
2 Pine StreetHuntington, NY11743
Due to the health concerns created by Coronavirus we are offering personal 1-1 online video walkthough tours where possible.
Mortgage Calculator
Monthly Payment (Est.)
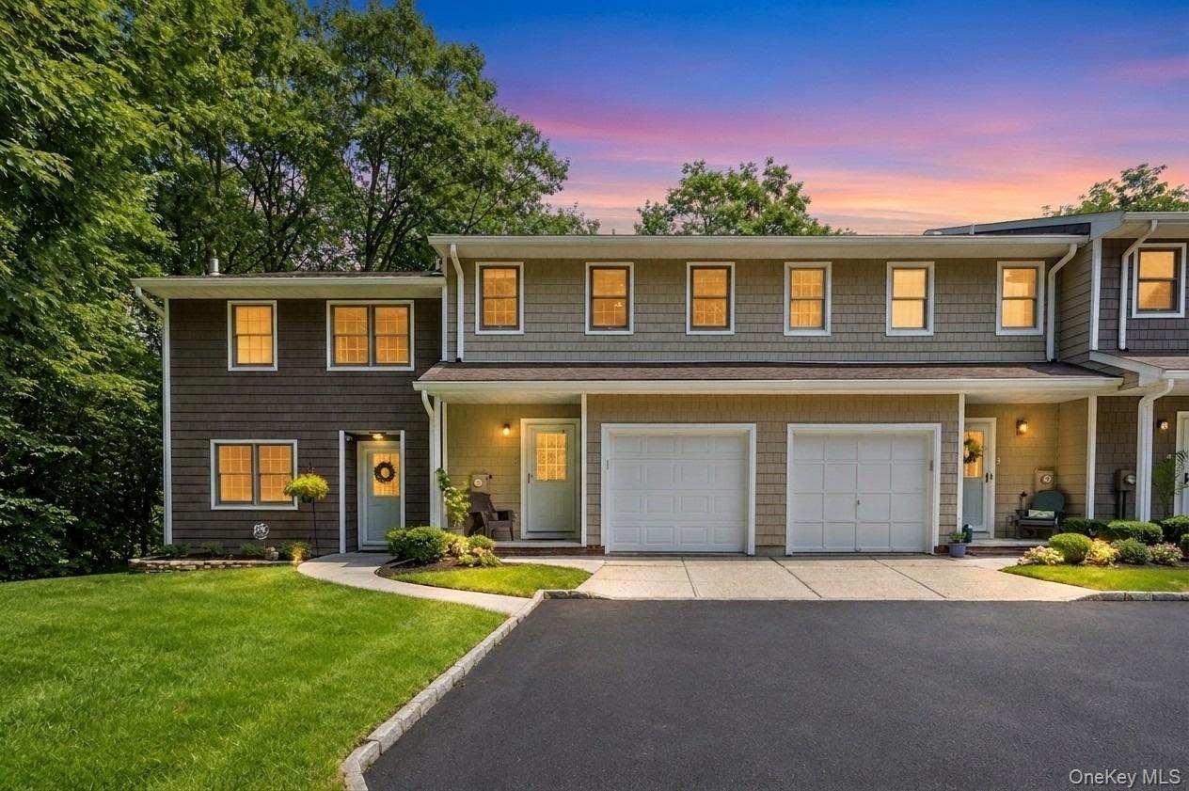
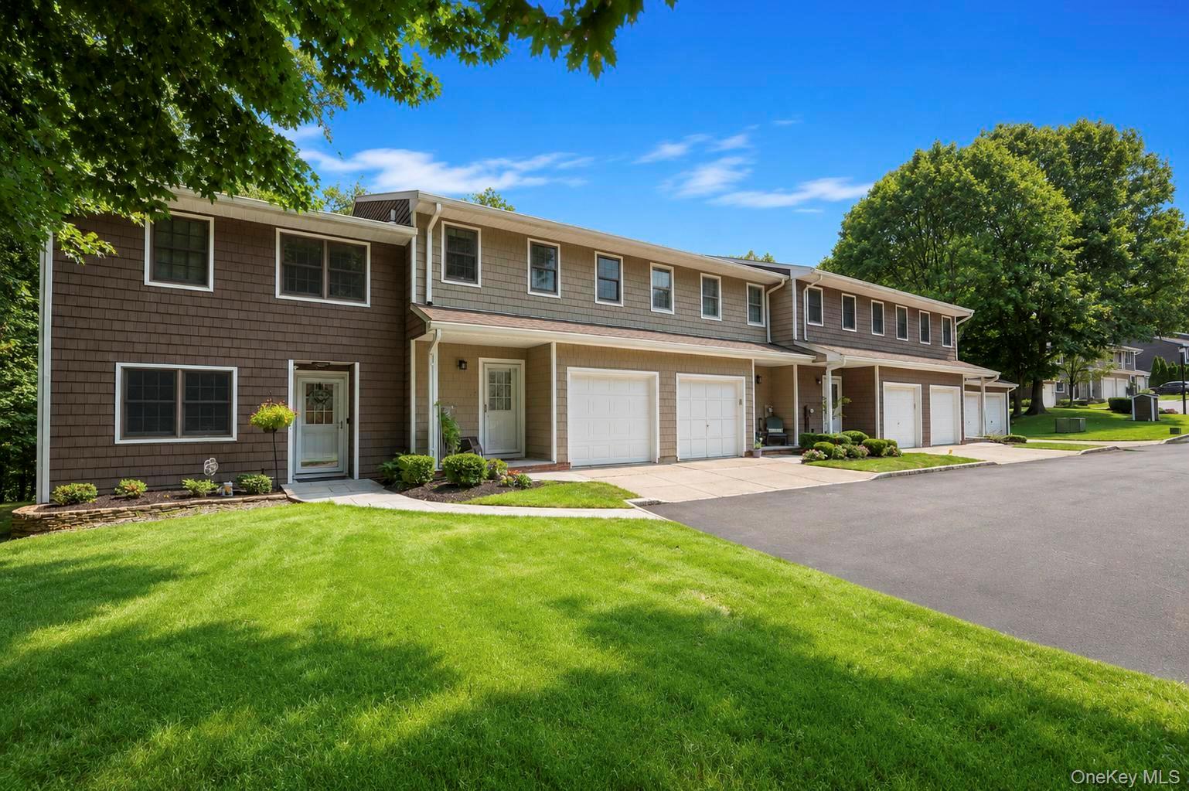
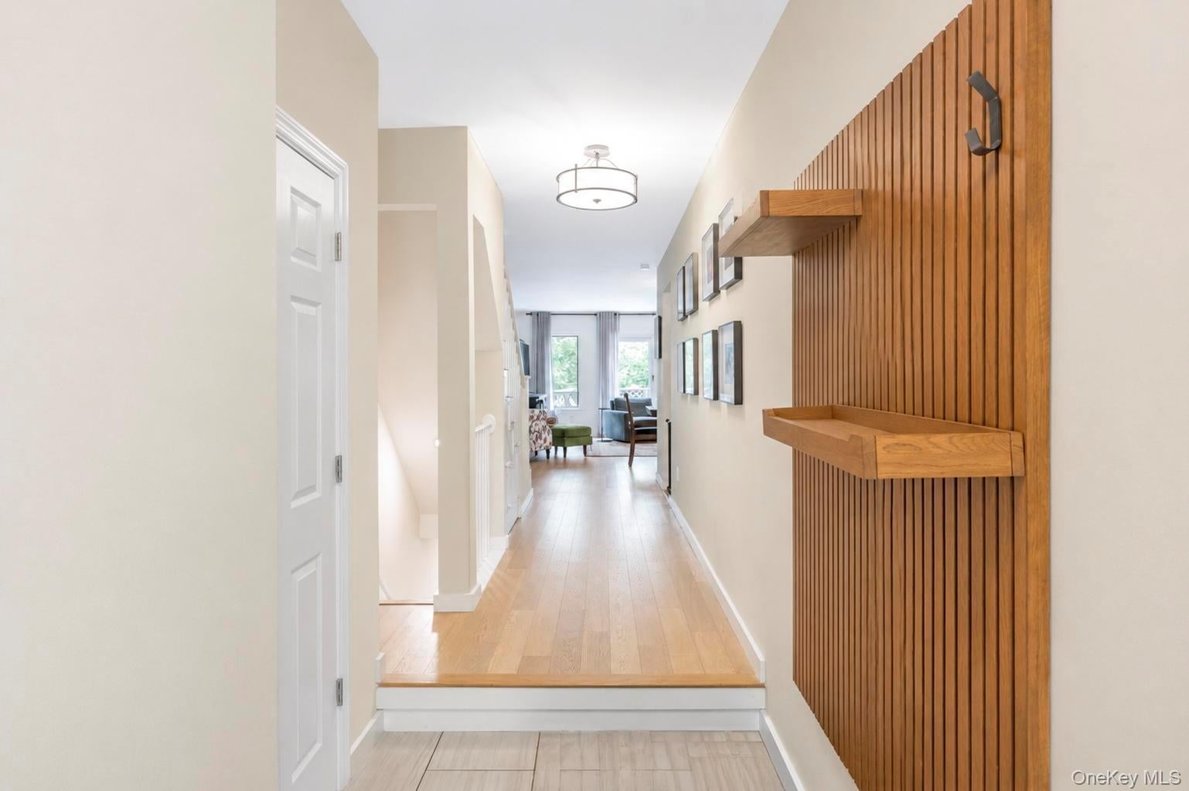
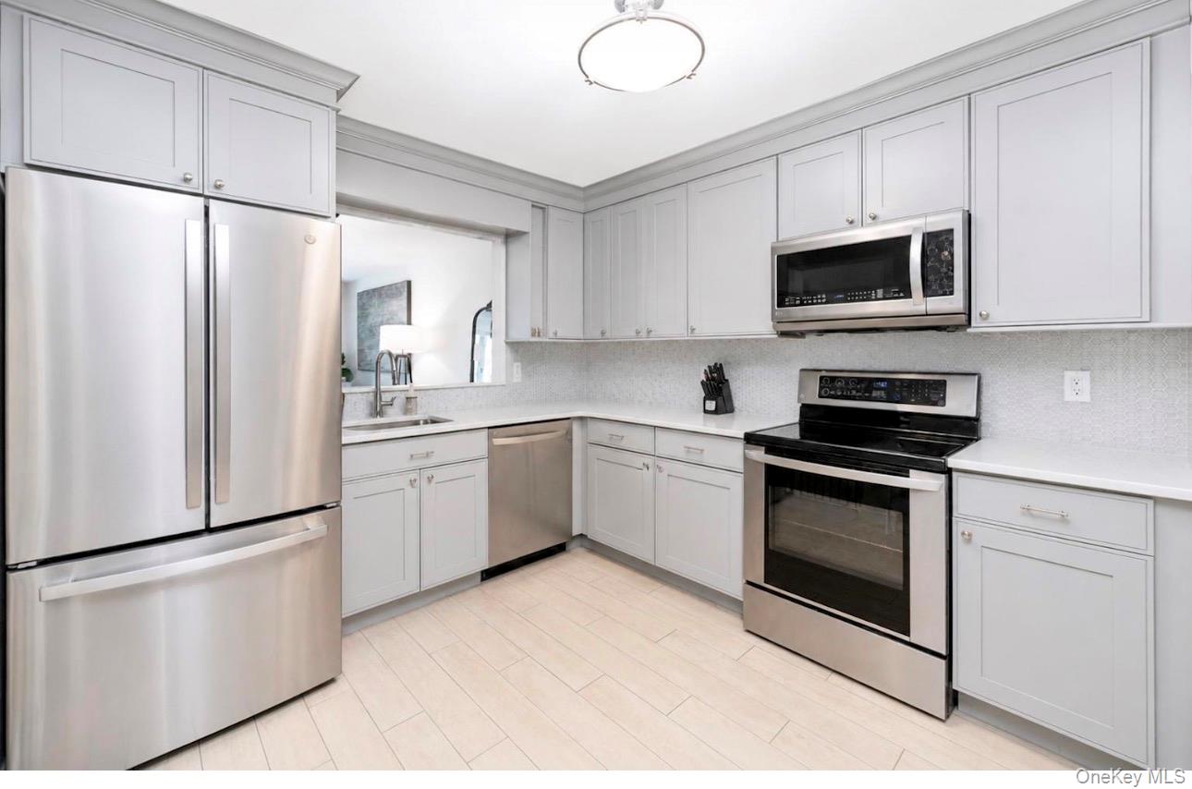
$3,600Prime Huntington Village Location! Discover exceptional comfort, style, and convenience in this spacious and beautifully appointed 2 bedroom, 4 bath condominium (2 full, 2 half) in desirable Oakwood Acres. Ideally situated just a short stroll from the renowned restaurants, boutique shopping, and vibrant entertainment of Huntington Village, this exceptional residence offers a sophisticated lifestyle in a highly sought after setting. Thoughtfully designed for both everyday living and effortless entertaining, the home features generous, well proportioned interiors and an inviting sense of space. The living room opens through sliding glass doors to a private deck overlooking peaceful, secluded surroundings an ideal retreat for morning coffee, outdoor dining, or relaxing at the end of the day. The updated kitchen flows seamlessly into the formal dining room, while two spacious bedrooms are each complemented by a private ensuite bath. A dedicated home office provides the perfect space for working remotely, studying, or managing everyday life with ease. The fully finished lower level adds an impressive dimension of living space, featuring a bright recreation area with full size windows, a convenient half bath, and plenty of storage. Additional highlights include a deep one car garage, assigned parking, and ample guest parking. Enjoy the simplicity of condominium living with a new central air conditioning condenser, newer roof, and durable vinyl shingle siding. Ideally located less than 2 miles from the LIRR and approximately half a mile from Huntington Village, this exceptional home offers the perfect combination of space, privacy, convenience, and lifestyle. A rare opportunity to enjoy spacious, sophisticated living just moments from everything Huntington Village has to offer.
| an hour ago | Listing first seen on site | |
| an hour ago | Listing updated with changes from the MLS® |

Based on information submitted to the MLS GRID as of 2026-08-18 10:59 AM EDT. All data is obtained from various sources and may not have been verified by broker or MLS GRID. Supplied Open House Information is subject to change without notice. All information should be independently reviewed and verified for accuracy. Properties may or may not be listed by the office/agent presenting the information.