Save
Ask
Tour
Hide
Share
$425,000
11 Days On Site

91 Myrtle Avenue
New Windsor, NY12553

For Sale|Single Family Residence|Active
3
Beds
2
Total Baths
2
Full Baths
1,056
SqFt
$402
/SqFt
1965
Built
County:
Orange
Listing courtesy of RE/MAX Benchmark Realty Group [email protected]

Due to the health concerns created by Coronavirus we are offering personal 1-1 online video walkthough tours where possible.
Call Now: 845-492-0319
Is this the listing for you? We can help make it yours.
845-492-0319
91 Myrtle Avenue91 Myrtle Avenue91 Myrtle Avenue91 Myrtle Avenue
Save
Ask
Tour
Hide
Share

Mortgage Calculator

Monthly Payment (Est.)

$1,939
Calculator powered by Showcase IDX, a Constellation1 Company. Copyright ©2026 Information is deemed reliable but not guaranteed.

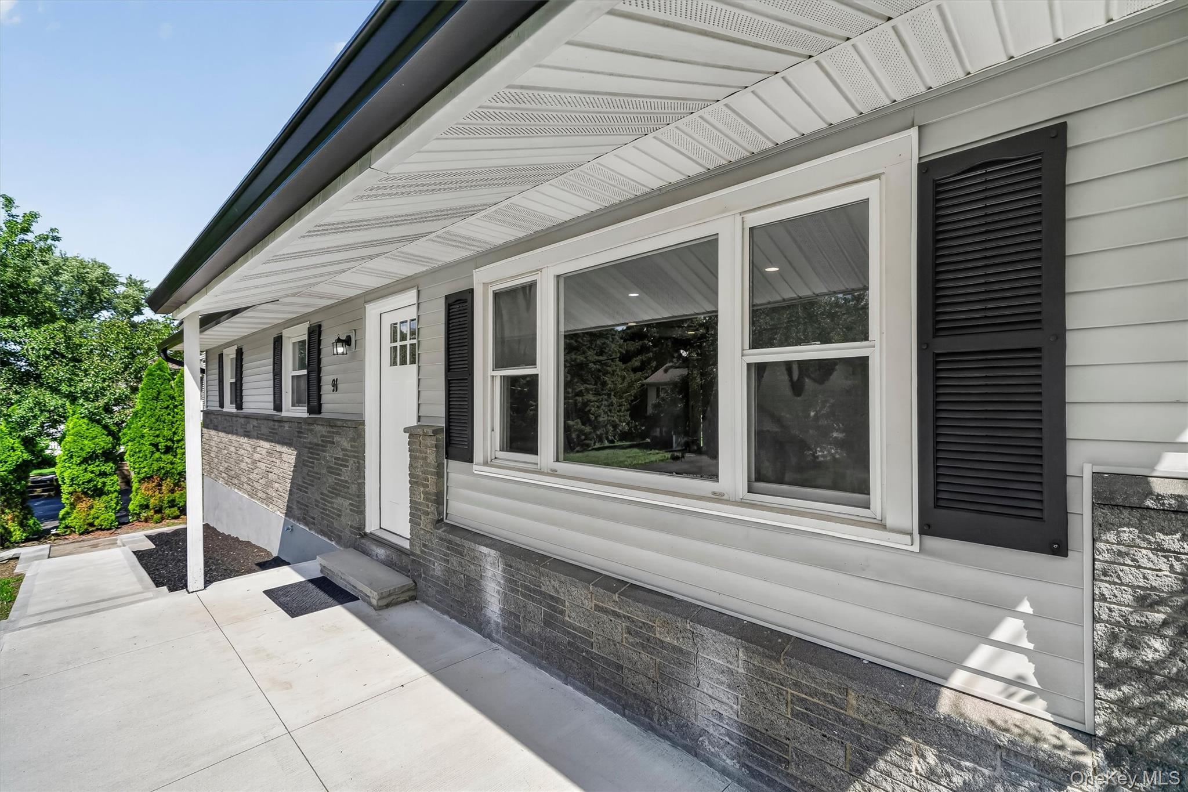
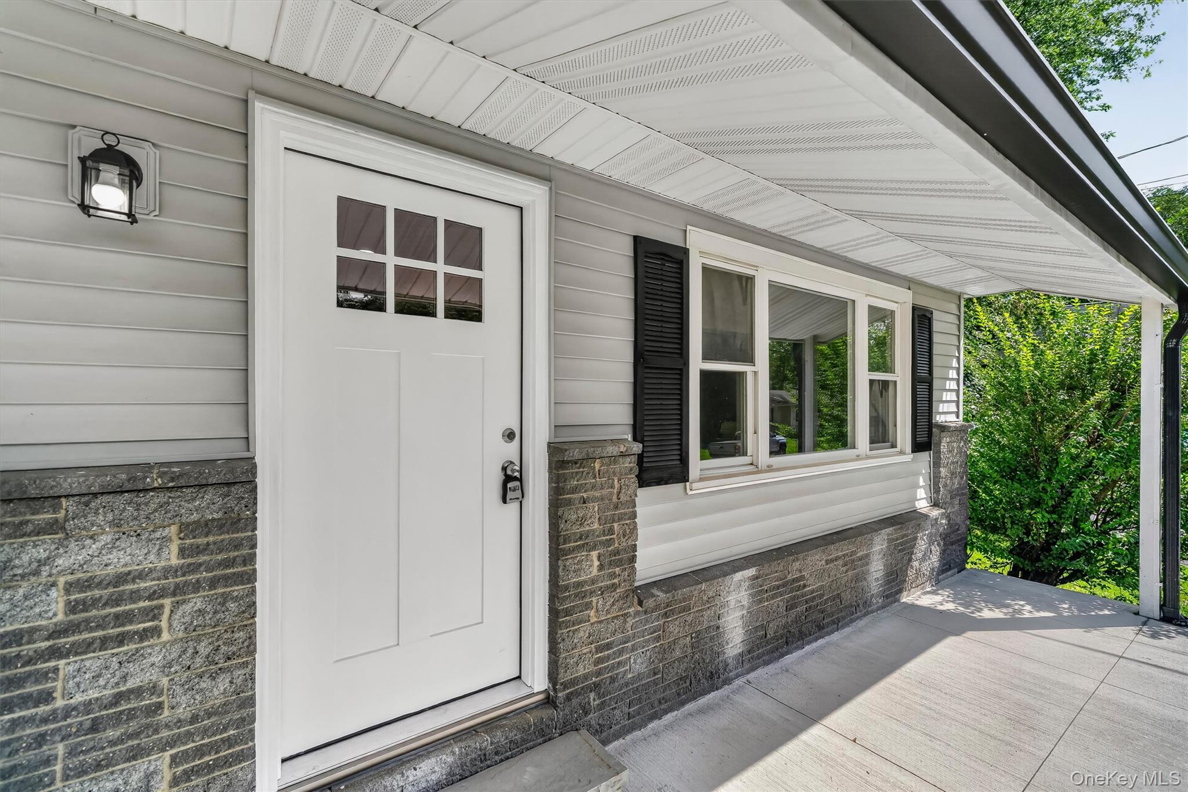
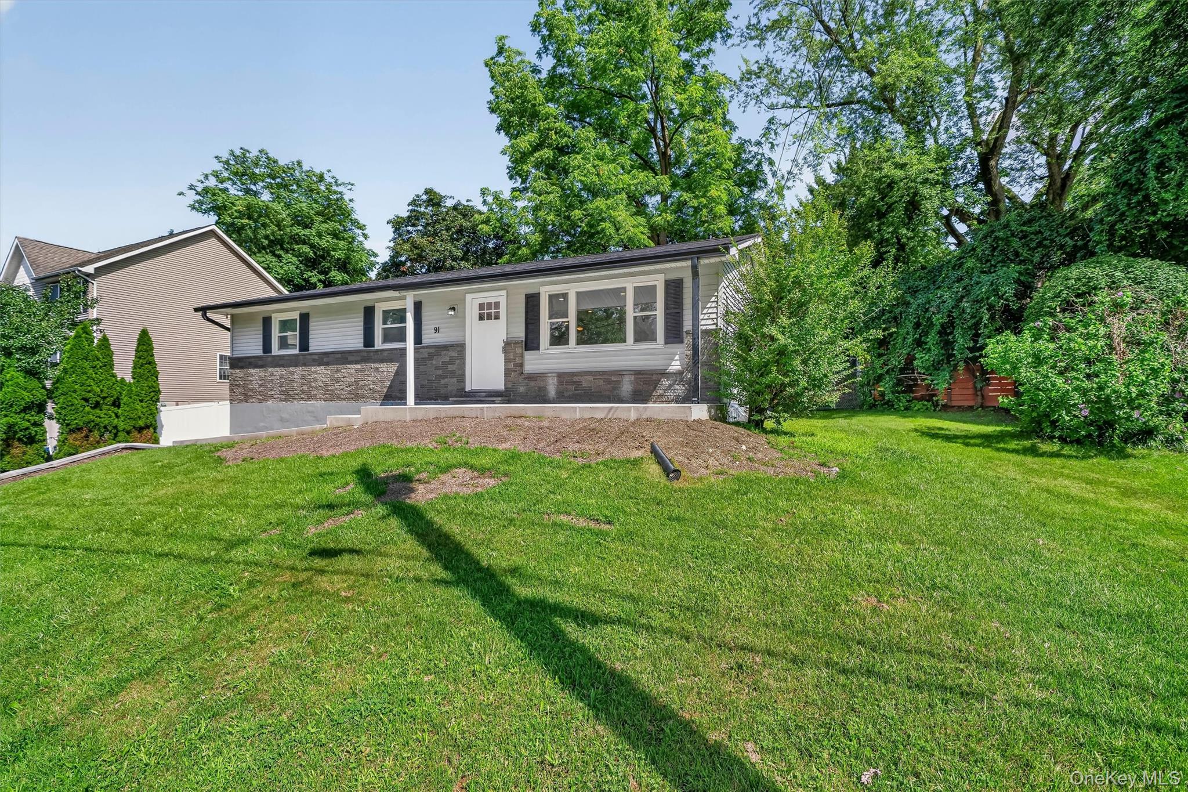
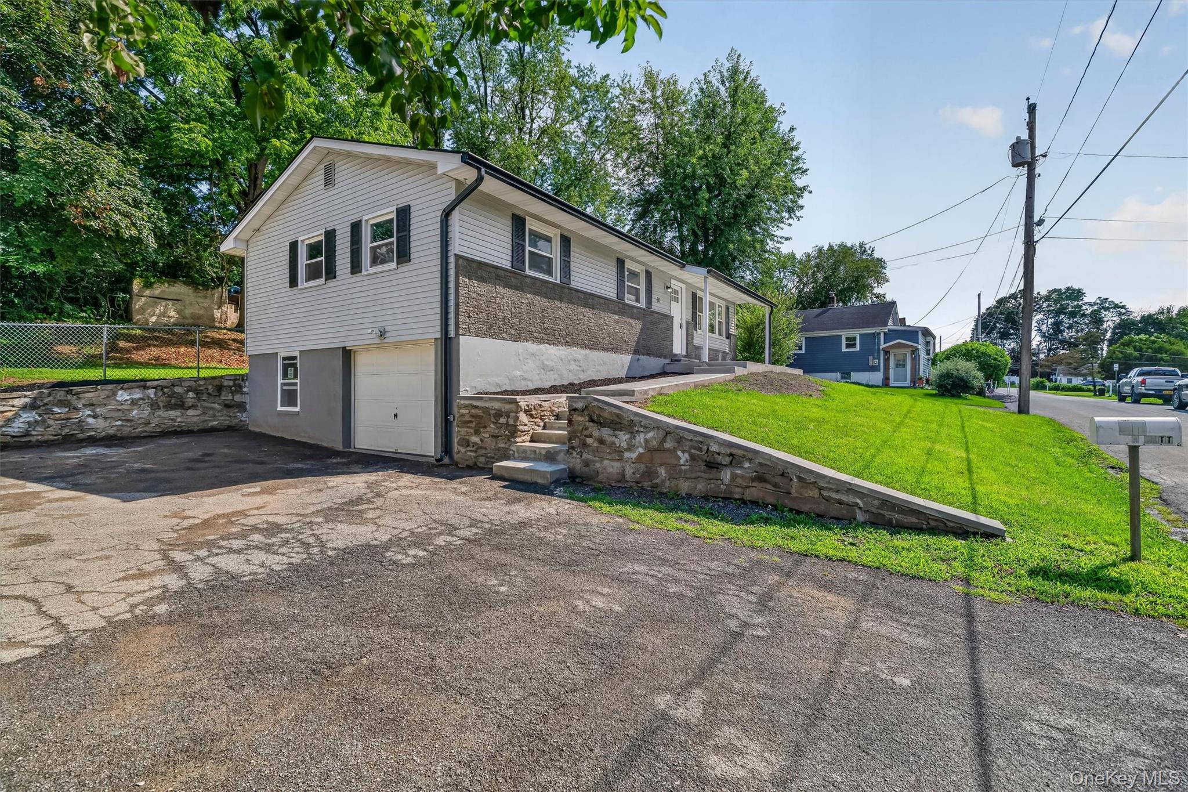
This beautifully renovated ranch style home in the Town of New Windsor offers 1,056 sq ft of comfortable, modern living with upgrades that make it truly move in ready. The single level layout provides easy living, featuring three spacious bedrooms and two fully renovated bathrooms with fresh, contemporary finishes. The brand new kitchen shines with updated high quality cabinetry, granite countertops, and brand new still stainless appliances, while the refinished hardwood floors add warmth and character throughout the home. Major improvements—including a new roof, new gutters, and a new boiler—give buyers peace of mind and long term value. With its thoughtful updates, inviting design, and convenient location close to shopping, schools, parks, and commuter routes, this ranch offers an ideal blend of comfort, style, and practicality for today’s buyers.

Save
Ask
Tour
Hide
Share
Listing Snapshot
Price 
$425,000
Days On Site 
11 Days
Bedrooms 
3
Inside Area (SqFt) 
1,056 sqft
Total Baths 
2
Full Baths 
2
Partial Baths 
N/A
Lot Size 
0.1837 Acres
Year Built 
1965
MLS® Number 
1029978
Status 
Active
Property Tax 
$5,611.38
HOA/Condo/Coop Fees 
N/A
Sq Ft Source 
N/A
Friends & Family
Recent Activity
2 weeks agoListing first seen on site
2 weeks agoListing updated with changes from the MLS®
General Features
Acres 
0.1837
Disclosures 
Lead Paint, Seller Property Disclosure
Garage 
Yes
Garage Spaces 
1
Levels 
One
Parking 
DrivewayGarage
Property Sub Type 
Single Family Residence
Sewer 
Public Sewer
SqFt Total 
1960
Style 
Ranch
Utilities 
Natural Gas AvailableCable AvailableElectricity ConnectedNatural Gas ConnectedPhone AvailableSewer ConnectedWater Connected
Water Source 
Public
Interior Features
Appliances 
MicrowaveOvenRangeRefrigeratorStainless Steel Appliance(s)
Basement 
Partially Finished
Cooling 
Wall/Window Unit(s)
Flooring 
Ceramic TileHardwoodVinyl
Heating 
BaseboardNatural Gas
Interior 
Granite CountersRecessed Lighting
Bathroom 1 
Level - FirstDescription - Fully renovated
Bathroom 2 
Level - BasementDescription - Fully renovated
Bedroom 1 
Level - FirstDescription - Refinished hardwood floors
Bedroom 2 
Level - FirstDescription - Refinished hardwood floors.
Bedroom 3 
Level - FirstDescription - Refinished hardwood floors.
Dining Room 
Level - FirstDescription - Ceramic Title, plenty of natural light
Kitchen 
Level - FirstDescription - Ceramic tiles, new appliances, new cabinets, granite counter tops, backsplash tile.
Living Room 
Level - FirstDescription - Refinished hardwood floors, plenty of natural light.
Save
Ask
Tour
Hide
Share
Exterior Features
Construction Details 
Frame
Fencing 
FencedBack Yard
Lot Features 
Sloped
Community Features
School District 
Newburgh
Schools
School District
Newburgh
Elementary School
Newburgh
Middle School
Newburgh
High School
Newburgh Free Academy
Listing courtesy of RE/MAX Benchmark Realty Group [email protected]


Based on information submitted to the MLS GRID as of 2026-08-16 12:31 PM EDT. All data is obtained from various sources and may not have been verified by broker or MLS GRID. Supplied Open House Information is subject to change without notice. All information should be independently reviewed and verified for accuracy. Properties may or may not be listed by the office/agent presenting the information.

Neighborhood & Commute
Source: Walkscore
Save
Ask
Tour
Hide
Share