
5915-5917 RT-82Stanfordville, NY12581
Due to the health concerns created by Coronavirus we are offering personal 1-1 online video walkthough tours where possible.
Mortgage Calculator
Monthly Payment (Est.)
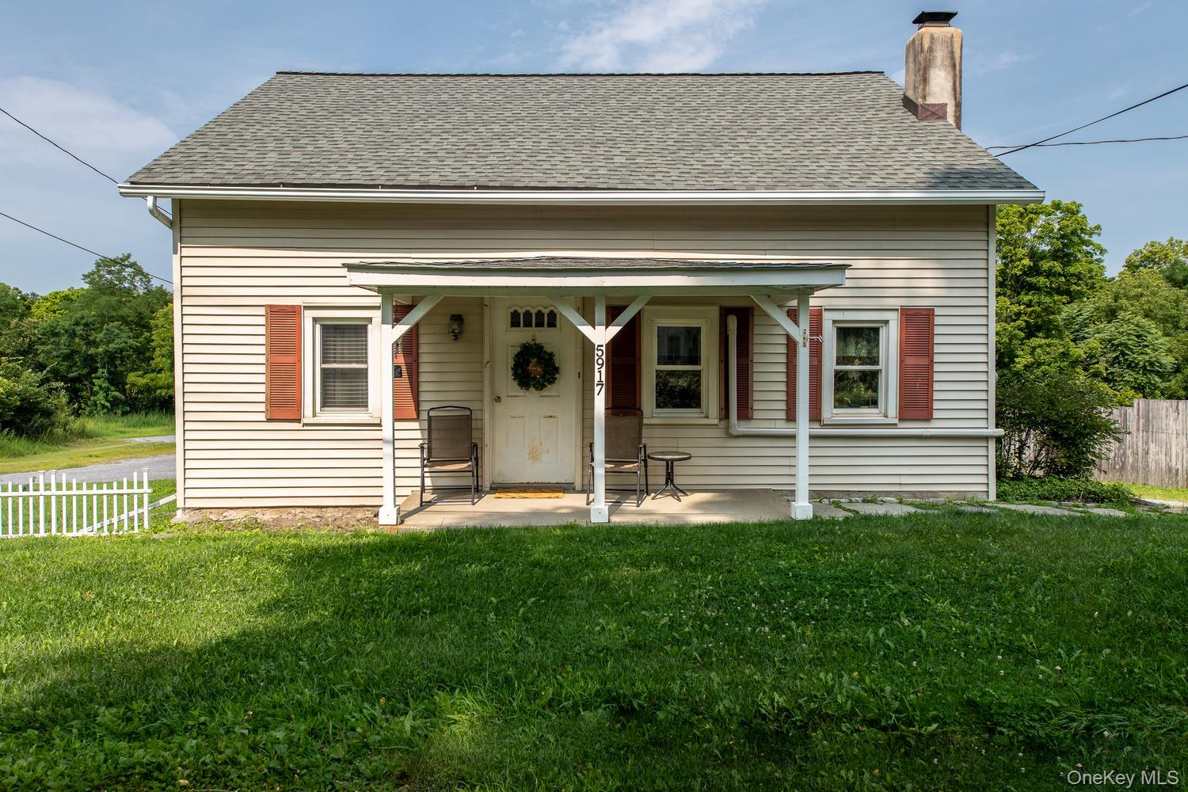
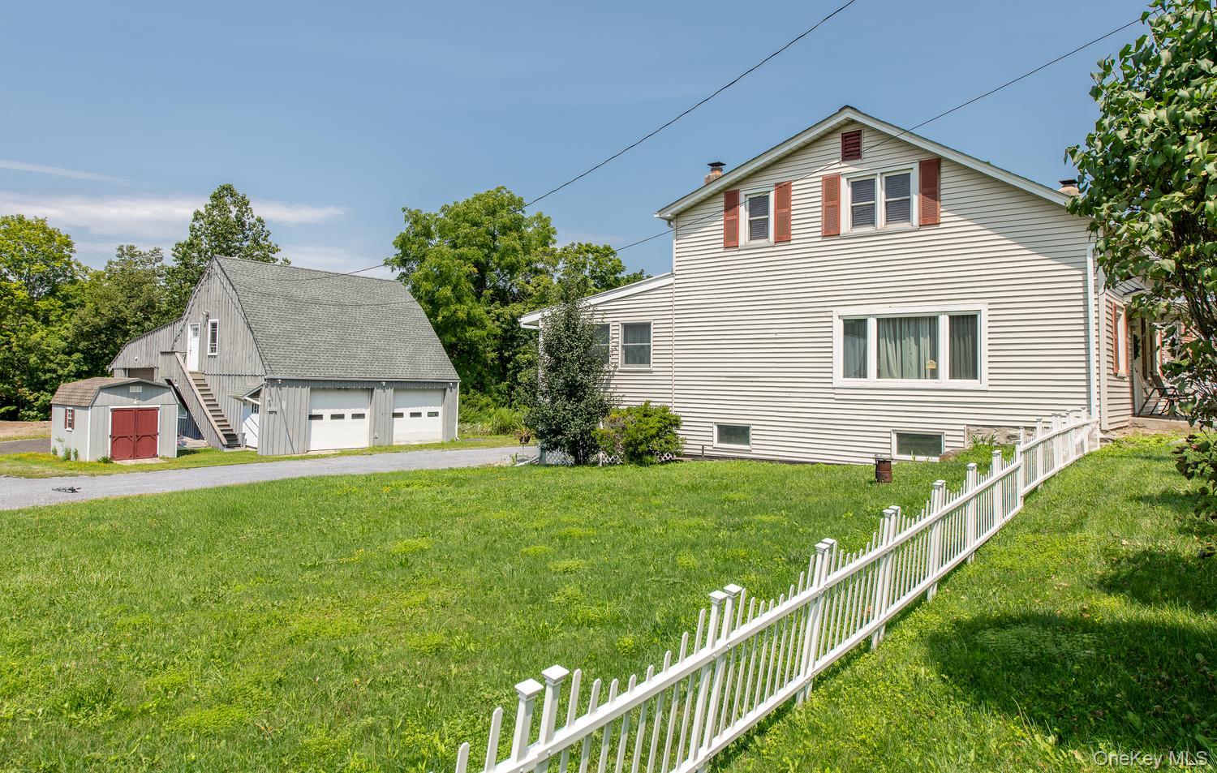
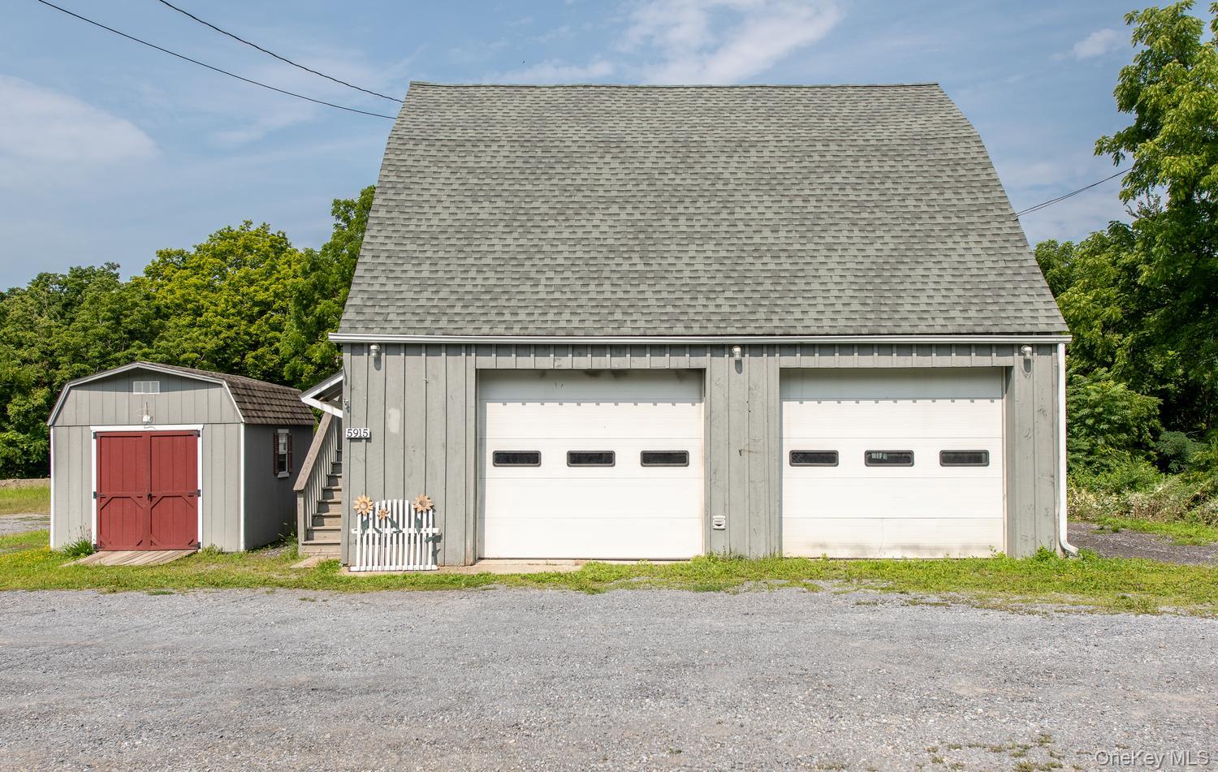
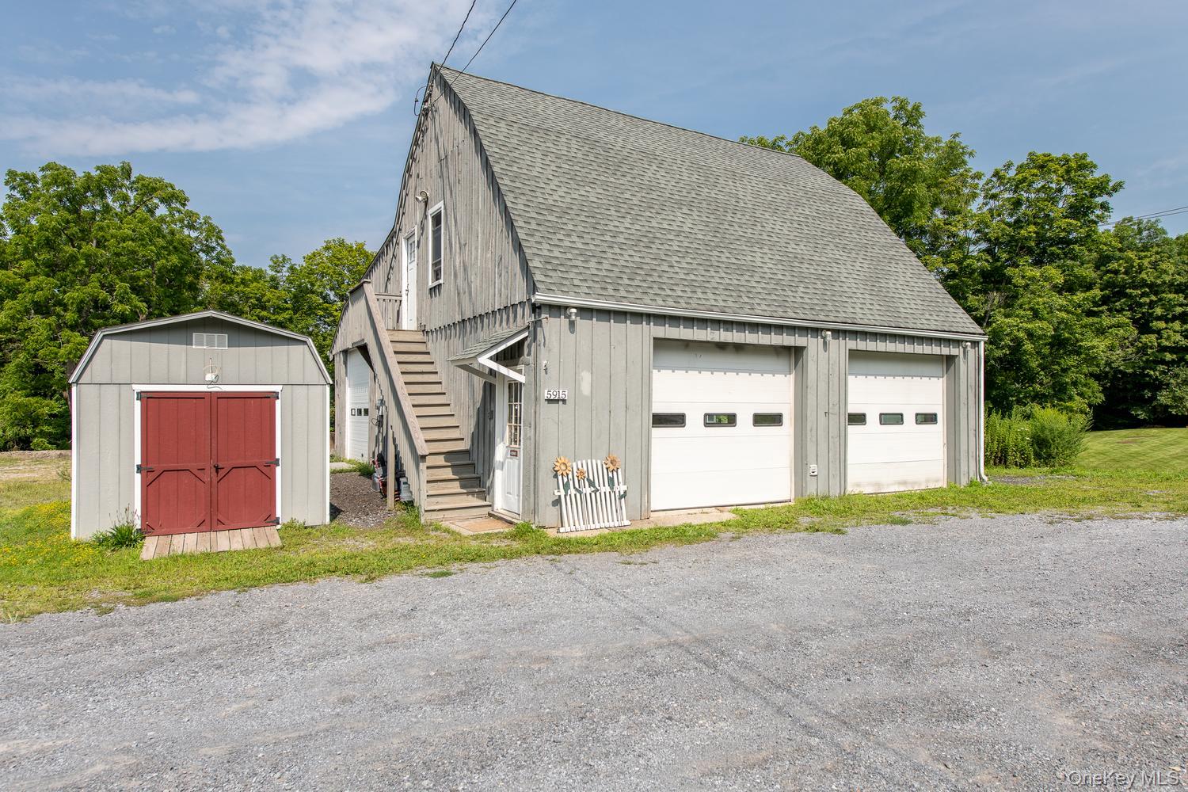
$2,505Zoned commercial/residential, full of character with beamed ceilings, and set on 1.1 acres, this classic 1943-built Colonial home, approximately 1,400 sq ft, offers 3 bedrooms and 1 bath, with an enclosed back porch that's a perfect place to work from home or relax anytime of the day or evening. The unfinished basement with outside entrance provides excellent storage and houses the washer and dryer. A standout feature of this property is the detached garage built in 1992, a spacious 2,040 sq ft structure with room for up to 3 vehicles. Currently used for auto repair and miscellaneous activities, it also includes an unfinished attic for additional storage or expansion potential. Whether you're a car enthusiast, hobbyist, or in need of a workshop, the garage is a rare find and has tons of parking! Conveniently located in Stanfordville, NY, this property blends small-town charm with practical space and versatility, and provides a wonderful opportunity for those seeking a home with character and charm, along with the potential for a retail store, office, artisan studio, or light manufacturing. Come take a look and see the possibilities for yourself! TONS OF IMPROVEMENTS to include: new windows in the house 2008, a new oil tank 2008, new porch windows and siding 2012, new well pump and tank 2015, updated 200 AMP service 2016, garage painted and new upstairs attic windows 2019, new roof on garage 2019, new roof on porch 2020, and new roof on house 2021, mini-splits installed 3 in the house and 2 in the garage 2021, a water softener and sulfur filter in 2021, new furnace and separate bathroom zone 2023, new septic lines from house to tank 2025, set of septic lines ran to under the porch for future use and 1,000 gal septic tank pumped 2025. There are 2 separate electrical services. 150 AMP to the garage, and 200 AMP to the house. The well may be able to supply the garage, but you may need a separate septic tank to service the garage. This property was reassessed in May 2026 with an increase in value to $414,500. Additional photos to follow. Buyer/Buyer's Agent to verify all information.
| 2 weeks ago | Status changed to Active | |
| 2 weeks ago | Listing updated with changes from the MLS® | |
| 3 weeks ago | Listing first seen on site |

Based on information submitted to the MLS GRID as of 2026-08-25 08:38 AM EDT. All data is obtained from various sources and may not have been verified by broker or MLS GRID. Supplied Open House Information is subject to change without notice. All information should be independently reviewed and verified for accuracy. Properties may or may not be listed by the office/agent presenting the information.