
59 Deer Trail SGreenwood Lake, NY10925
Due to the health concerns created by Coronavirus we are offering personal 1-1 online video walkthough tours where possible.
Mortgage Calculator
Monthly Payment (Est.)
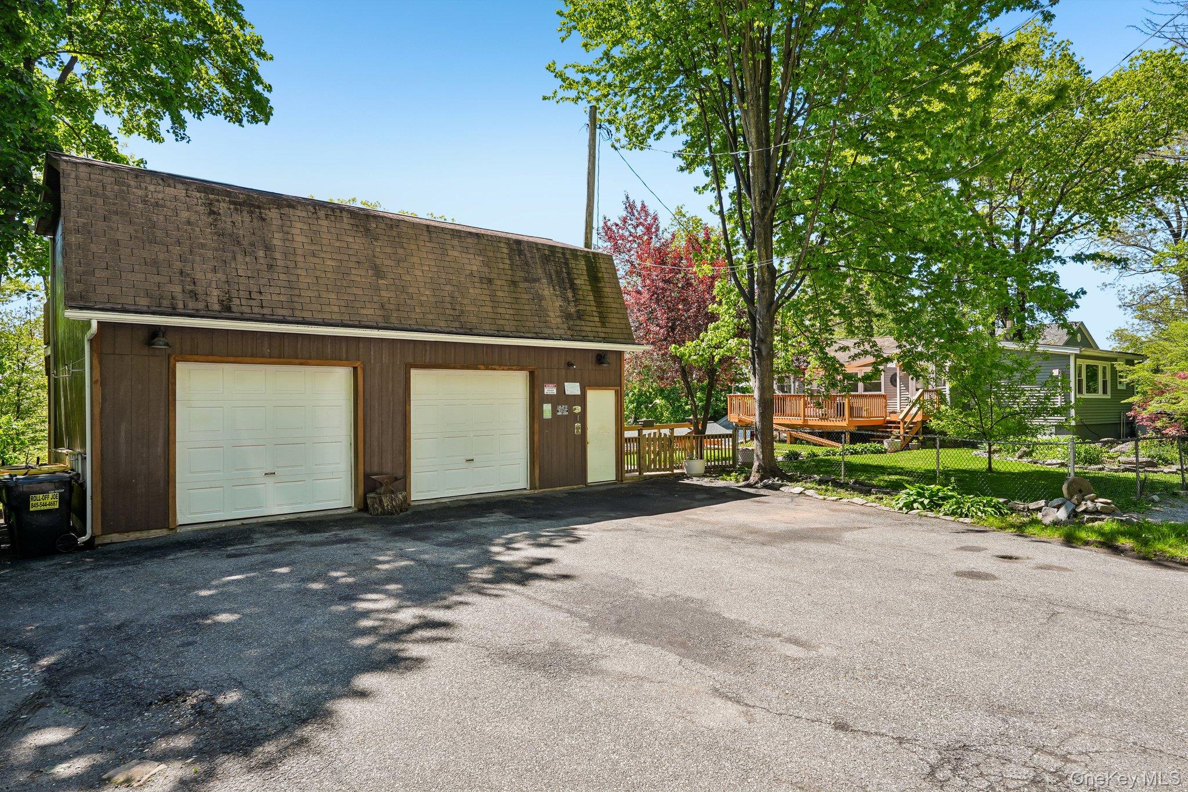
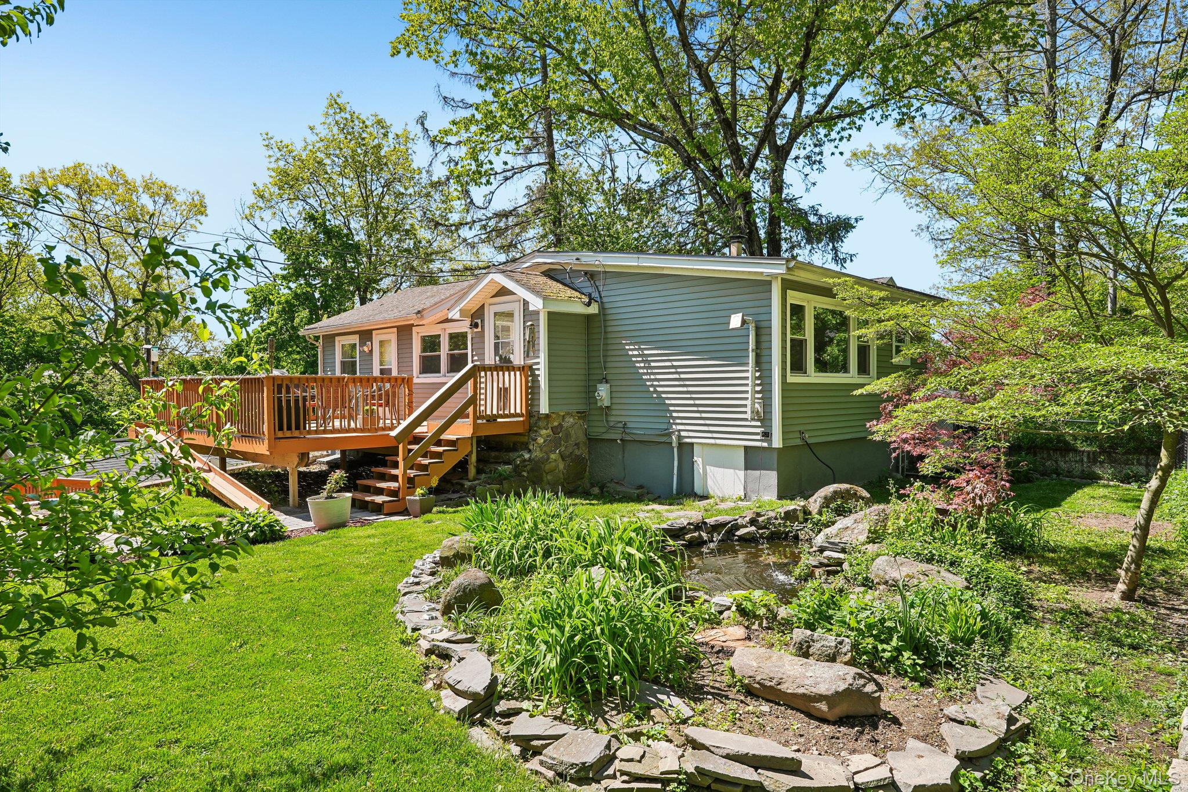
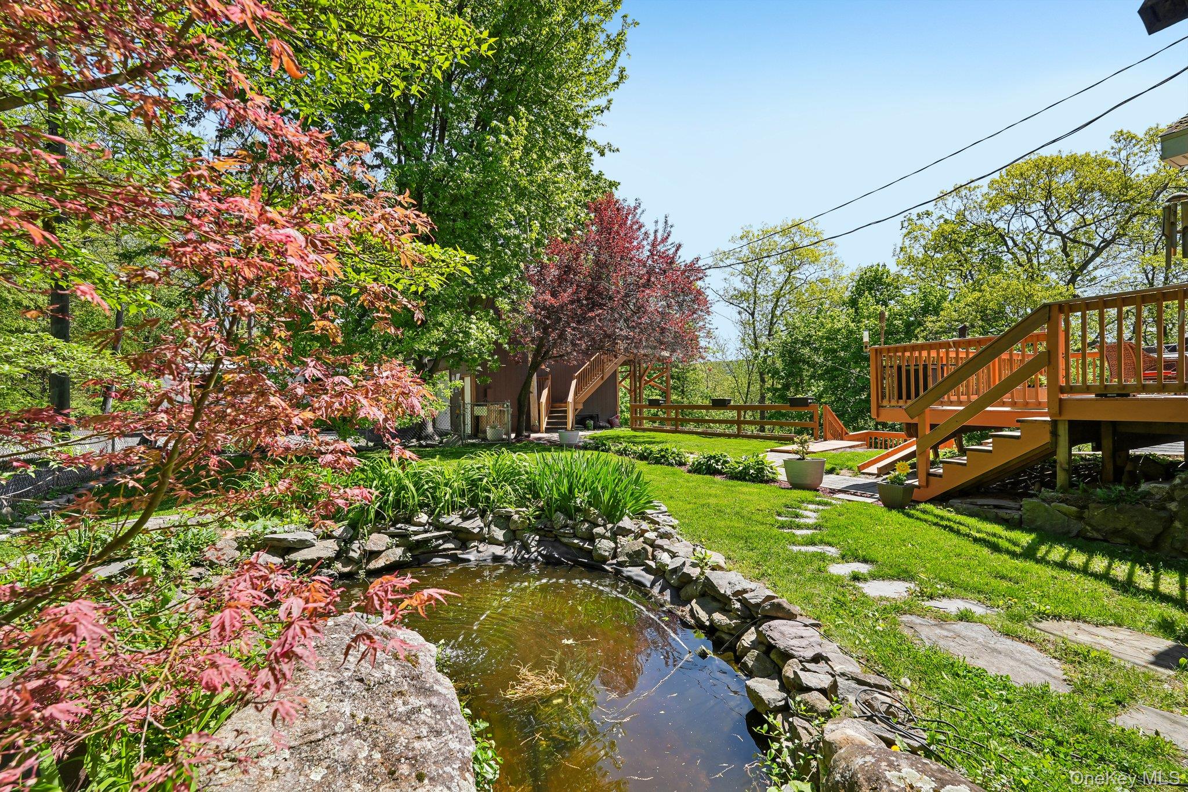
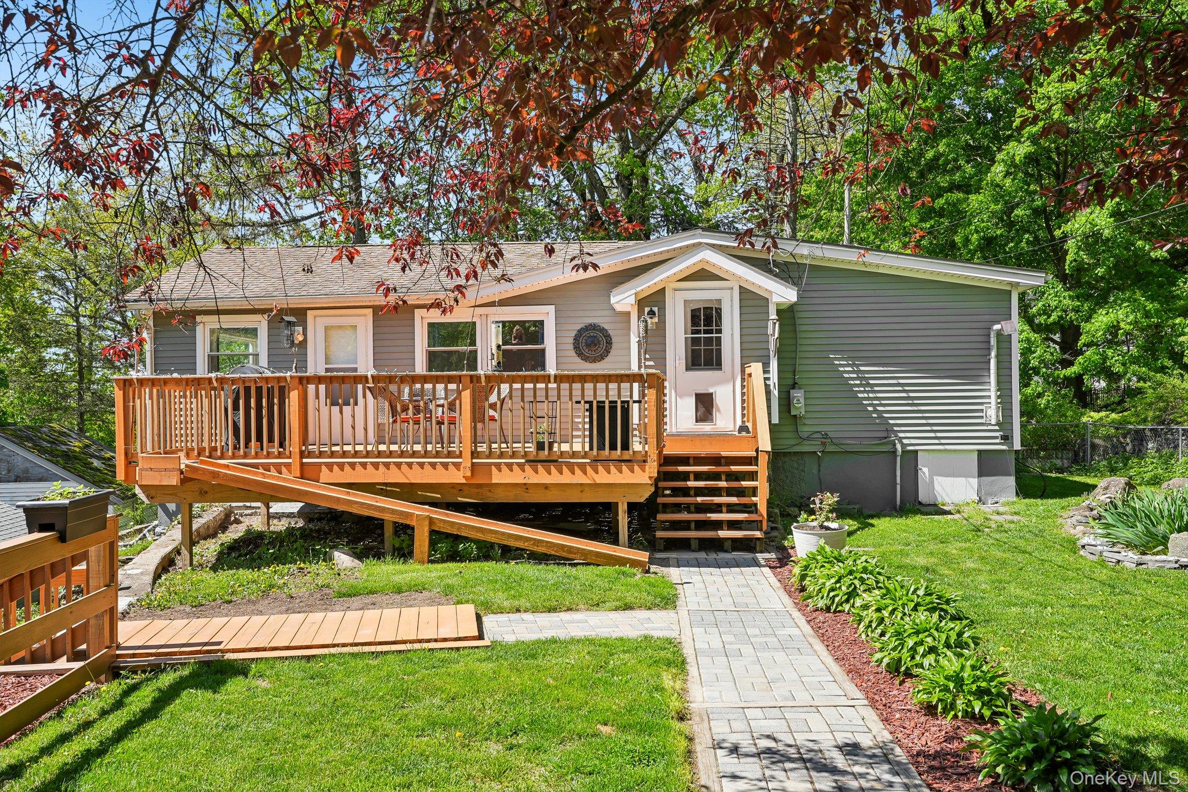
$3,189Live in one, rent the other, or create the perfect multi-generational retreat! Welcome to 59 Deer Trail South, a rare opportunity in the desirable Indian Park community of Greenwood Lake, where modern updates, flexible living and a peaceful natural setting come together. Each home and the detached garage features its own expansive deck, creating inviting outdoor spaces to relax, entertain and enjoy the surrounding views. This unique property features two separate 2 bedroom, 1 bath homes, offering exceptional versatility for homeowners, investors or those seeking additional space. Live comfortably in one residence while generating rental income from the other, create a private guest house or enjoy dedicated space for a home office or studio. The main home features stylish slate and hardwood flooring, an updated kitchen with quartz countertops, recessed lighting, newer appliances, a custom butcher block dining area, pantry with expandable drawers, and a cozy pellet stove fireplace. The updated kitchen is complemented by a dedicated coffee and tea bar, creating a functional and inviting space for your morning routine. The spacious primary bedroom offers three large closets and seasonal lake views, while the renovated bathroom features a luxurious jetted tub and spa shower combination. The second home is full of charm with hardwood floors, a bright kitchen featuring marble tile countertops, quaint cabinetry and a dishwasher. The dining room showcases a cathedral ceiling, bay window and pellet stove, while the sun filled living room opens through French doors to a large private deck overlooking the forest and seasonal lake views. The stylish bathroom includes a classic clawfoot tub and shower. Pet lovers will appreciate that both homes feature pet doors leading to enclosed fenced areas. Outside, beautifully landscaped gardens, tiered grounds and a tranquil pond create a private oasis for relaxing or entertaining. Recent updates provide peace of mind, including a new high efficiency furnace, new hot water heater and newer pellet stove in the main home, plus a new Lennox high efficiency forced air furnace, new Rheem hot water heater and a new pellet stove in the second home. Transferable warranties on the new heating systems add even more value. A standout feature is the oversized detached garage, offering exceptional space for multiple vehicles, recreational equipment, a workshop, hobby area, office space or additional storage. The office space above the garage also offers the potential for a future bathroom, providing even greater flexibility. Spend your days boating, kayaking, fishing or swimming at the private beach reserved exclusively for IPA residents, then explore nearby hiking trails, ski resorts, wineries, restaurants and all the Hudson Valley has to offer! Walk to the Appalachian Trail and enjoy convenient access to the NYC bus line. Whether you're looking for a full-time home, weekend retreat or investment opportunity, this one of a kind property offers flexibility, modern comfort and the best of lake life and mountain living.
| yesterday | Listing first seen on site | |
| yesterday | Listing updated with changes from the MLS® |

Based on information submitted to the MLS GRID as of 2026-07-28 09:33 PM EDT. All data is obtained from various sources and may not have been verified by broker or MLS GRID. Supplied Open House Information is subject to change without notice. All information should be independently reviewed and verified for accuracy. Properties may or may not be listed by the office/agent presenting the information.