
210 Labaugh RoadHurleyville, NY12747
Due to the health concerns created by Coronavirus we are offering personal 1-1 online video walkthough tours where possible.
Mortgage Calculator
Monthly Payment (Est.)
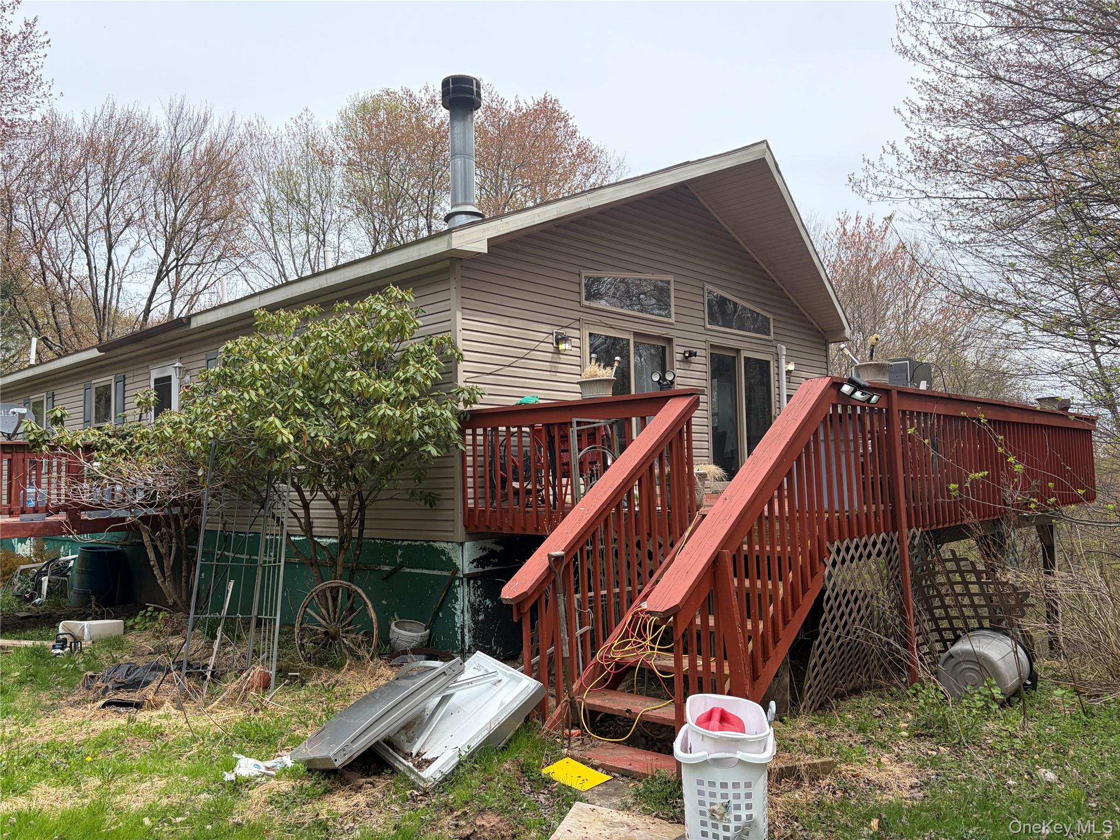
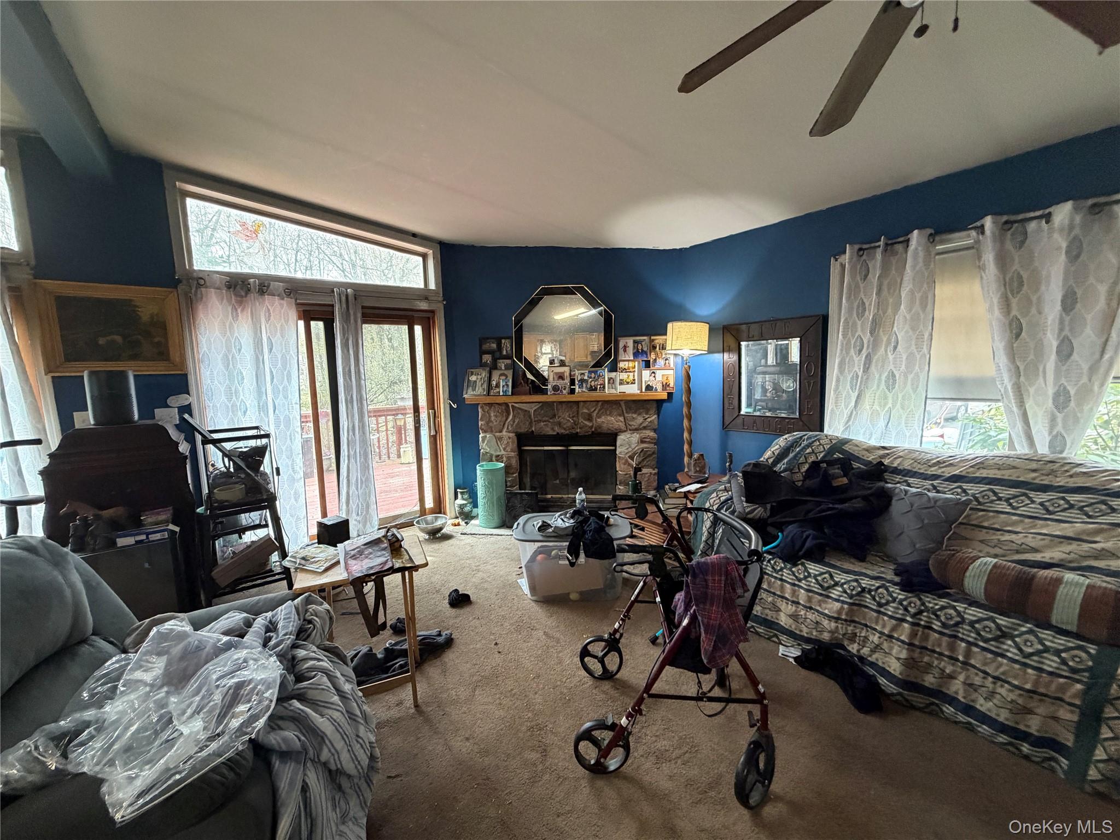
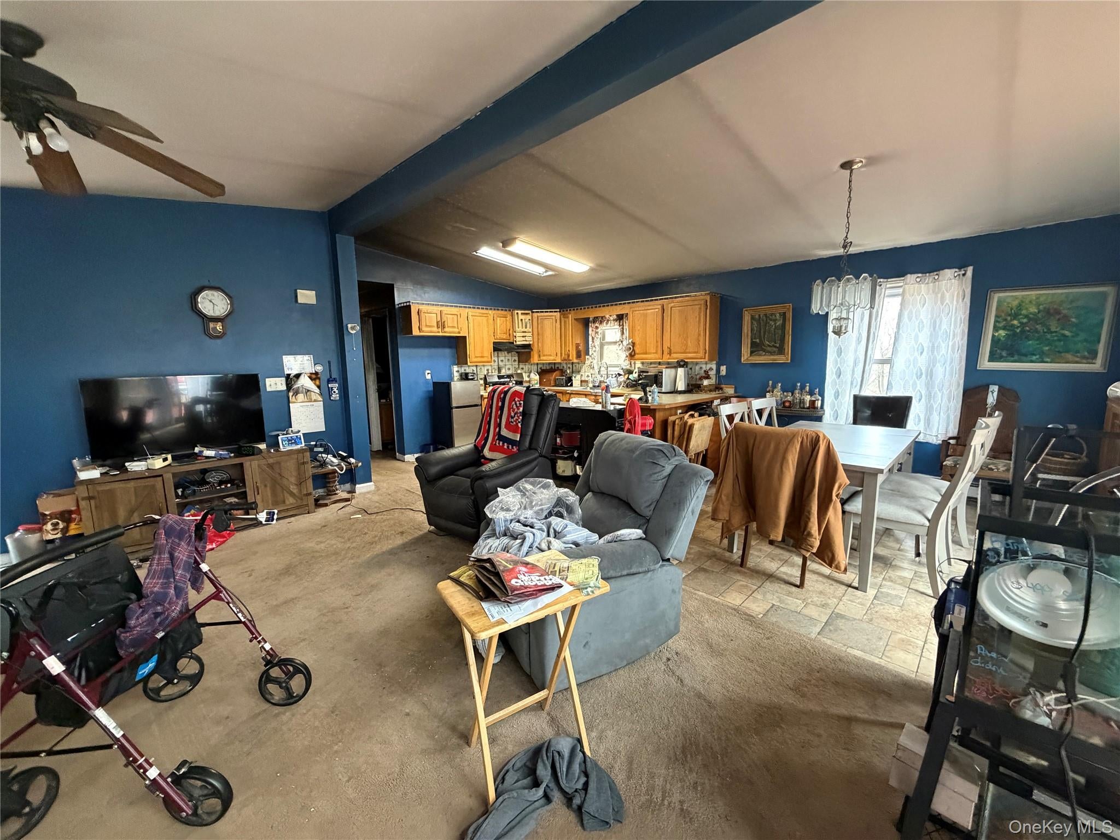
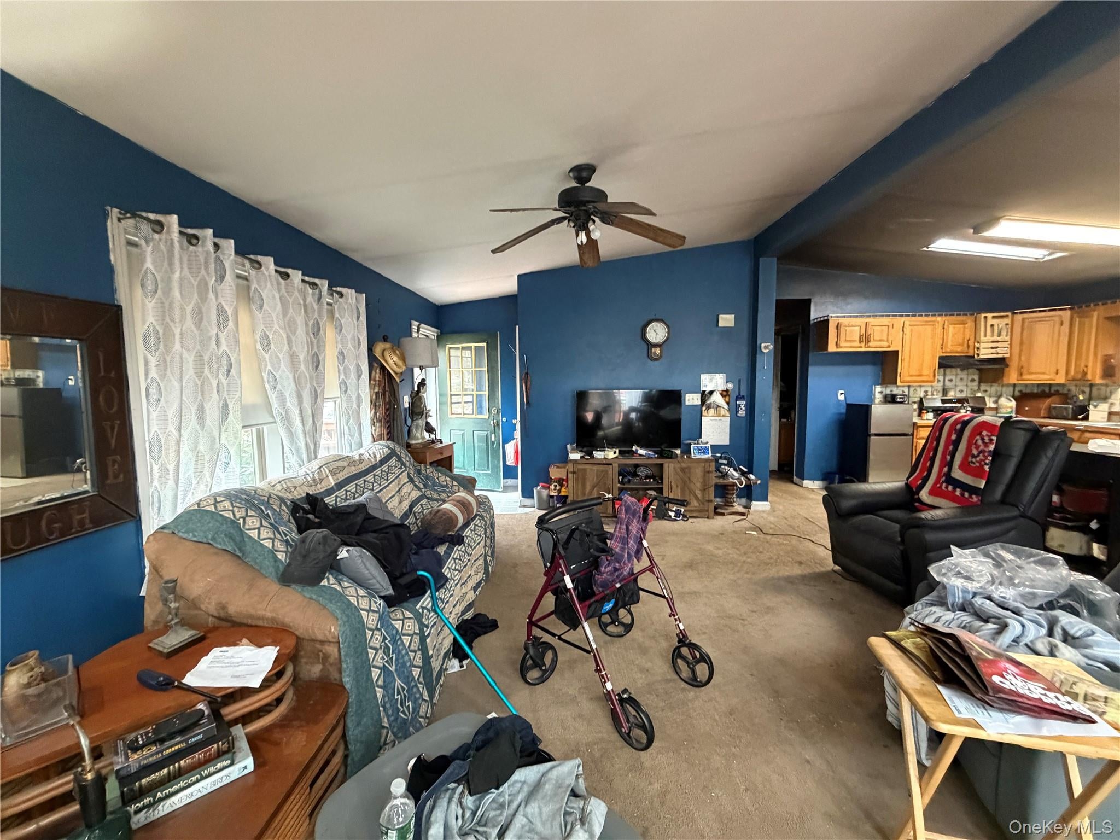
$1,255Set on over 5 private acres just outside the charming hamlet of Hurleyville, this spacious ranch offers the perfect opportunity to create your dream home. Featuring 3 bedrooms and 2 bathrooms, including a primary suite, the second bathroom is in need of renovation following a previous fire, and the adjacent kitchen will also require repairs, offering a great opportunity to customize the space and add value. The home features an open, functional layout with sliders leading to a side deck where you can relax and enjoy the peaceful surroundings. Take advantage of the multiple outbuildings, offering plenty of storage for equipment, vehicles, or hobbies. The unfinished basement provides the potential to nearly double your living space. Located on the outskirts of Hurleyville, you'll enjoy the privacy and space of country living while still being just minutes from one of Sullivan County's most up-and-coming communities. Discover Hurleyville's thriving arts scene, local cafés and restaurants, the Hurleyville Performing Arts Centre, the Rail Trail, and year-round events, all while being within easy reach of Resorts World Catskills, Bethel Woods Center for the Arts, and endless Catskills recreation. This property presents an incredible opportunity to build equity on a beautiful piece of land with privacy, space, and endless potential. Bring your vision and make this country retreat your own.
| 5 hours ago | Listing first seen on site | |
| 5 hours ago | Listing updated with changes from the MLS® |

Based on information submitted to the MLS GRID as of 2026-08-19 12:53 PM EDT. All data is obtained from various sources and may not have been verified by broker or MLS GRID. Supplied Open House Information is subject to change without notice. All information should be independently reviewed and verified for accuracy. Properties may or may not be listed by the office/agent presenting the information.