Save
Ask
Tour
Hide
Share
$1,299,999
67 Days On Site

140 Kenoza Trail
Callicoon, NY12723

Single Family Residence|Pending
4
Beds
4
Total Baths
3
Full Baths
1
Partial Bath
3,310
SqFt
$393
/SqFt
2013
Built
Subdivision:
Kenoza Lake Development
County:
Sullivan
Listing courtesy of Rieber Realty Inc [email protected]

Due to the health concerns created by Coronavirus we are offering personal 1-1 online video walkthough tours where possible.
Call Now: 845-492-0319
Is this the listing for you? We can help make it yours.
845-492-0319
140 Kenoza Trail140 Kenoza Trail140 Kenoza Trail140 Kenoza Trail
Save
Ask
Tour
Hide
Share

Mortgage Calculator

Monthly Payment (Est.)

Enter an interest rate to see your estimated monthly payment.
Calculator powered by Showcase IDX, a Constellation1 Company. Copyright ©2026 Information is deemed reliable but not guaranteed.

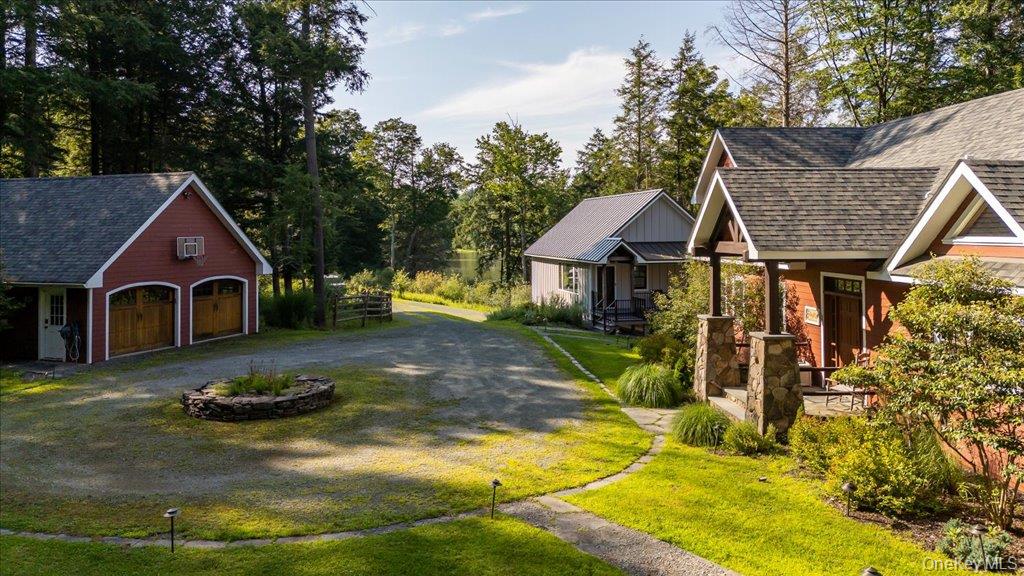
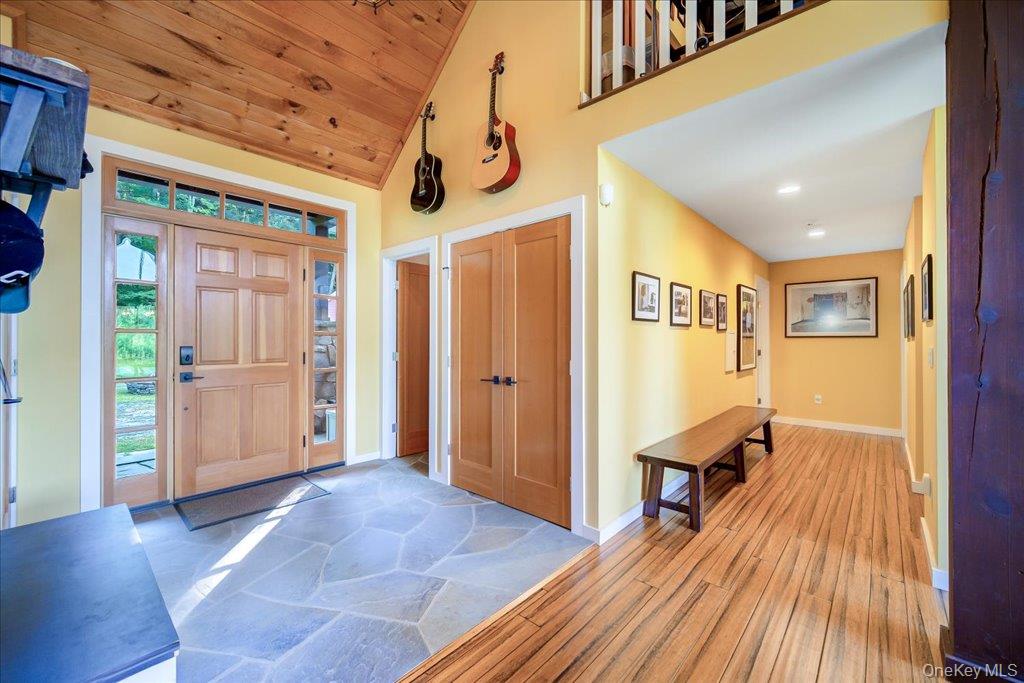
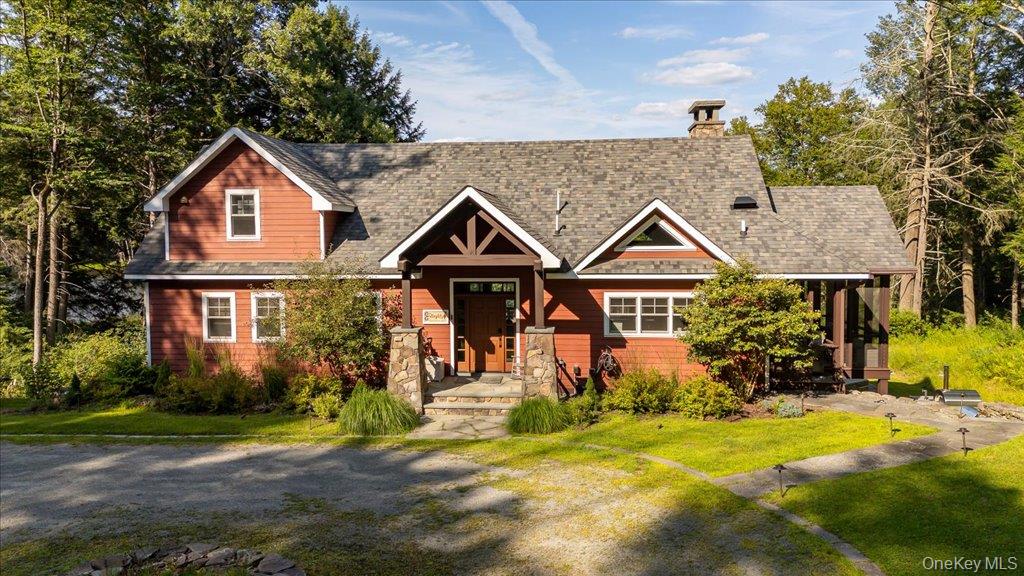
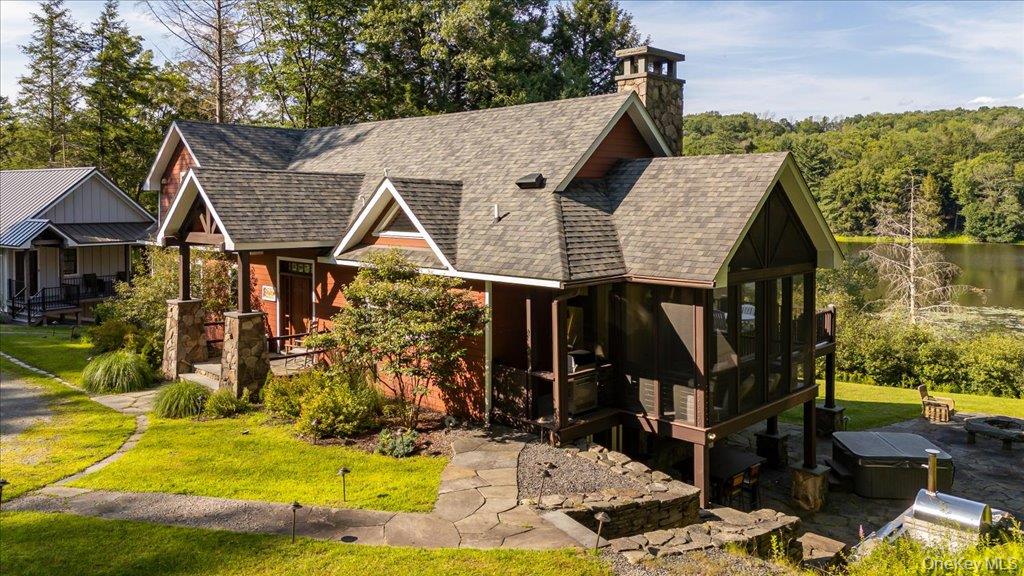
A private gated community surrounded by nature. This exceptional retreat offers the perfect blend of privacy, luxury, and tranquility. Enter to a spacious great room featuring a stunning stone fireplace, creating a warm and inviting gathering space. The chef’s kitchen is thoughtfully designed for both everyday living and entertaining and flows seamlessly into a beautiful sunroom overlooking the pond. Decking surrounds the home, providing the perfect setting to enjoy the peaceful outdoors. The main level includes an additional bedroom and a full bathroom. Upstairs, the private suite features an en suite bathroom, with an outside balcony offering a relaxing retreat. The finished lower level boasts two additional bedrooms, a laundry room, a spacious entertaining room, providing ample space for guests. Outside, you’ll find a luxurious stone patio complete with a spa, Jacuzzi, and a high-end outdoor kitchen, all overlooking a picturesque pond. A separate guest house offers even more flexibility, featuring a welcoming front deck, its own laundry room, and an attached two-car garage, making it perfect for visitors, or a private home office. There is an additional 3 Car detached garage and generator. This remarkable property combines charm with modern amenities in one of the area’s most peaceful and private settings. Close to trendy restaurants, quaint towns, farmers markets, fishing, hiking, casino, Holiday Mountain Ski area and Bethel Woods Center for the arts and the Callicoon movie theatre. Square footage includes lower level. There is also a guest house 864 Square foot with additional two car garage.

Save
Ask
Tour
Hide
Share
Listing Snapshot
Price 
$1,299,999
Days On Site 
67 Days
Bedrooms 
4
Inside Area (SqFt) 
3,310 sqft
Total Baths 
4
Full Baths 
3
Partial Baths 
1
Lot Size 
10.09 Acres
Year Built 
2013
MLS® Number 
1031174
Status 
Pending
Property Tax 
$20,679.79
HOA/Condo/Coop Fees 
$200 monthly
Sq Ft Source 
N/A
Friends & Family
Recent Activity
4 weeks agoStatus changed to Pending
4 weeks agoListing updated with changes from the MLS®
2 months agoListing first seen on site
General Features
Acres 
10.09
Garage 
Yes
Garage Spaces 
5
Parking 
DrivewayGarage
Property Sub Type 
Single Family Residence
Sewer 
Septic Tank
Style 
Contemporary
Utilities 
Cable ConnectedElectricity ConnectedSewer ConnectedWater Connected
Water Source 
PublicPrivateWell
Interior Features
Appliances 
DishwasherDryerMicrowaveRangeStainless Steel Appliance(s)Washer
Basement 
Finished
Cooling 
Central AirElectric
Fireplace 
Yes
Fireplace Features 
Living Room
Flooring 
HardwoodWood
Heating 
Hot WaterPropane
Interior 
Beamed CeilingsBreakfast BarCathedral Ceiling(s)Ceiling Fan(s)Eat-in KitchenEntrance FoyerGranite CountersHigh CeilingsPantryMaster DownstairsRecessed LightingSound SystemWalk-In Closet(s)Wired for Sound
Laundry Features 
Laundry RoomWasher Hookup
Spa 
Yes
Window Features 
Blinds
Bathroom 1 
Level - First
Bathroom 3 
Level - Lower
Bathroom 4 
Level - Lower
Bedroom 4 
Level - Lower
Family Room 
Level - Lower
Kitchen 
Level - First
Living Room 
Level - First
Primary Bathroom 
Level - Second
Primary Bedroom 
Level - First
Save
Ask
Tour
Hide
Share
Exterior Features
Construction Details 
Vinyl Siding
Exterior 
Garden
Lot Features 
Back YardClearedFront YardGardenLandscapedPrivateSee RemarksWaterfront
Road Frontage 
Private Road
Spa 
Yes
Waterfront Features 
Pond
Windows/Doors 
Blinds
Community Features
Association Fee 
$2400.0
Association Fee Frequency 
Annually
School District 
Sullivan West
Schools
School District
Sullivan West
Elementary School
Sullivan West Elementary
Middle School
SULLIVAN WEST HIGH SCHOOL AT LAKE HUNTINGTON
High School
Sullivan West High School At Lake Huntington
Listing courtesy of Rieber Realty Inc [email protected]


Based on information submitted to the MLS GRID as of 2026-10-03 01:52 AM EDT. All data is obtained from various sources and may not have been verified by broker or MLS GRID. Supplied Open House Information is subject to change without notice. All information should be independently reviewed and verified for accuracy. Properties may or may not be listed by the office/agent presenting the information.

Neighborhood & Commute
Source: Walkscore
Save
Ask
Tour
Hide
Share