Save
Ask
Tour
Hide
Share
$279,900
21 Days On Site

5 Hickman Terrace
Wurtsboro, NY12790

For Sale|Single Family Residence|Active
3
Beds
2
Total Baths
2
Full Baths
1,848
SqFt
$151
/SqFt
1966
Built
County:
Sullivan
Listing courtesy of KW Hudson Valley United [email protected]

Due to the health concerns created by Coronavirus we are offering personal 1-1 online video walkthough tours where possible.
Call Now: 845-492-0319
Is this the listing for you? We can help make it yours.
845-492-0319
5 Hickman Terrace5 Hickman Terrace5 Hickman Terrace5 Hickman Terrace
Save
Ask
Tour
Hide
Share

Mortgage Calculator

Monthly Payment (Est.)

$1,277
Calculator powered by Showcase IDX, a Constellation1 Company. Copyright ©2026 Information is deemed reliable but not guaranteed.

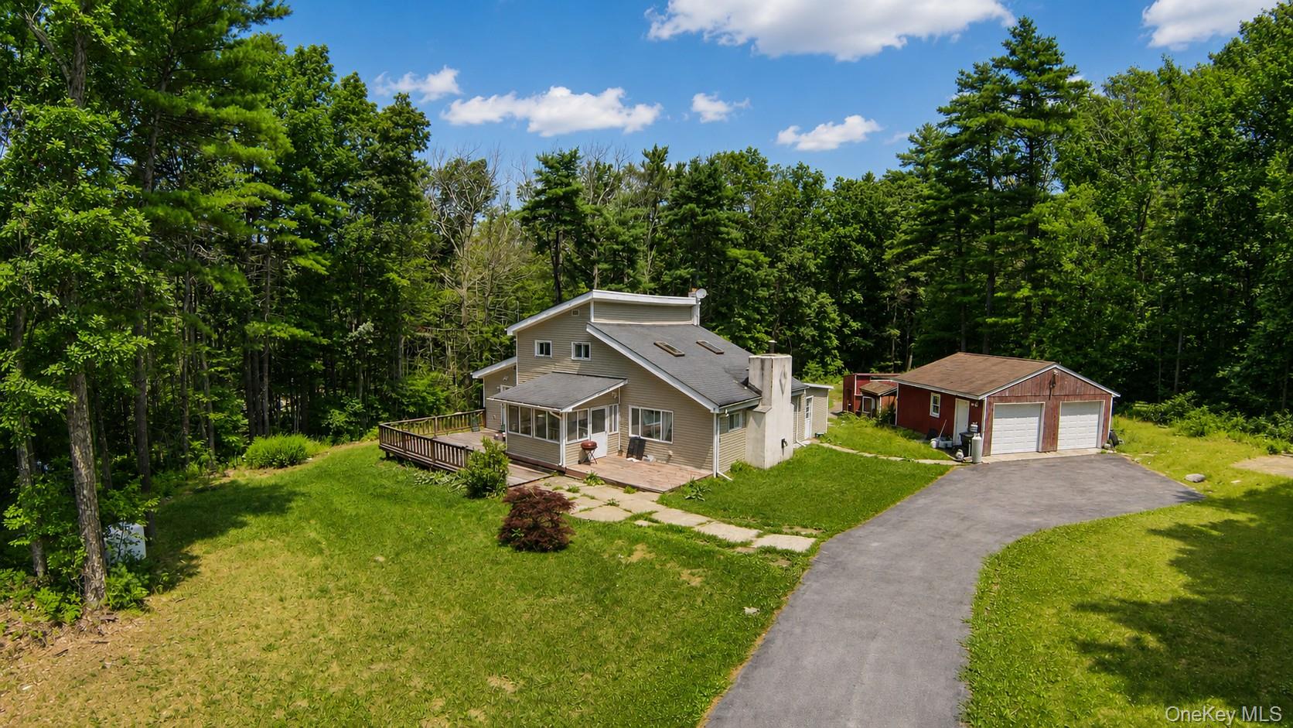
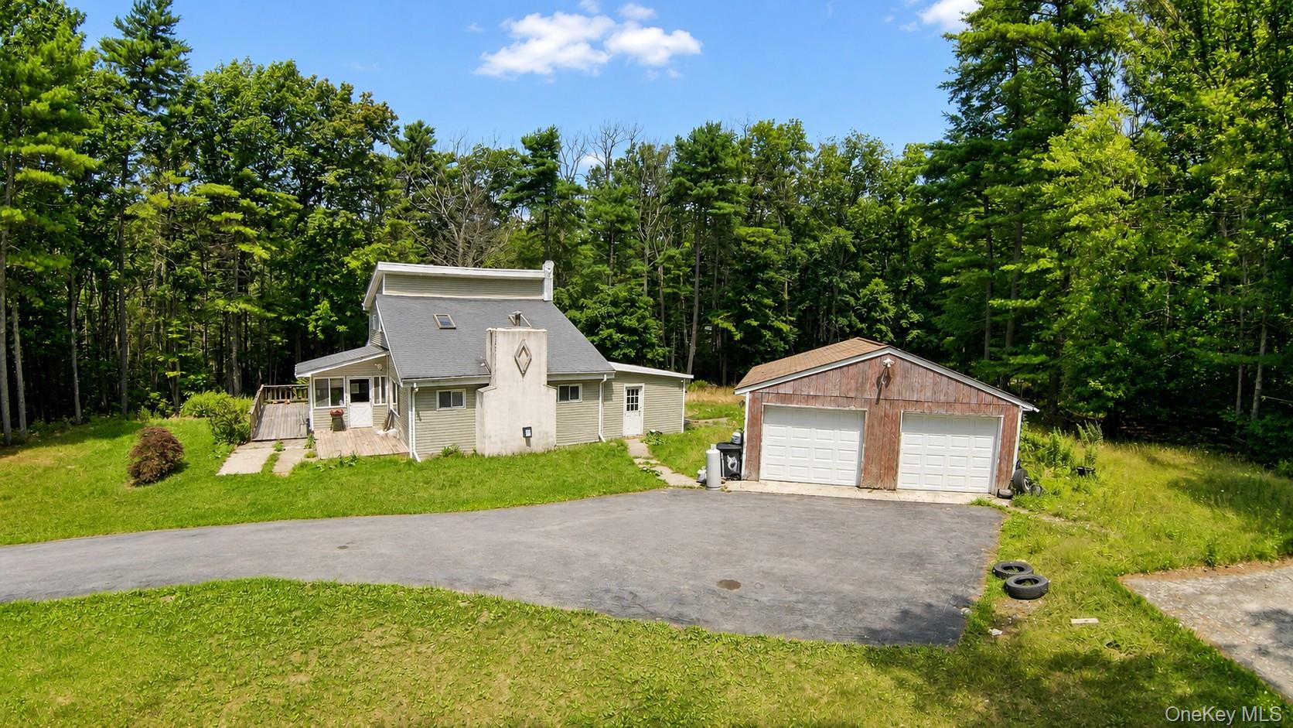
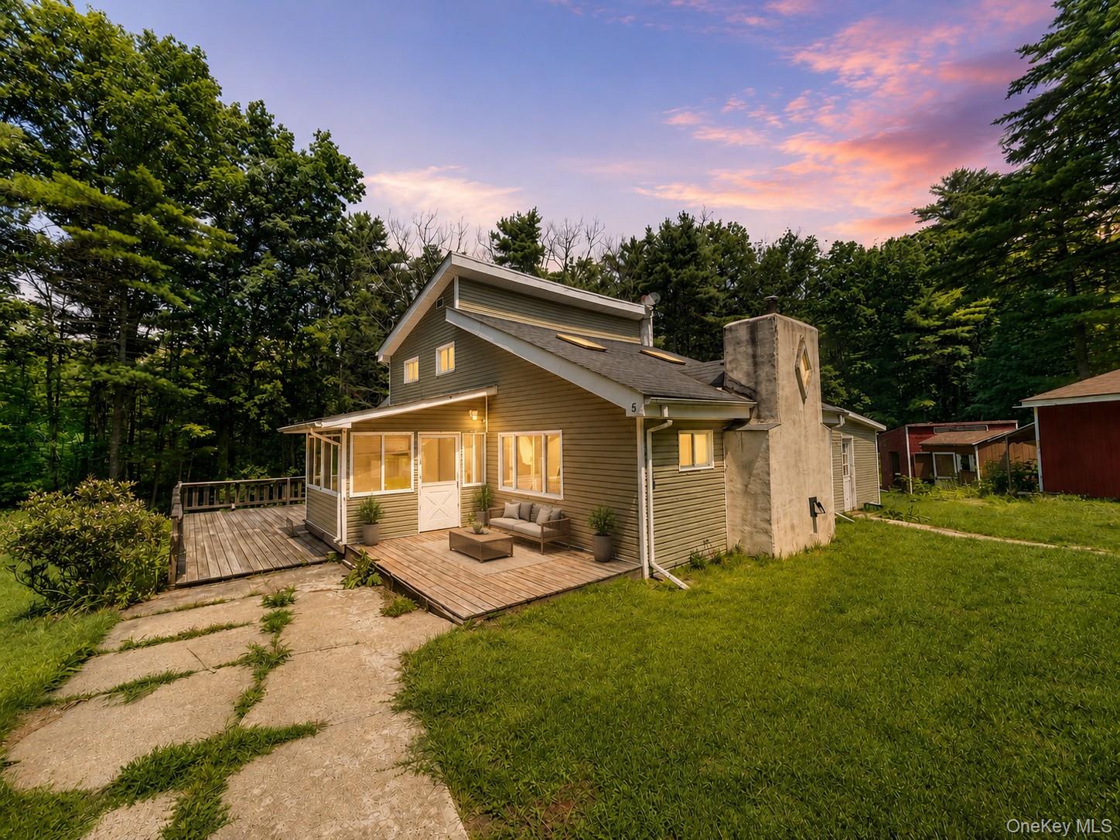
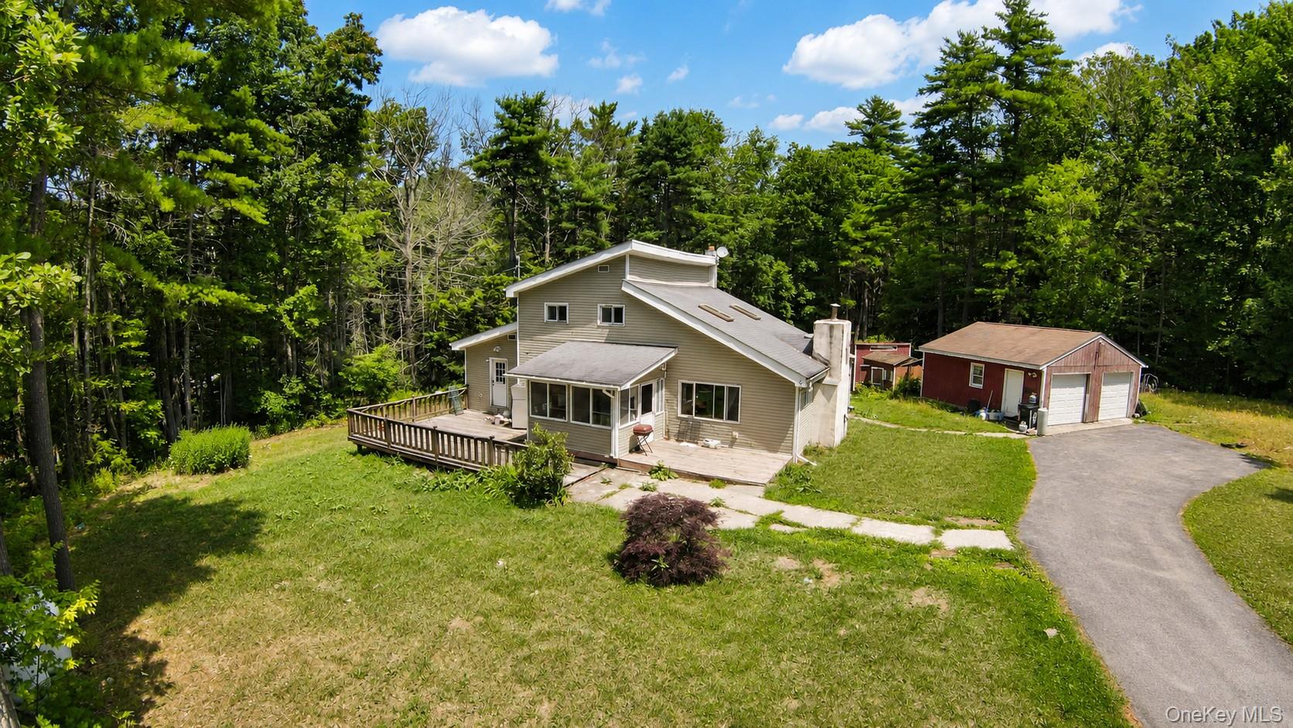
This contemporary Cape Cod is nestled on two private acres and offers three bedrooms, two full bathrooms, and a unique open-concept floor plan with cathedral ceilings. Hardwood floors and ceramic tile flow throughout most of the home. Relax beside the beautiful living room fireplace or enjoy the warmth of the wood-burning stove in the three-season room. Additional features include a wraparound porch and deck, a detached two-car garage, and several outbuildings ideal for storage. Surrounded by nature, this peaceful and private property offers excellent potential as a primary residence, weekend retreat, or short-term rental. Conveniently located just five minutes from I-86, 10 minutes from Resorts World Catskills, and 20 minutes from LEGOLAND New York. Very easy to show, with highly motivated sellers. Call today to schedule your private appointment!

Save
Ask
Tour
Hide
Share
Listing Snapshot
Price 
$279,900
Days On Site 
21 Days
Bedrooms 
3
Inside Area (SqFt) 
1,848 sqft
Total Baths 
2
Full Baths 
2
Partial Baths 
N/A
Lot Size 
2 Acres
Year Built 
1966
MLS® Number 
1031255
Status 
Active
Property Tax 
$7,496
HOA/Condo/Coop Fees 
N/A
Sq Ft Source 
N/A
Friends & Family
Recent Activity
3 weeks agoListing first seen on site
3 weeks agoListing updated with changes from the MLS®
General Features
Acres 
2
Disclosures 
Lead Paint, Seller Property Disclosure
Garage 
Yes
Garage Spaces 
2
Levels 
One and One Half
Parking 
Detached
Parking Spaces 
2
Property Sub Type 
Single Family Residence
Sewer 
Septic Tank
Style 
Cape CodContemporary
Water Source 
PrivateWell
Interior Features
Appliances 
Electric Water HeaterRangeRefrigerator
Basement 
Crawl Space
Fireplace 
Yes
Fireplace Features 
Wood Burning Stove
Fireplaces 
1
Flooring 
Hardwood
Heating 
Wood StoveBaseboardPropane
Interior 
Cathedral Ceiling(s)Ceiling Fan(s)Master Downstairs
Laundry Features 
Inside
Bathroom 1 
Level - First
Bathroom 2 
Level - Second
Bedroom 2 
Level - Second
Bedroom 3 
Level - Second
Dining Room 
Level - First
Family Room 
Level - First
Kitchen 
Level - First
Living Room 
Level - First
Primary Bedroom 
Level - First
Save
Ask
Tour
Hide
Share
Exterior Features
Construction Details 
FrameVinyl Siding
Other Structures 
OutbuildingShed(s)
Patio And Porch 
Deck
Community Features
MLS Area 
Wurtsboro
School District 
Port Jervis
Schools
School District
Port Jervis
Elementary School
N A Hamilton Bicentennial School
Middle School
Port Jervis Middle School
High School
Port Jervis Senior High School
Listing courtesy of KW Hudson Valley United [email protected]


Based on information submitted to the MLS GRID as of 2026-08-25 05:45 PM EDT. All data is obtained from various sources and may not have been verified by broker or MLS GRID. Supplied Open House Information is subject to change without notice. All information should be independently reviewed and verified for accuracy. Properties may or may not be listed by the office/agent presenting the information.

Neighborhood & Commute
Source: Walkscore
Save
Ask
Tour
Hide
Share