Save
Ask
Tour
Hide
Share
$390,000
20 Days On Site

13 Hewlett Road
Red Hook, NY12571

For Sale|Single Family Residence|Active
4
Beds
1
Total Bath
1
Full Bath
1,350
SqFt
$289
/SqFt
1965
Built
County:
Dutchess
Listing courtesy of KW Hudson Valley North [email protected]

Due to the health concerns created by Coronavirus we are offering personal 1-1 online video walkthough tours where possible.
Call Now: 845-492-0319
Is this the listing for you? We can help make it yours.
845-492-0319
13 Hewlett Road13 Hewlett Road13 Hewlett Road13 Hewlett Road
Save
Ask
Tour
Hide
Share

Mortgage Calculator

Monthly Payment (Est.)

$1,779
Calculator powered by Showcase IDX, a Constellation1 Company. Copyright ©2026 Information is deemed reliable but not guaranteed.

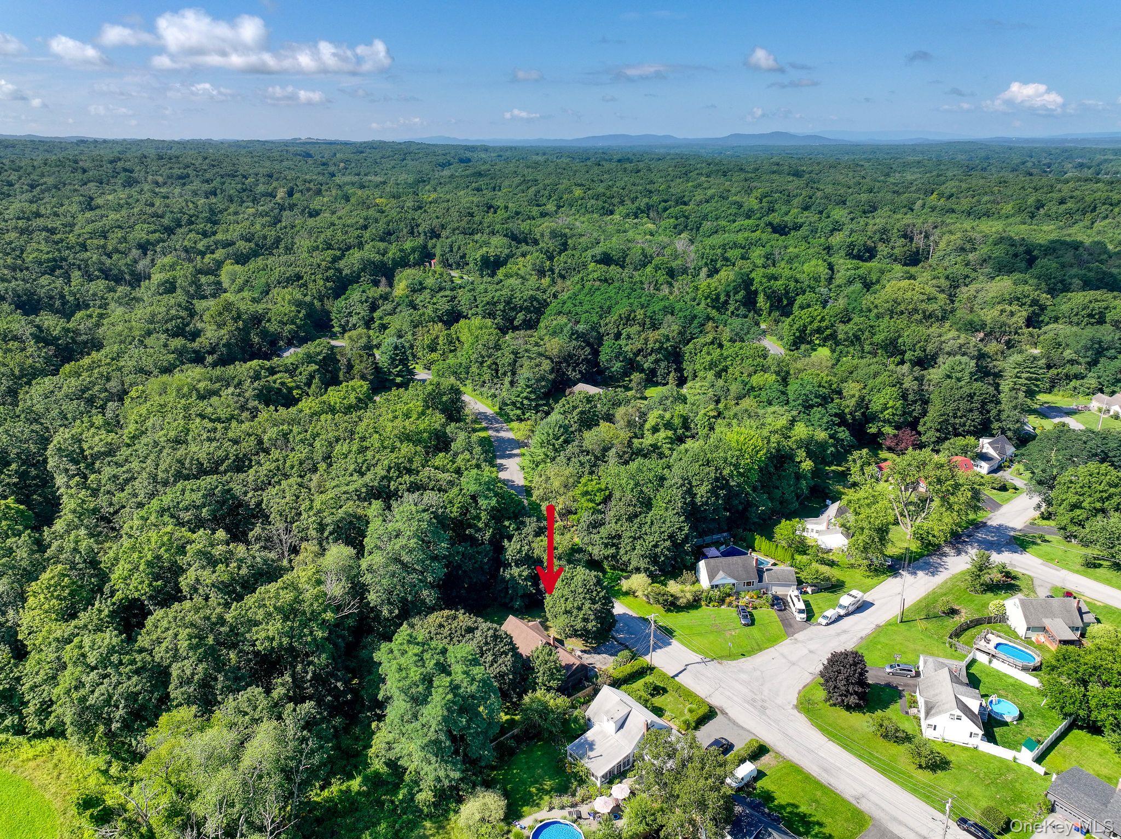
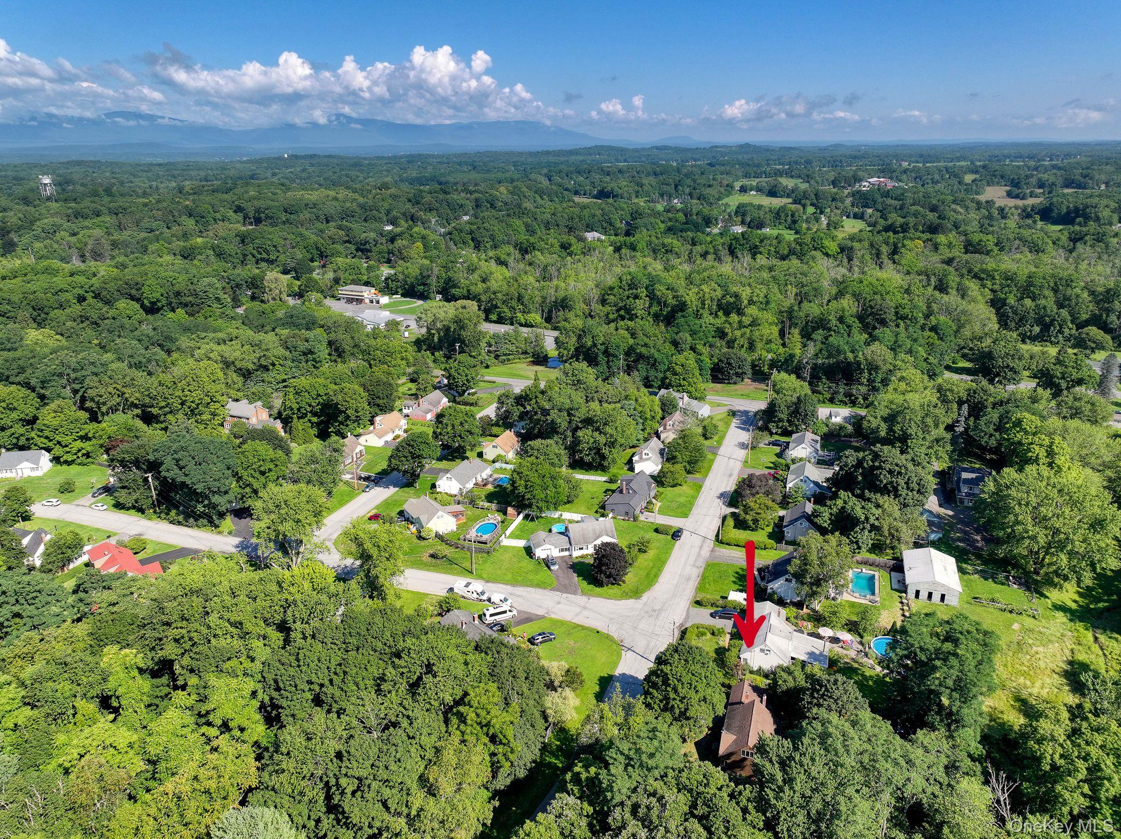
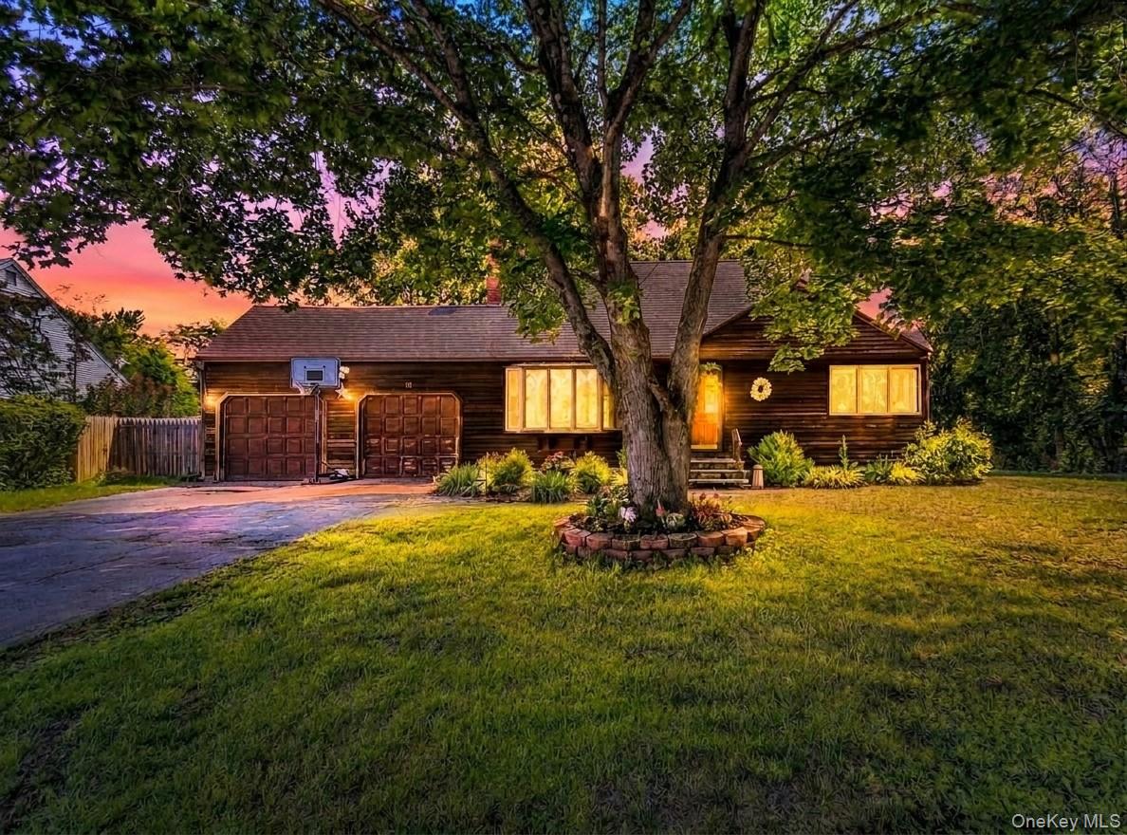
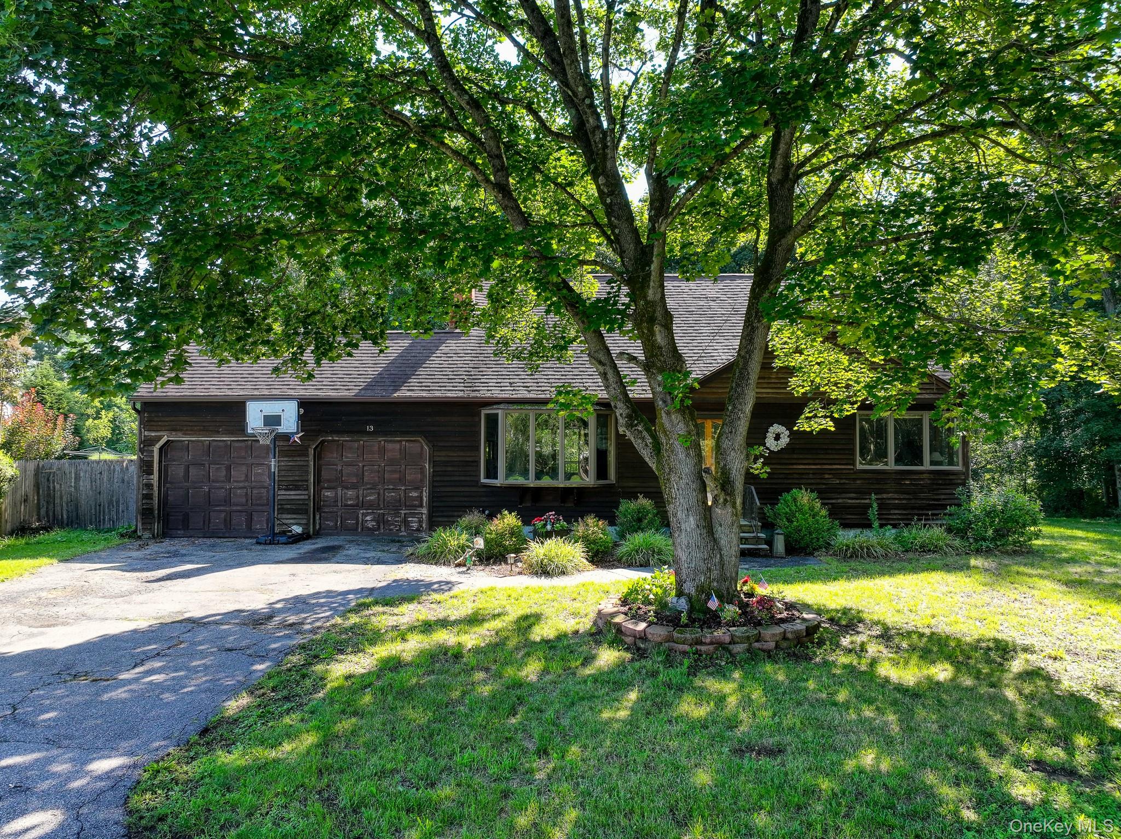
Tucked into the heart of Red Hook, this charming 4-bedroom Cape Cod blends classic character with thoughtful modern comforts such as central air. Step inside to find warm natural woodwork and crown molding that give the home its timeless appeal. The living room is the heart of the home, anchored by a marble fireplace with a wood-burning stove insert--perfect for cozy evenings. The first floor also features a convenient primary bedroom and bedroom #2 (currently used as an office), making single-level living a real option, along with a dining area and a well-equipped kitchen with stainless steel appliances and an ice maker. Upstairs, two additional bedrooms offer generous space and storage. Don't miss the built-in drawers in one of the closets! The full basement is partially finished with a bar, ideal for entertaining or a recreation space, plus a laundry area and ample storage. Conveniently access the spacious back deck by opening the glass sliders. Plus raised garden beds, compost bins, sheds, fenced in backyard, and even a small seasonal creek. All of this is located in the Red Hook Central School District, just minutes from the village's shops, dining, and the scenic Hudson River. This warm, welcoming home is ready for its next chapter.

Save
Ask
Tour
Hide
Share
Listing Snapshot
Price 
$390,000
Days On Site 
20 Days
Bedrooms 
4
Inside Area (SqFt) 
1,350 sqft
Total Baths 
1
Full Baths 
1
Partial Baths 
N/A
Lot Size 
0.26 Acres
Year Built 
1965
MLS® Number 
1031259
Status 
Active
Property Tax 
$6,343.13
HOA/Condo/Coop Fees 
N/A
Sq Ft Source 
N/A
Friends & Family
Recent Activity
3 weeks agoStatus changed to Active
3 weeks agoListing updated with changes from the MLS®
3 weeks agoListing first seen on site
General Features
Acres 
0.26
Cross Street 
Morry Rd
Garage 
Yes
Garage Spaces 
2
Levels 
One and One HalfTwo
Parking 
DrivewayGarageGarage Door Opener
Property Sub Type 
Single Family Residence
Sewer 
Septic Tank
SqFt Total 
1800
Style 
Cape Cod
Utilities 
Cable ConnectedPropane
Water Source 
Public
Interior Features
Appliances 
DryerElectric Water HeaterGas RangeRefrigeratorWasher
Basement 
Level - BasementDescription - unfinished basement 15'2" x 27'5"
Cooling 
Central Air
Fireplace 
Yes
Fireplace Features 
Living RoomWood Burning
Fireplaces 
1
Flooring 
HardwoodTileWood
Heating 
BaseboardOilWood
Interior 
Ceiling Fan(s)Crown MoldingDry BarHigh Speed InternetNatural WoodworkMaster DownstairsStorage
Laundry Features 
Gas Dryer HookupIn Basement
Window Features 
Bay Window(s)
Bathroom 1 
Level - FirstDescription - 6'11" x 8'5"
Bedroom 2 
Level - FirstDescription - 8'8" x 12' 1" - currently used as an office
Bedroom 3 
Level - SecondDescription - 11'8" x 12'3" - wood paneling, built-in drawers in closet
Bedroom 4 
Level - SecondDescription - 13'5" x 12'3"
Dining Room 
Level - FirstDescription - 9' x 8'9" dining area with glass sliders to back deck
Kitchen 
Level - FirstDescription - 7'9" x 8'5"
Laundry 
Level - BasementDescription - laundry area 8'2" x 7'4"
Living Room 
Level - FirstDescription - 12'2" x 17'5" - marble fireplace with a wood-burning stove insert
Primary Bedroom 
Level - FirstDescription - 12'5" x 12'8"
Save
Ask
Tour
Hide
Share
Exterior Features
Construction Details 
CedarClapboardFrameWood Siding
Exterior 
GardenRain Gutters
Fencing 
FencedBack YardFull
Lot Features 
Back YardFront YardGardenLevelNear Golf CourseNear Public TransitPrivateWooded
Other Structures 
Shed(s)
Patio And Porch 
Deck
View 
NeighborhoodTrees/WoodsWater
Waterview 
NeighborhoodTrees/WoodsWater
Windows/Doors 
Bay Window(s)
Community Features
School District 
Red Hook
Schools
School District
Red Hook
Elementary School
Mill Road-Primary Grades
Middle School
Linden Avenue Middle School
High School
Red Hook Senior High School
Listing courtesy of KW Hudson Valley North [email protected]


Based on information submitted to the MLS GRID as of 2026-08-25 11:43 AM EDT. All data is obtained from various sources and may not have been verified by broker or MLS GRID. Supplied Open House Information is subject to change without notice. All information should be independently reviewed and verified for accuracy. Properties may or may not be listed by the office/agent presenting the information.

Neighborhood & Commute
Source: Walkscore
Save
Ask
Tour
Hide
Share