Save
Ask
Tour
Hide
Share
$750,000
1 Day On Site

20953 111th Avenue
Queens Village, NY11429

For Sale|Single Family Residence|Active
3
Beds
2
Total Baths
1
Full Bath
1
Partial Bath
1,280
SqFt
$586
/SqFt
1930
Built
County:
Queens
Listing courtesy of Exit Realty United [email protected]

Due to the health concerns created by Coronavirus we are offering personal 1-1 online video walkthough tours where possible.
Call Now: 845-492-0319
Is this the listing for you? We can help make it yours.
845-492-0319
Upcoming Open Houses
Due to COVID-19, we recommend you verify Open Houses before attending.
Sat, Sep 12, 11:00 AM - 1:00 PM
Sun, Sep 13, 11:00 AM - 1:00 PM
20953 111th Avenue20953 111th Avenue20953 111th Avenue20953 111th Avenue
Save
Ask
Tour
Hide
Share

Mortgage Calculator

Monthly Payment (Est.)

$3,422
Calculator powered by Showcase IDX, a Constellation1 Company. Copyright ©2026 Information is deemed reliable but not guaranteed.

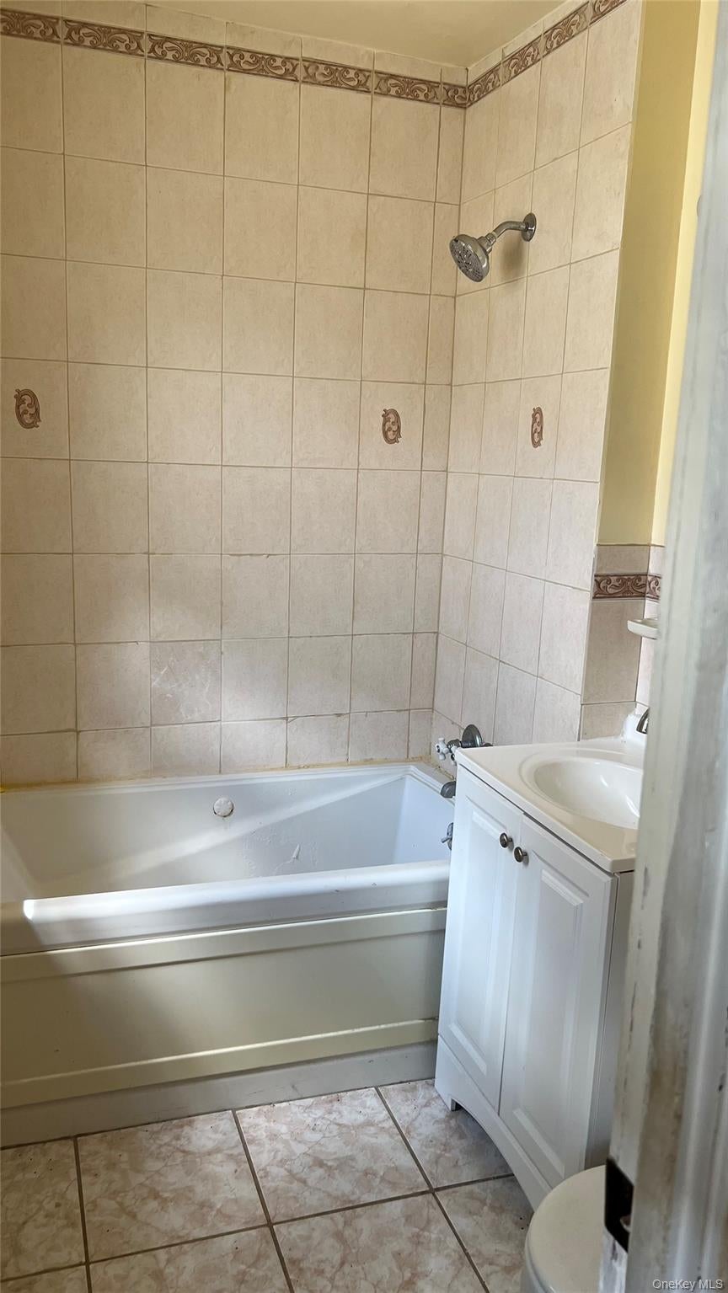
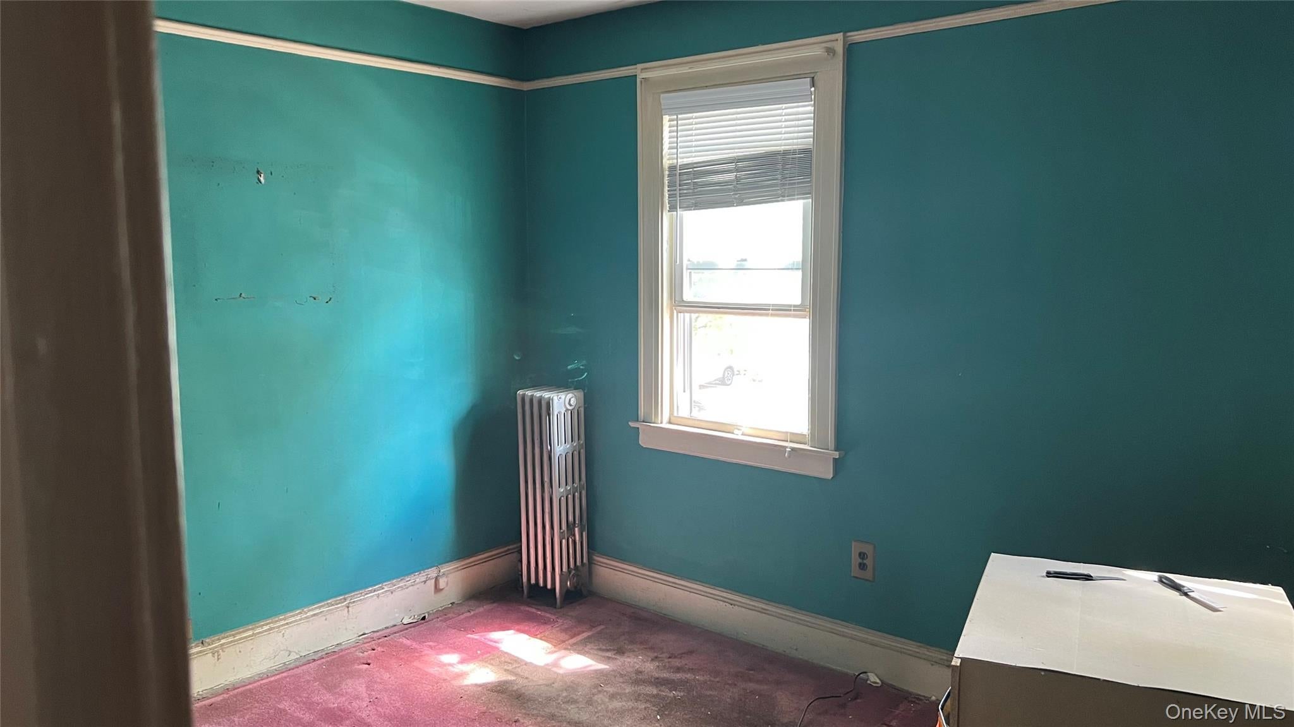
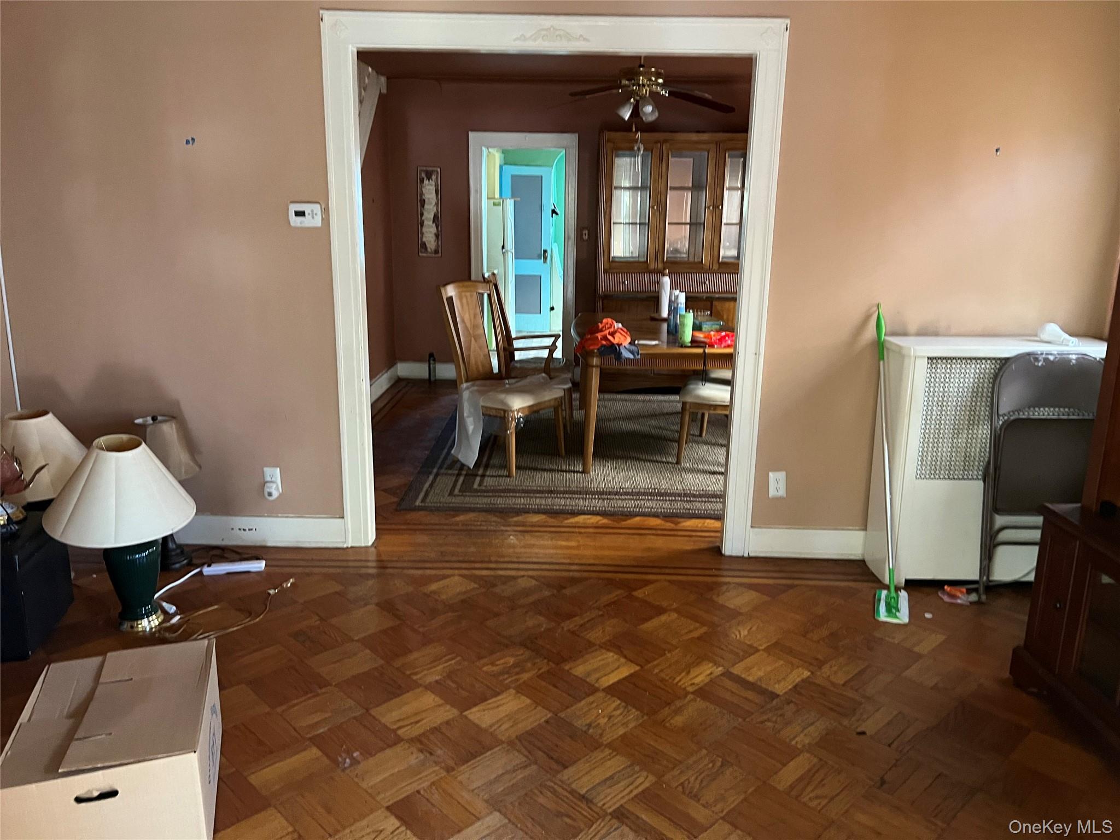
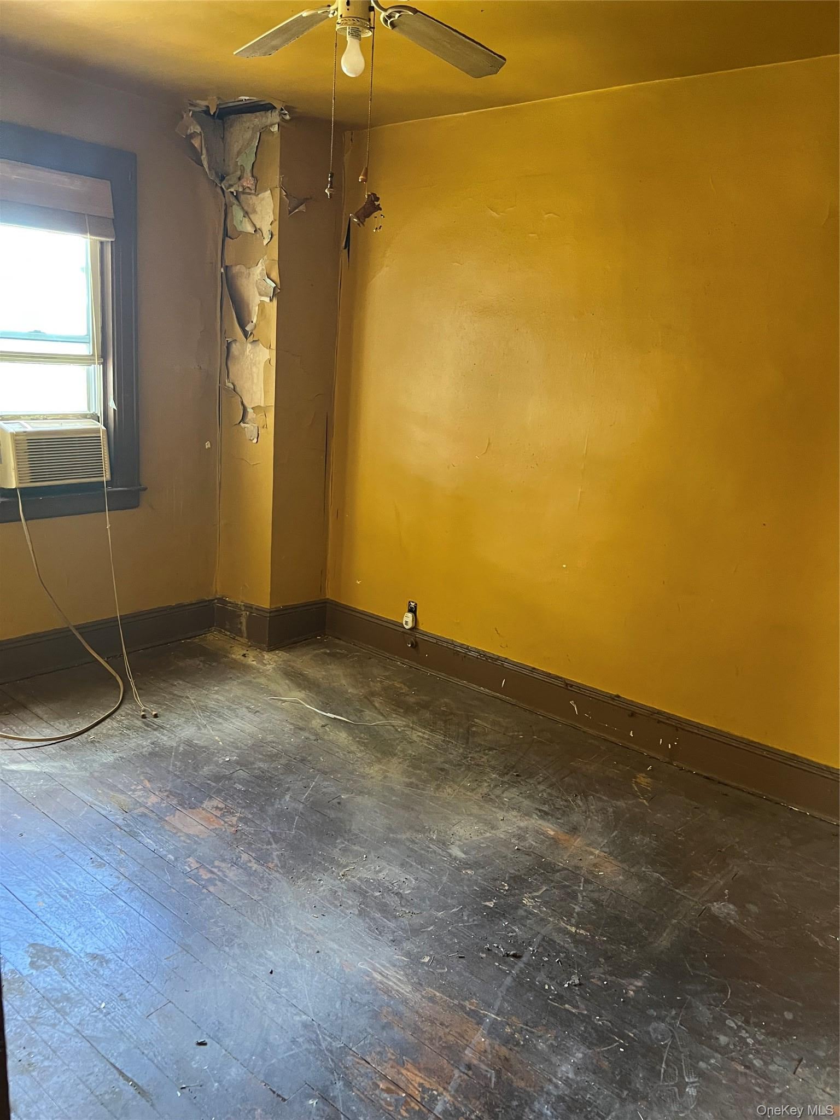
This is a fantastic opportunity for buyers, investors, or contractors! This single-family home is being offered AS IS and requires TLC, repairs, and updates. The seller will not make repairs or provide credits toward repairs. Roof replaced in 2023. Bring your vision and transform this property into a beautiful home or a valuable investment. Buyers are encouraged to conduct their own inspections and due diligence to fully assess the property and determine the scope of work required. Conveniently located near schools, shopping centers, public transportation, and major airports, this property offers both potential and convenience.

Save
Ask
Tour
Hide
Share
Listing Snapshot
Price 
$750,000
Days On Site 
1 Day
Bedrooms 
3
Inside Area (SqFt) 
1,280 sqft
Total Baths 
2
Full Baths 
1
Partial Baths 
1
Lot Size 
0.0689 Acres
Year Built 
1930
MLS® Number 
1031609
Status 
Active
Property Tax 
$5,996.8
HOA/Condo/Coop Fees 
N/A
Sq Ft Source 
N/A
Friends & Family
Recent Activity
yesterdayStatus changed to Active
yesterdayListing updated with changes from the MLS®
yesterdayListing first seen on site
General Features
Acres 
0.0689
Garage 
Yes
Garage Spaces 
1
Parking 
Driveway
Parking Spaces 
1
Property Sub Type 
Single Family Residence
Sewer 
Public Sewer
SqFt Total 
1280
Style 
Colonial
Utilities 
Natural Gas Available
Water Source 
Public
Interior Features
Appliances 
Gas Oven
Basement 
Full
Heating 
Natural Gas
Interior 
Eat-in Kitchen
Save
Ask
Tour
Hide
Share
Exterior Features
Construction Details 
Shingle Siding
Community Features
School District 
Queens 29
Schools
School District
Queens 29
Elementary School
Ps 176 Cambria Heights
Middle School
Is 238 Susan B Anthony Academy
High School
Contact Agent
Listing courtesy of Exit Realty United [email protected]


Based on information submitted to the MLS GRID as of 2026-09-09 06:11 AM EDT. All data is obtained from various sources and may not have been verified by broker or MLS GRID. Supplied Open House Information is subject to change without notice. All information should be independently reviewed and verified for accuracy. Properties may or may not be listed by the office/agent presenting the information.

Neighborhood & Commute
Source: Walkscore
Save
Ask
Tour
Hide
Share