
51 Shandelee Lake RoadLivingston Manor, NY12758
Due to the health concerns created by Coronavirus we are offering personal 1-1 online video walkthough tours where possible.
Mortgage Calculator
Monthly Payment (Est.)
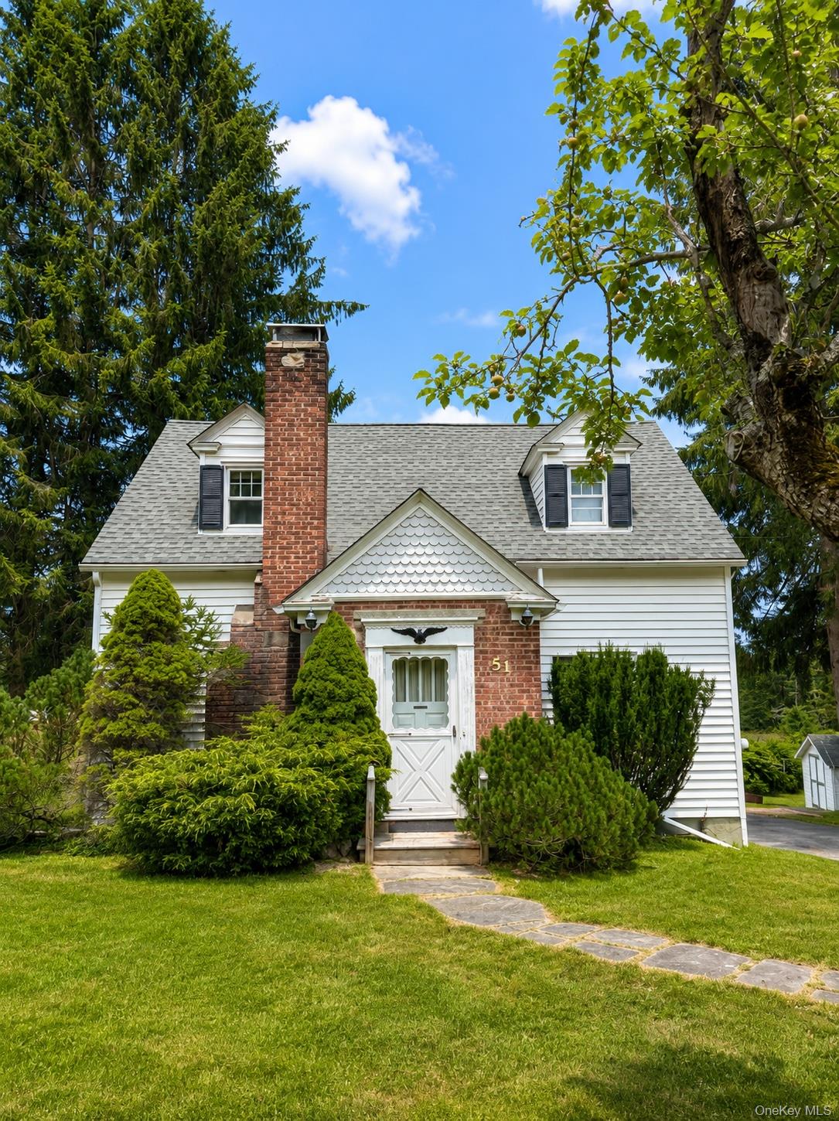
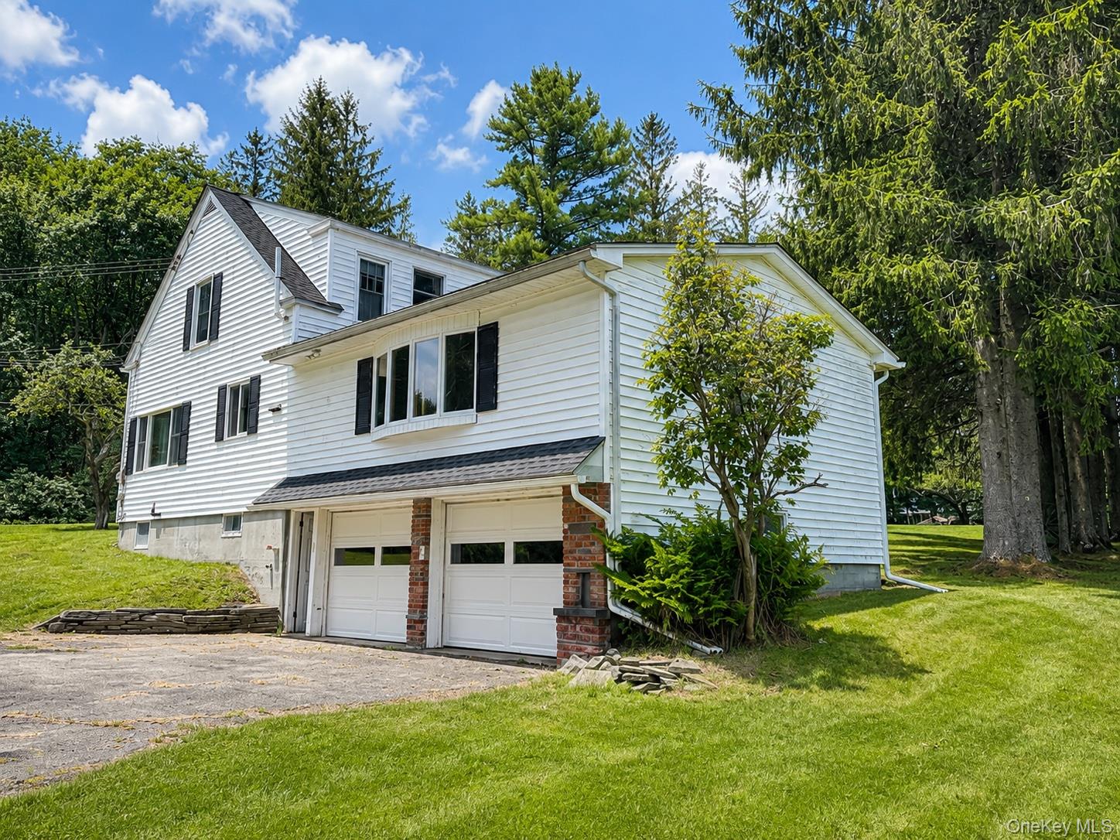
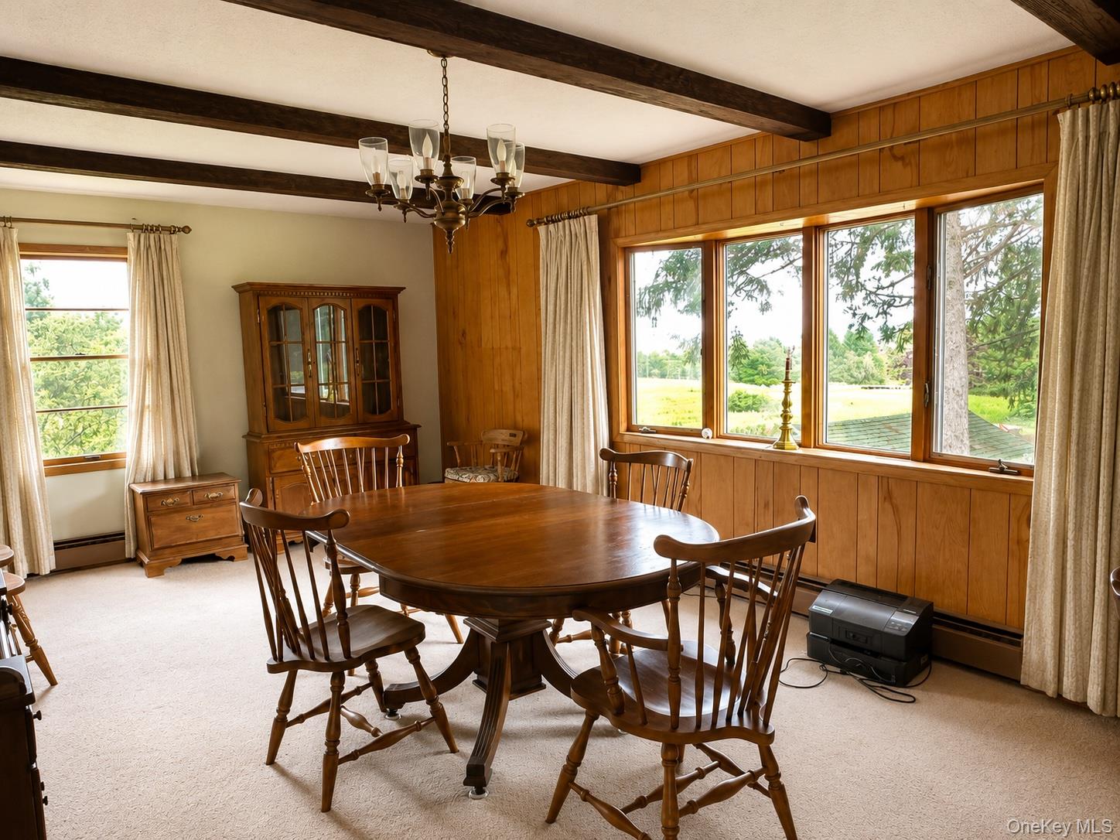
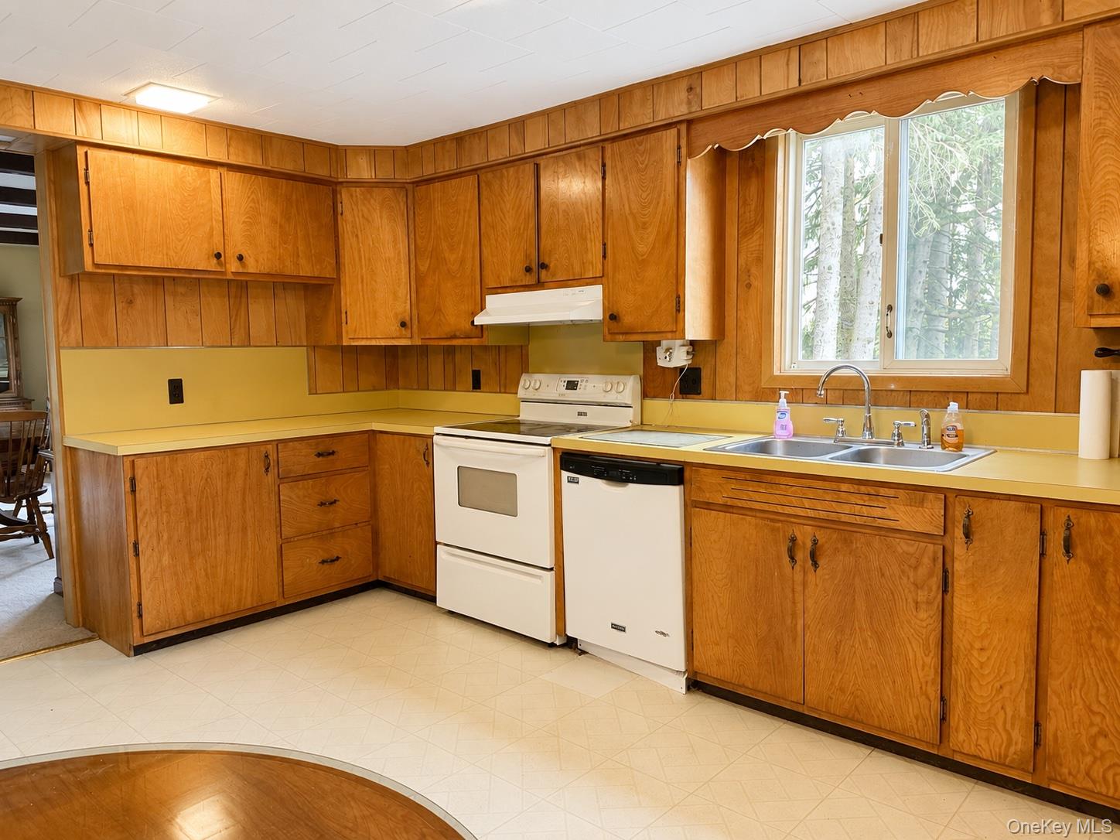
$1,638Livingston Manor has become one of the Catskills’ most sought-after mountain communities, where scenic beauty, outdoor recreation, and small-town charm come together just two hours from New York City. Nestled in the mountains less than five minutes from the heart of Livingston Manor, this four-bedroom home offers generous living space in a location that puts you close to restaurants, breweries, boutique shopping, hiking, fishing, and year-round community events. Inside, you’ll find a spacious floor plan featuring a welcoming stone fireplace, formal dining room, cedar closets, and a first-floor primary suite with its own full bathroom, offering the convenience of one-level living. Two of the upstairs bedrooms include their own sinks, a unique feature that reflects the home’s original design. A full basement with direct access to the two-car garage provides excellent storage and workspace. Two additional outbuildings add flexibility for hobbies, storage, or workshop space. This is an exceptional opportunity to personalize a spacious Catskills home in one of Sullivan County’s most desirable locations. Under five minutes to Livingston Manor.
| yesterday | Listing first seen on site | |
| yesterday | Listing updated with changes from the MLS® |

Based on information submitted to the MLS GRID as of 2026-08-07 12:20 AM EDT. All data is obtained from various sources and may not have been verified by broker or MLS GRID. Supplied Open House Information is subject to change without notice. All information should be independently reviewed and verified for accuracy. Properties may or may not be listed by the office/agent presenting the information.