
238 Rushmore RoadStormville, NY12582
Due to the health concerns created by Coronavirus we are offering personal 1-1 online video walkthough tours where possible.
Mortgage Calculator
Monthly Payment (Est.)
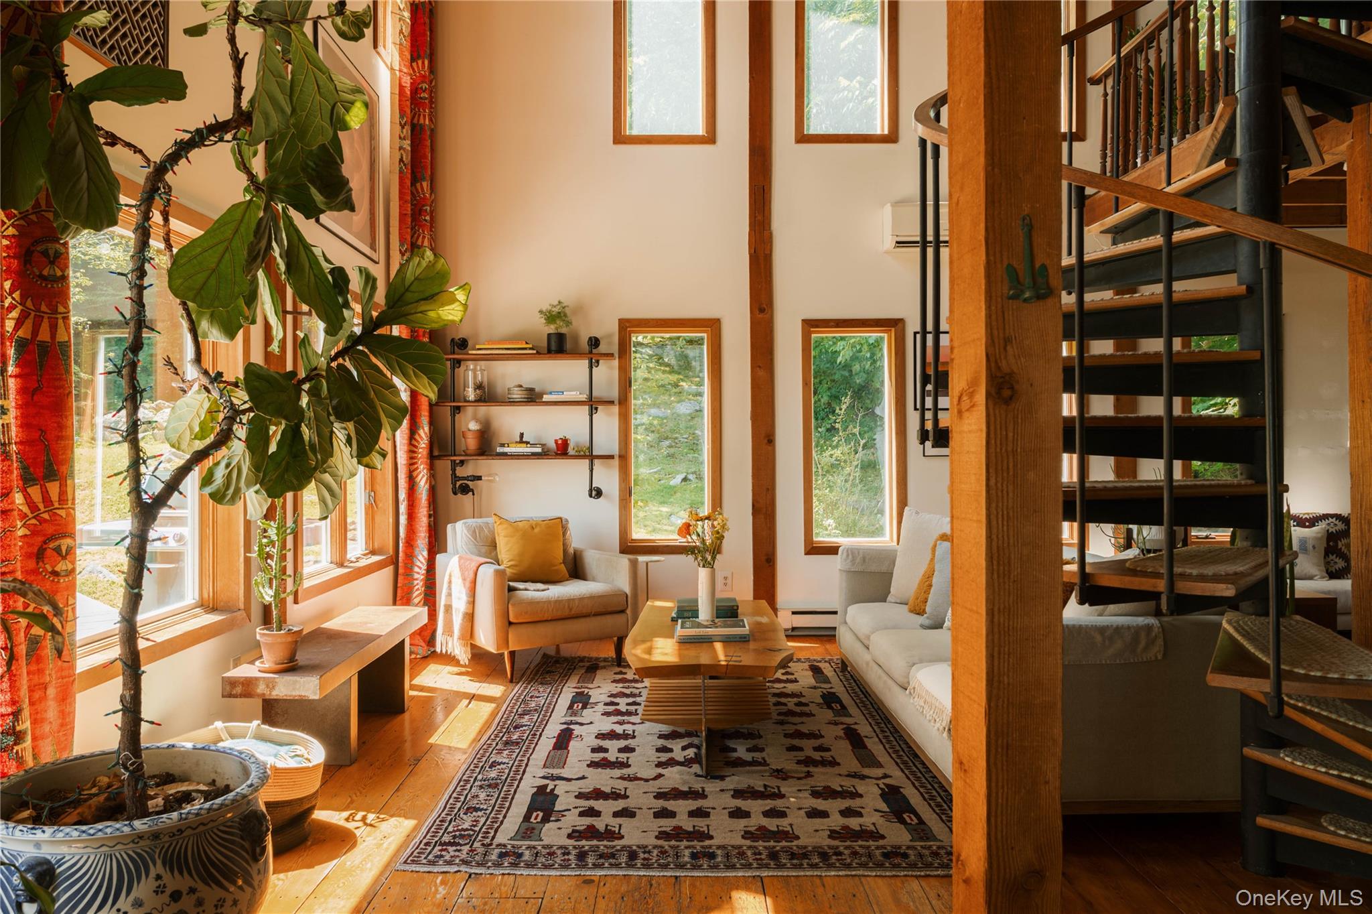
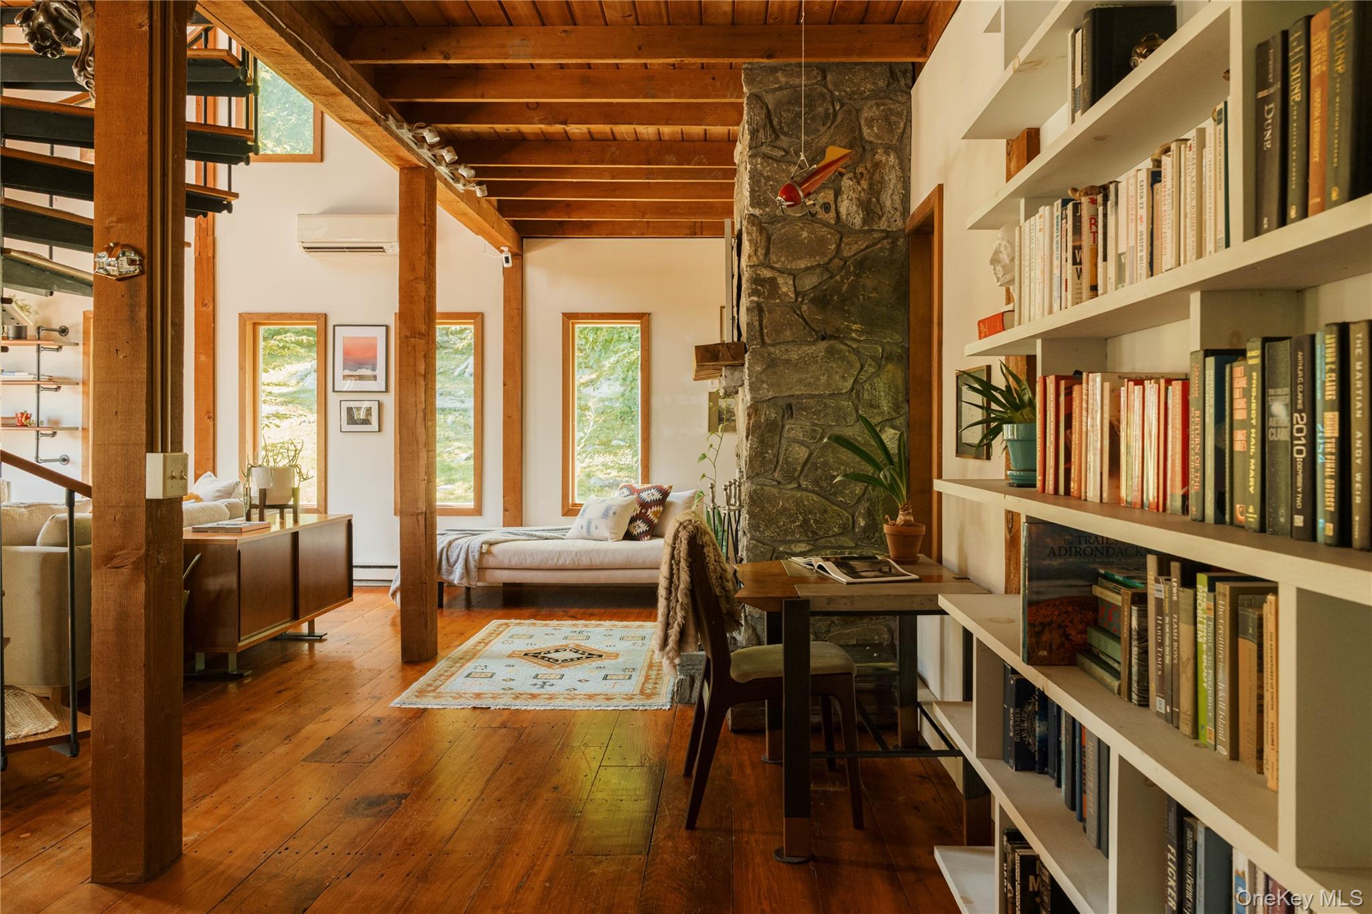
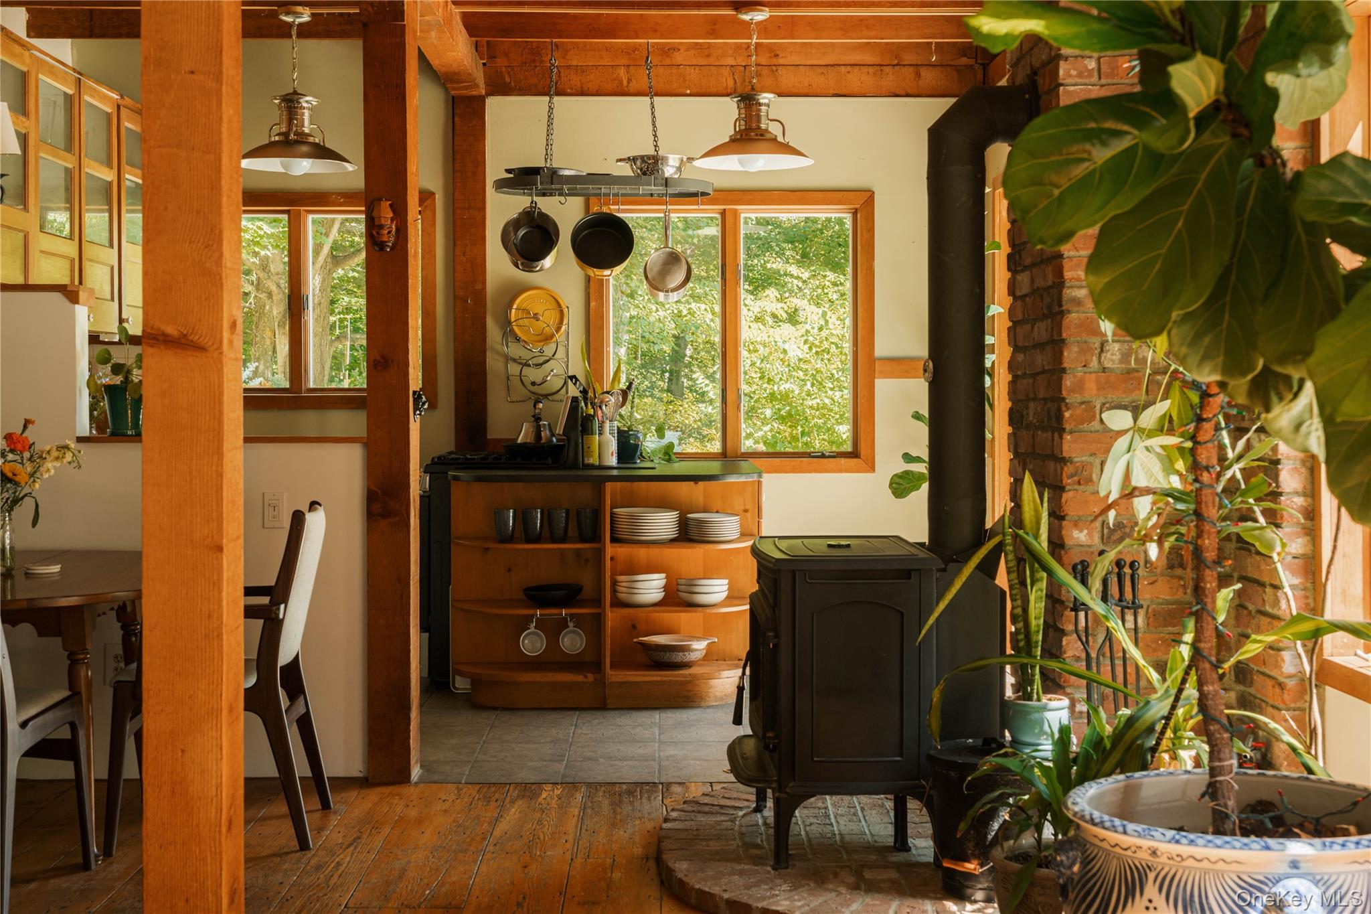

Enter an interest rate to see your estimated monthly payment.Hidden among more than 13 acres of woods and rock outcroppings, this cedar-sided contemporary feels entirely of its setting—private, sunlit and oriented toward the mountain views. Inside, warm wood, soaring ceilings and windows of nearly every proportion give the house its unmistakable character. Passive solar fills the rooms with shifting light throughout the day, while a substantial stone fireplace and Jøtul wood stove make a persuasive case for staying in when the temperature drops. Custom bookshelves stretch across one wall, and a spiral staircase winds through the center of the open living space. The kitchen connects naturally to the living and dining areas, with a custom mudroom that brings order to muddy boots, winter coats and everything else that comes with life in the woods. Upstairs are two bedrooms: a private primary with mountain views and an airy open loft overlooking the living room below. The full bath may have the best view in the house, with a clawfoot tub beneath a picture window, alongside a curbless shower and a custom vanity crafted from locally sourced Hudson Valley oak. The landscape is every bit as compelling. An expanded deck takes in the surrounding woods and mountain vistas, with plenty of room for long dinners and slow mornings. The hot tub occupies its own patio among the rocks, while a small pond, fire pit and fenced garden create more reasons to spend the day outside. Both the barn and separate workshop offer space to build, restore, paint, potter—or finally start the project that needs more room than a kitchen table. The property also shares a boundary with state land, lending another layer of privacy to an already tucked-away setting. A whole-house generator adds peace of mind. For all its wilderness feel, the house is surprisingly connected: the Taconic is five minutes away, Cold Spring and Beacon—with their Metro-North stations, restaurants, shops and galleries—are both within approximately 15 minutes, and the George Washington Bridge is less than 75 minutes away. Fahnestock State Park, the Hudson Highlands and the Stormville Flea Market offer plenty of reasons to explore, though the woods, deck and hot tub may prove equally convincing reasons to stay home. Warm, distinctive and quietly inspiring, this is a house that invites you to live differently: closer to the landscape, with more room to think and fewer reasons to rush.
| 2 weeks ago | Status changed to Pending | |
| 2 weeks ago | Listing updated with changes from the MLS | |
| 2 months ago | Listing first seen on site |

Based on information submitted to the MLS GRID as of 2026-10-21 07:40 PM EDT. All data is obtained from various sources and may not have been verified by broker or MLS GRID. Supplied Open House Information is subject to change without notice. All information should be independently reviewed and verified for accuracy. Properties may or may not be listed by the office/agent presenting the information.