Save
Ask
Tour
Hide
Share
$469,000
1 Day On Site

67 Myrtle Avenue
New Windsor, NY12553

For Sale|Single Family Residence|Active
3
Beds
2
Total Baths
2
Full Baths
2,243
SqFt
$209
/SqFt
1952
Built
County:
Orange
Listing courtesy of Gillespie Real Estate LLC [email protected]

Due to the health concerns created by Coronavirus we are offering personal 1-1 online video walkthough tours where possible.
Call Now: 845-492-0319
Is this the listing for you? We can help make it yours.
845-492-0319
67 Myrtle Avenue67 Myrtle Avenue67 Myrtle Avenue67 Myrtle Avenue
Save
Ask
Tour
Hide
Share

Mortgage Calculator

Monthly Payment (Est.)

$2,140
Calculator powered by Showcase IDX, a Constellation1 Company. Copyright ©2026 Information is deemed reliable but not guaranteed.

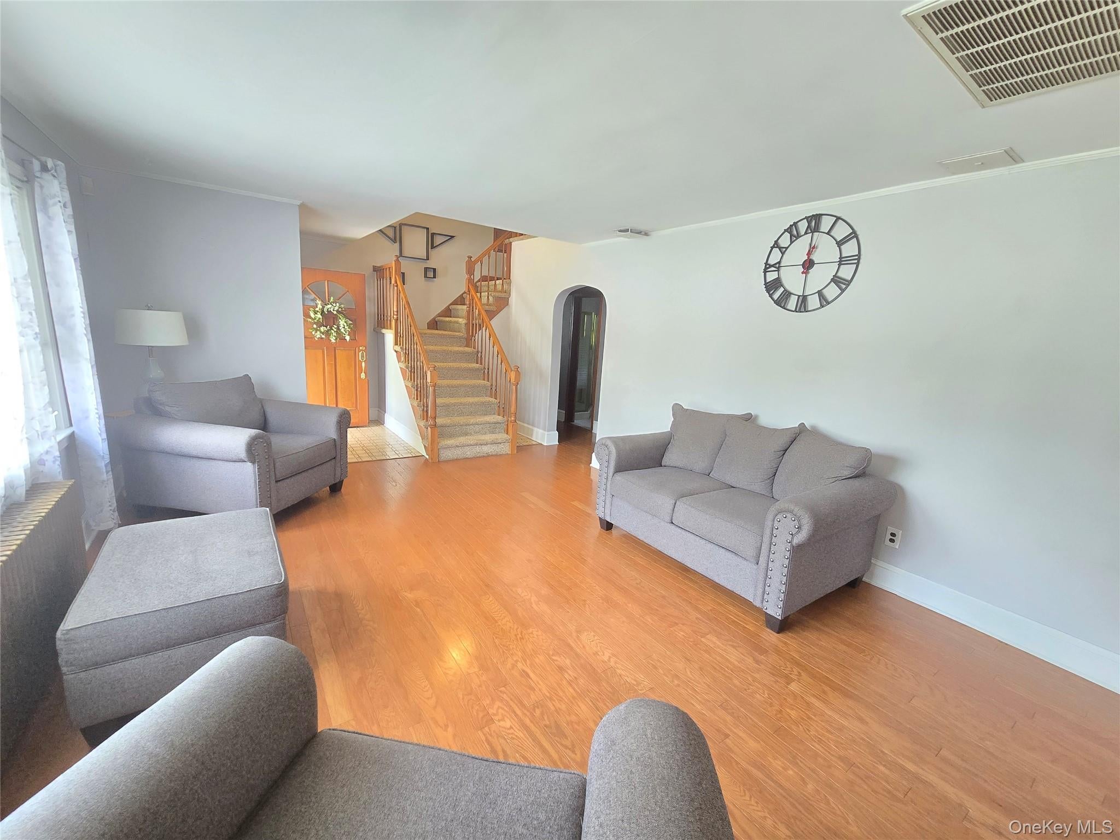
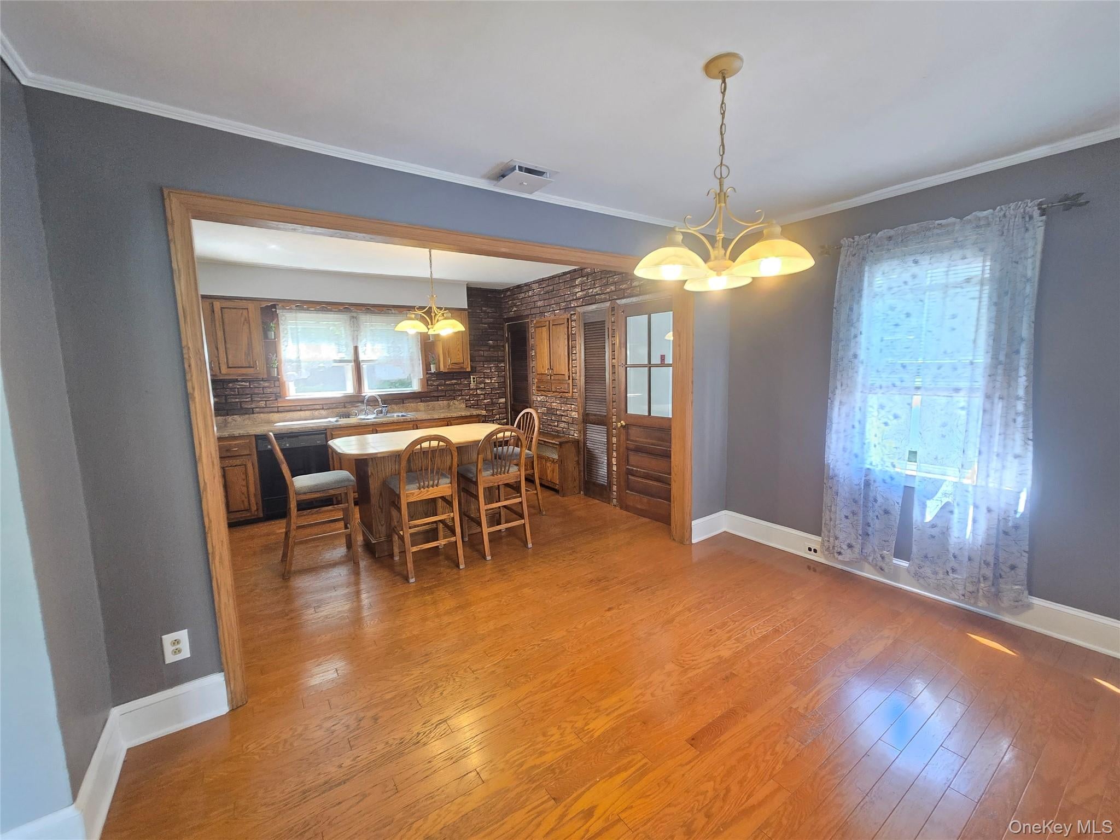
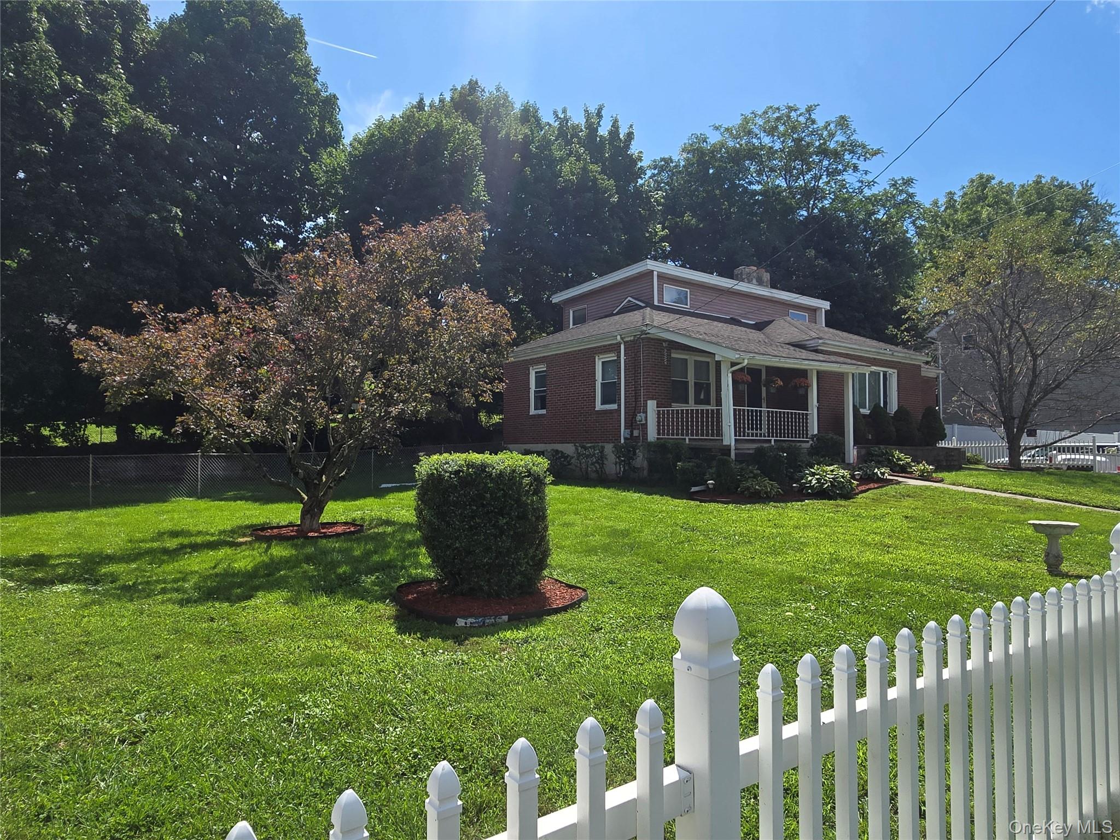
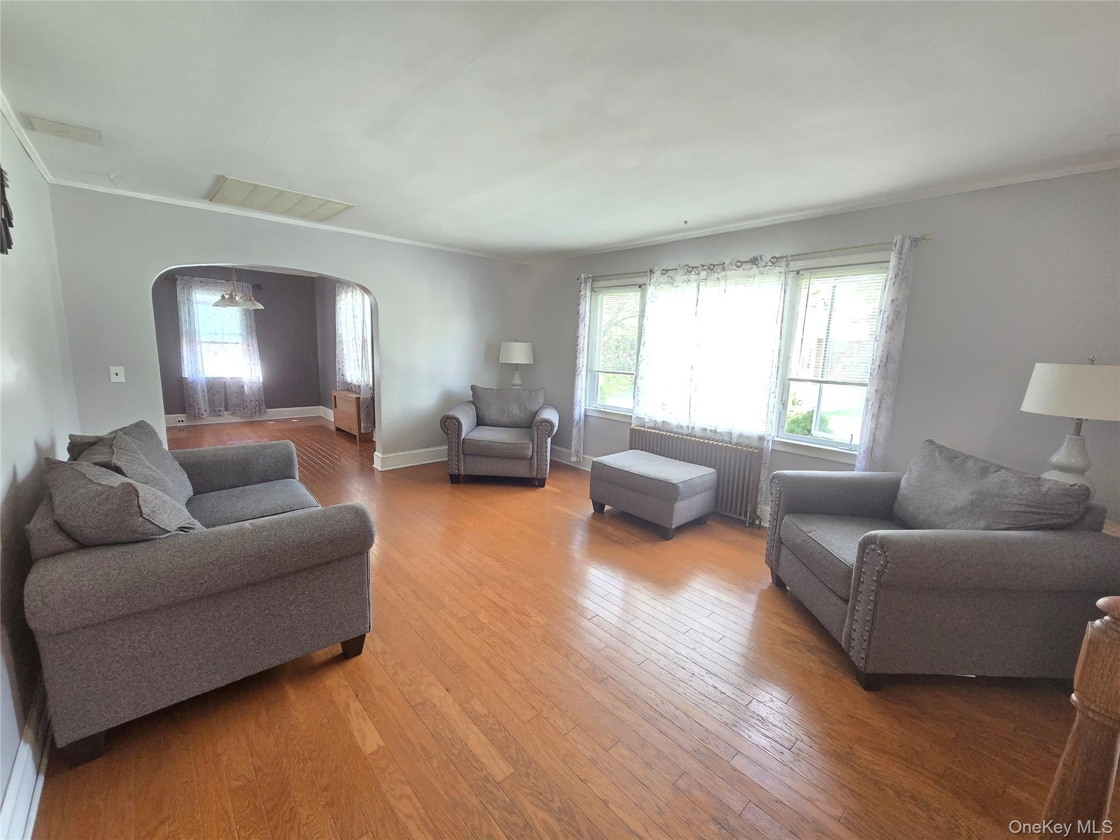
Welcome to this inviting 3 bedroom, 2 bath home tucked away on a quiet dead end street in the Town of New Windsor. Warm and comfortable, this home features a first-floor bedroom and full bathroom, offering convenient access. Beautiful hardwood floors, solid oak kitchen cabinets, an exposed brick accent, two convenient pantries, provide both character and functionality. A separate laundry room adds to the home's convenience. Enjoy year round comfort with central air and an on demand hot water heater. The exterior offers a covered front sitting porch and a fully fenced yard complete with a built in fireplace perfect for relaxing or entertaining outdoors. A one car garage provides additional convenience. Ideally located within walking distance to a public pond, park, school, and nearby trail, this home offers a peaceful neighborhood setting while remaining close to everyday amenities. A wonderful place to call home!

Save
Ask
Tour
Hide
Share
Listing Snapshot
Price 
$469,000
Days On Site 
1 Day
Bedrooms 
3
Inside Area (SqFt) 
2,243 sqft
Total Baths 
2
Full Baths 
2
Partial Baths 
N/A
Lot Size 
0.287 Acres
Year Built 
1952
MLS® Number 
1032433
Status 
Active
Property Tax 
$7,990.84
HOA/Condo/Coop Fees 
N/A
Sq Ft Source 
N/A
Friends & Family
Recent Activity
yesterdayListing first seen on site
yesterdayListing updated with changes from the MLS®
General Features
Acres 
0.287
Attached Garage 
Yes
Cross Street 
Bradford
Disclosures 
Lead Paint
Garage 
Yes
Garage Spaces 
1
Levels 
Two
Parking 
AttachedDrivewayGarage
Parking Spaces 
5
Property Sub Type 
Single Family Residence
Sewer 
Public Sewer
SqFt Total 
2243
Style 
Cape CodOther
Utilities 
Natural Gas AvailableCable AvailableElectricity ConnectedNatural Gas ConnectedSewer ConnectedWater Connected
Water Source 
Public
Interior Features
Appliances 
DishwasherDryerElectric RangeRefrigeratorWasher
Basement 
Partially Finished
Cooling 
Central Air
Fireplace 
Yes
Fireplaces 
1
Flooring 
CarpetCeramic TileHardwoodVinyl
Heating 
BaseboardHot WaterNatural Gas
Interior 
Ceiling Fan(s)
Laundry Features 
Electric Dryer HookupInsideWasher Hookup
Bathroom 1 
Level - First
Bathroom 2 
Level - Second
Bedroom 1 
Level - First
Bedroom 2 
Level - Second
Bedroom 3 
Level - Second
Dining Room 
Level - First
Kitchen 
Level - First
Laundry 
Level - First
Living Room 
Level - First
Save
Ask
Tour
Hide
Share
Exterior Features
Construction Details 
BrickVinyl Siding
Exterior 
Fire Pit
Fencing 
Vinyl
Lot Features 
Back YardFront Yard
Patio And Porch 
CoveredPorch
Community Features
School District 
Newburgh
Schools
School District
Newburgh
Elementary School
Newburgh
Middle School
Newburgh
High School
Newburgh Free Academy
Listing courtesy of Gillespie Real Estate LLC [email protected]


Based on information submitted to the MLS GRID as of 2026-08-28 01:36 AM EDT. All data is obtained from various sources and may not have been verified by broker or MLS GRID. Supplied Open House Information is subject to change without notice. All information should be independently reviewed and verified for accuracy. Properties may or may not be listed by the office/agent presenting the information.

Neighborhood & Commute
Source: Walkscore
Save
Ask
Tour
Hide
Share