
232 Tally Ho RoadMiddletown, NY10940
Due to the health concerns created by Coronavirus we are offering personal 1-1 online video walkthough tours where possible.
Mortgage Calculator
Monthly Payment (Est.)
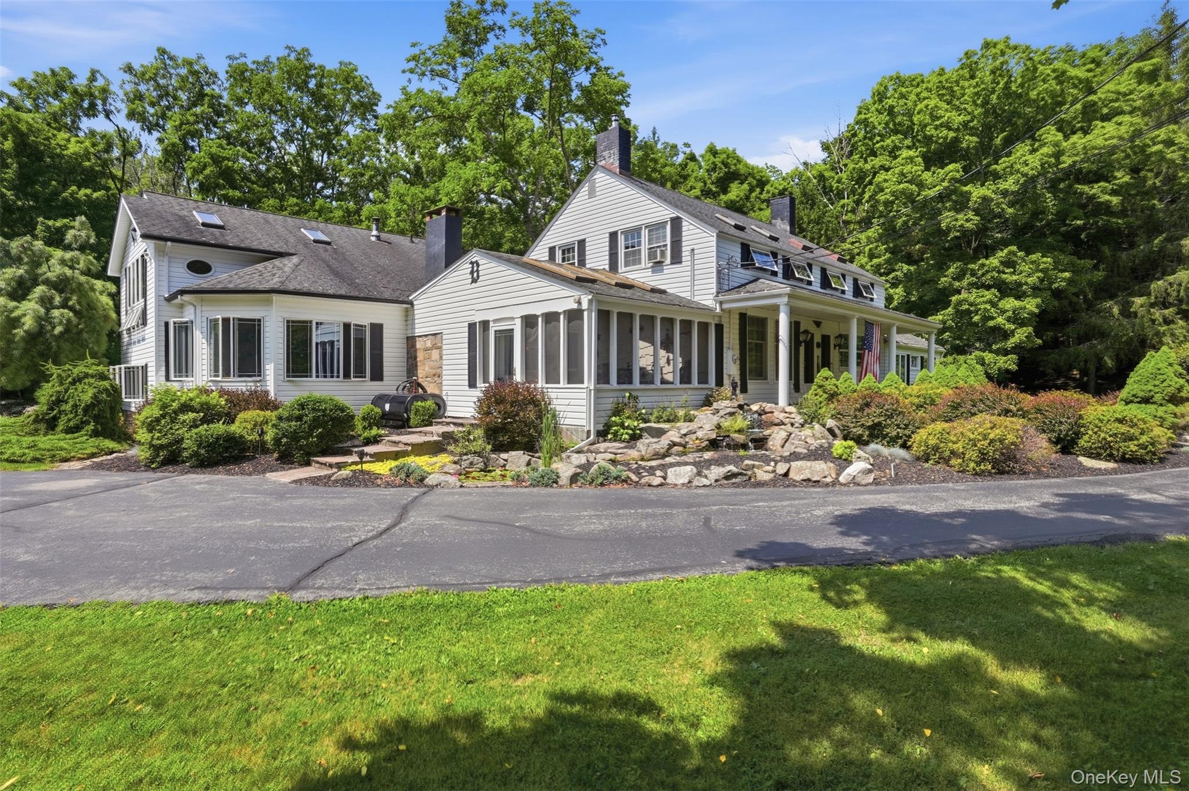
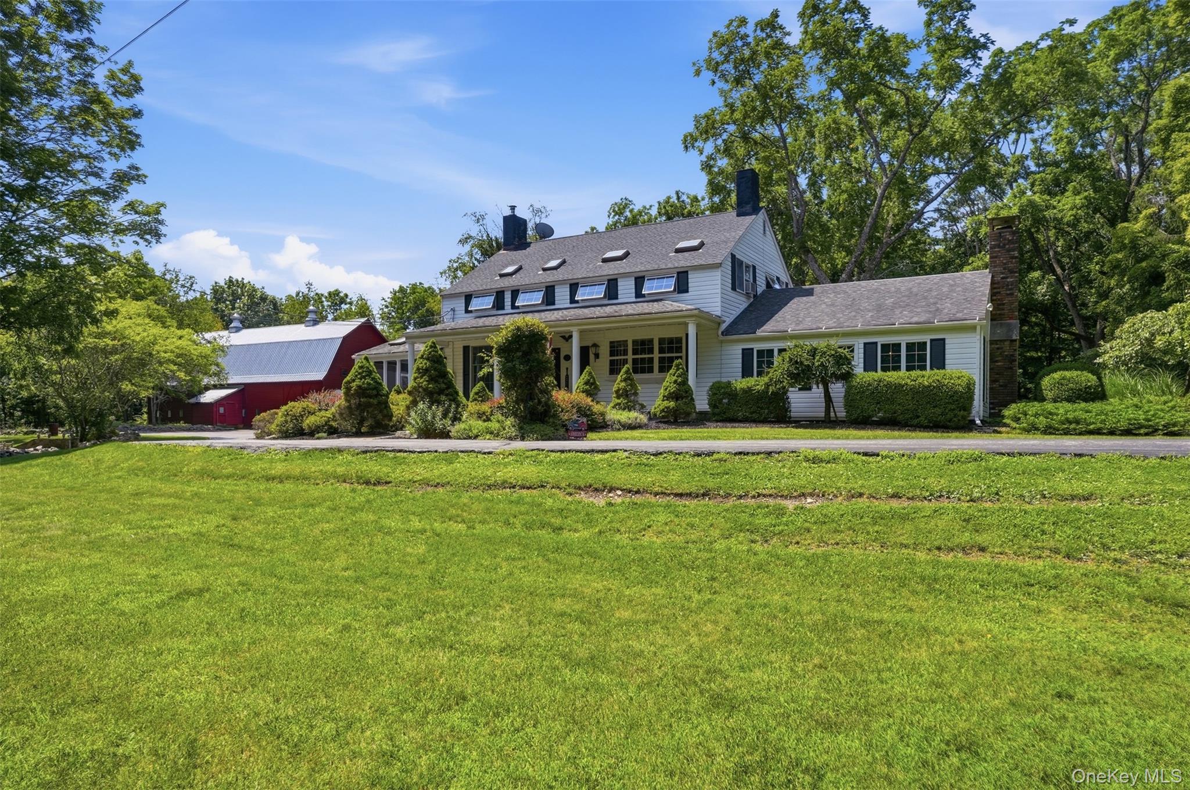
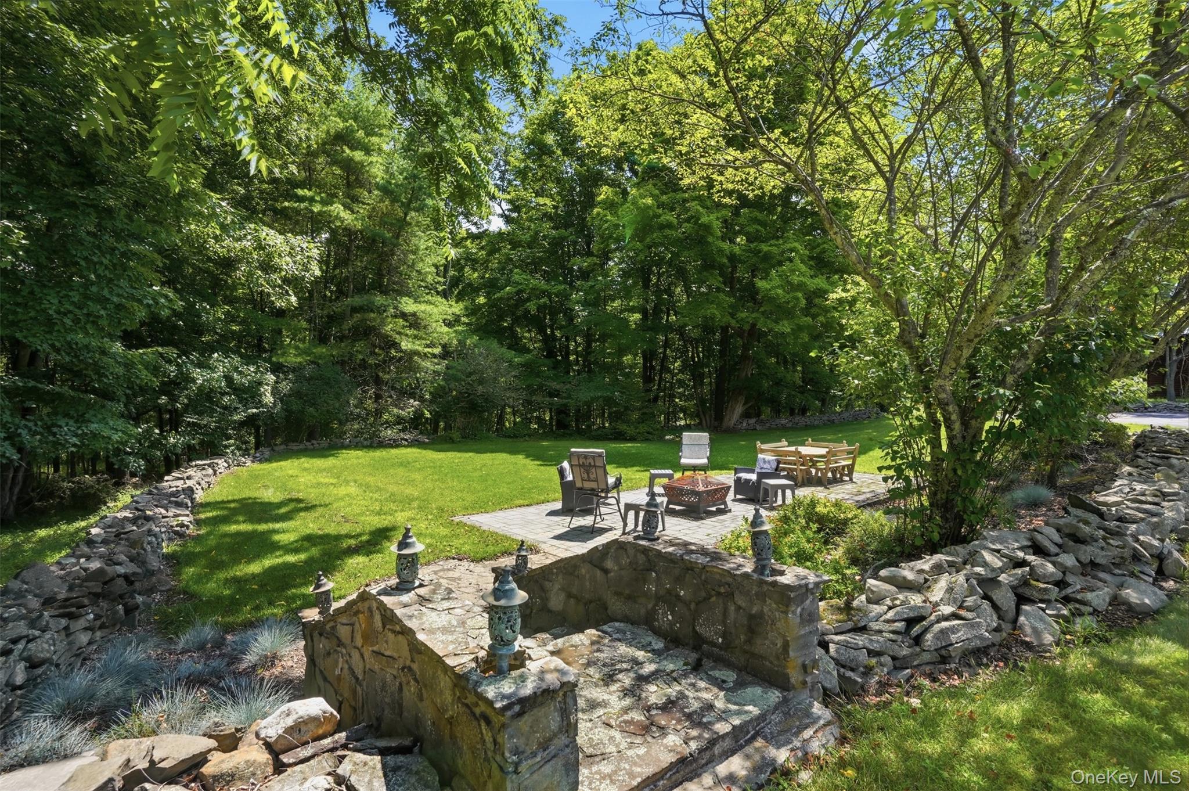
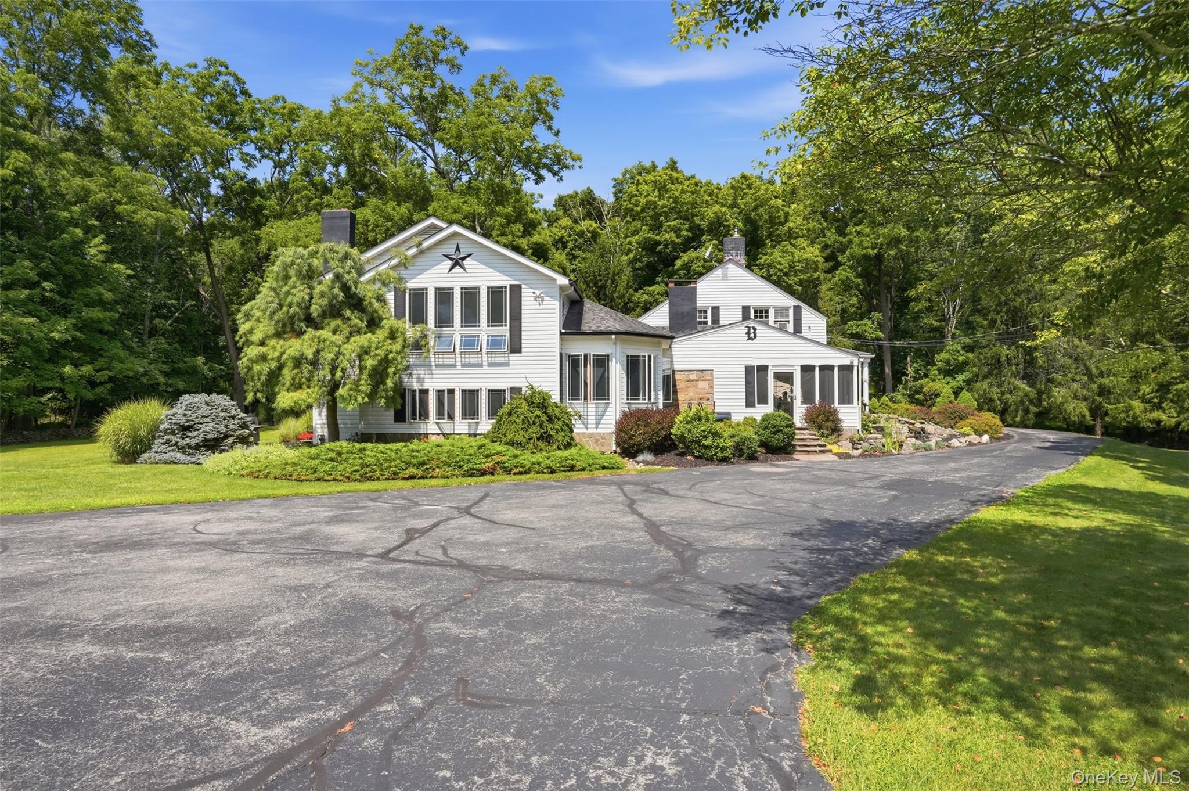
$3,878A Rare Country Estate Rich in History, Character & Timeless Beauty. Nestled off the road and surrounded by approximately 17 private, wooded acres, this remarkable circa 1820 estate offers an extraordinary opportunity to own a piece of Hudson Valley history. Lovingly expanded over generations while preserving its original character, this one of a kind residence encompasses over 4,500 square feet of thoughtfully designed living space where historic craftsmanship and modern comfort exist in perfect harmony. From the moment you arrive, the setting is unforgettable. Mature trees, rolling lawns, handcrafted stone walls, beautifully landscaped gardens, and multiple patios create a peaceful retreat where nature becomes part of everyday life. Inside, authentic architectural details celebrate the home's rich heritage. Original woodwork, custom built-ins, exposed beams, hardwood floors, handcrafted moldings, and three fireplaces create warmth and character throughout. Every room offers a unique glimpse into the home's remarkable history while providing comfortable spaces for today's lifestyle. The stunning great room is truly the heart of the home, showcasing reclaimed hand-hewn beams salvaged from a local barn and an impressive floor to ceiling stone fireplace crafted from stone found right on the property. Nearby, an incredible sunroom with soaring wood ceilings, skylights, walls of glass, and beautiful terracotta style flooring invites you to relax while enjoying panoramic views of the surrounding landscape in every season. A thoughtfully designed private wing introduces a distinctive Southwestern-inspired aesthetic, creating an exceptional primary suite complete with a fireplace, spacious ensuite bath, private balcony, and adjoining first-floor living area. Whether used as a luxurious owner's retreat, guest quarters, or a comfortable multi-generational living space, this flexible wing offers endless possibilities while adding a unique architectural dimension to the home. Outside, the property continues to impress. A classic original barn featuring horse stalls, electric service, and an expansive loft provides incredible versatility for equestrian enthusiasts, hobby farmers, livestock, workshops, storage, or future creative pursuits. With acres of wooded privacy and open areas for horses, chickens, goats, gardening, or simply enjoying the outdoors, the possibilities are limited only by your imagination. As an added opportunity, an adjoining 16.7-acre parcel is also available for purchase, allowing the next owner to create an even more extraordinary private estate. Steeped in nearly two centuries of history yet thoughtfully adapted for modern living, this is more than a home it's a legacy property waiting for its next chapter.
| 3 weeks ago | Status changed to Pending | |
| 3 weeks ago | Listing updated with changes from the MLS® | |
| 2 months ago | Listing first seen on site |

Based on information submitted to the MLS GRID as of 2026-09-20 10:32 AM EDT. All data is obtained from various sources and may not have been verified by broker or MLS GRID. Supplied Open House Information is subject to change without notice. All information should be independently reviewed and verified for accuracy. Properties may or may not be listed by the office/agent presenting the information.
Did you know? You can invite friends and family to your search. They can join your search, rate and discuss listings with you.