
44 Davis AvenuePoughkeepsie, NY12603
Due to the health concerns created by Coronavirus we are offering personal 1-1 online video walkthough tours where possible.
Mortgage Calculator
Monthly Payment (Est.)
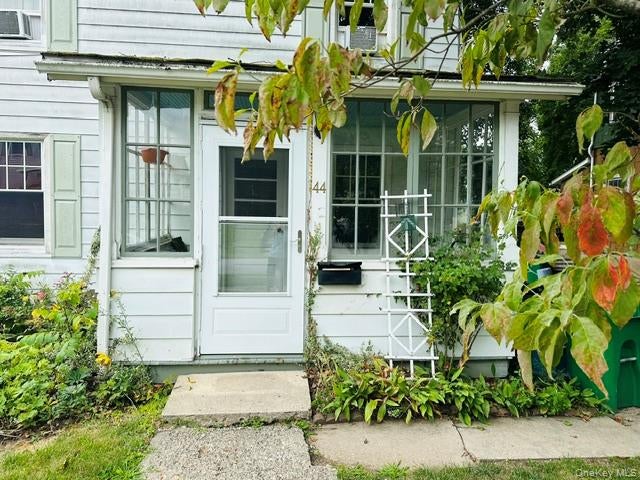
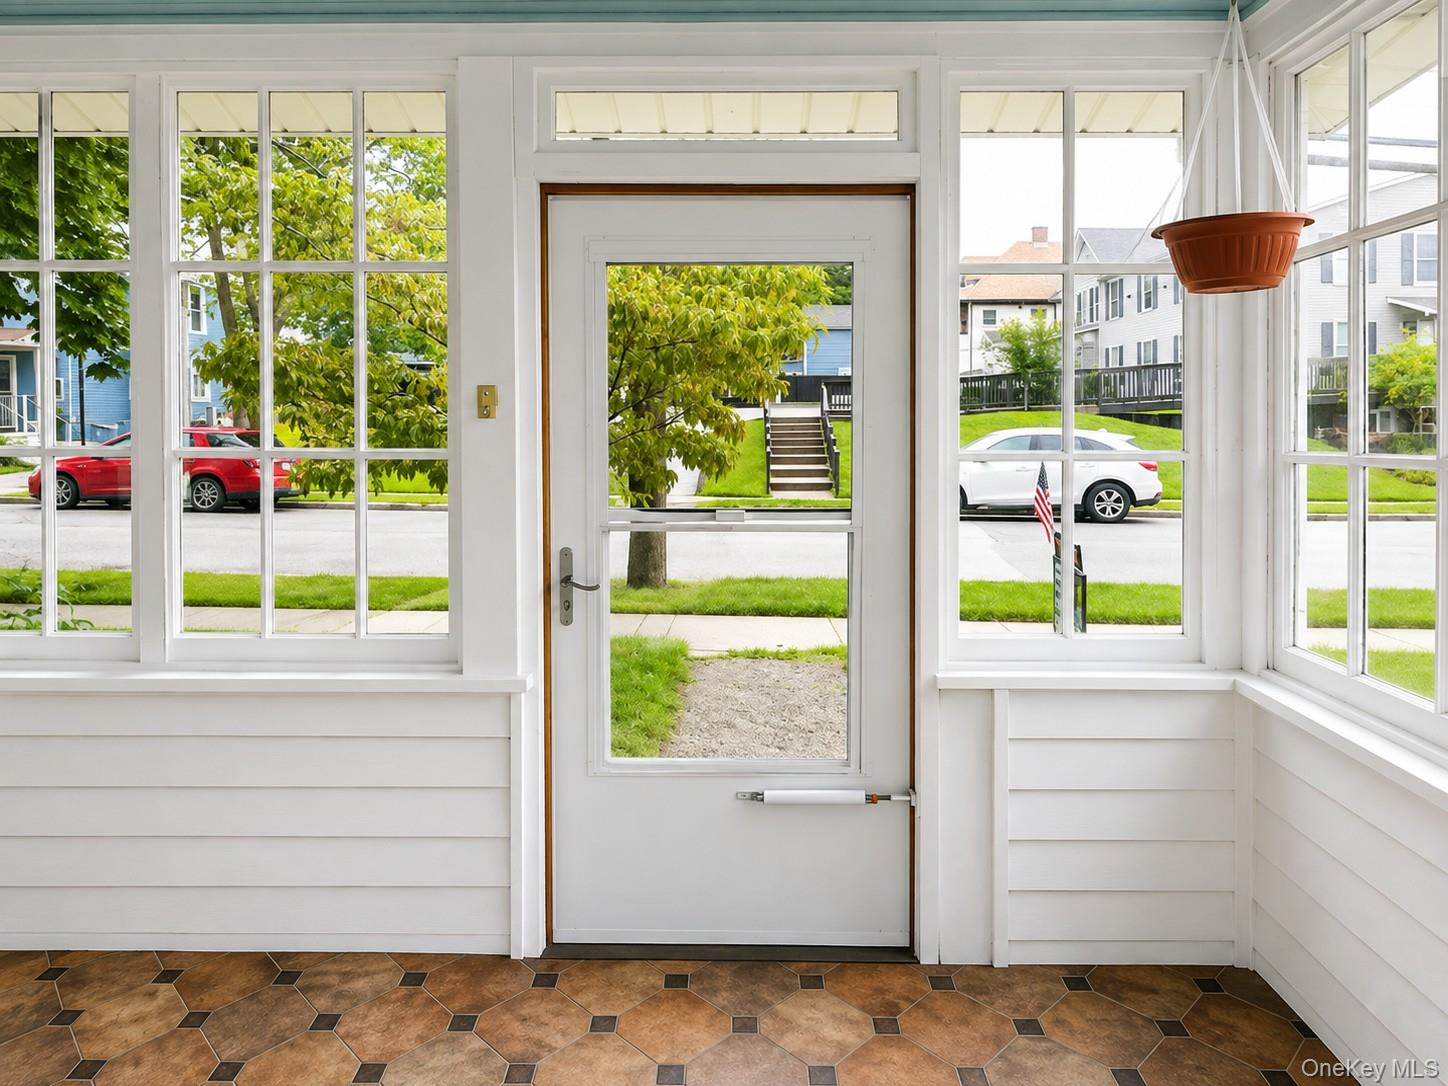
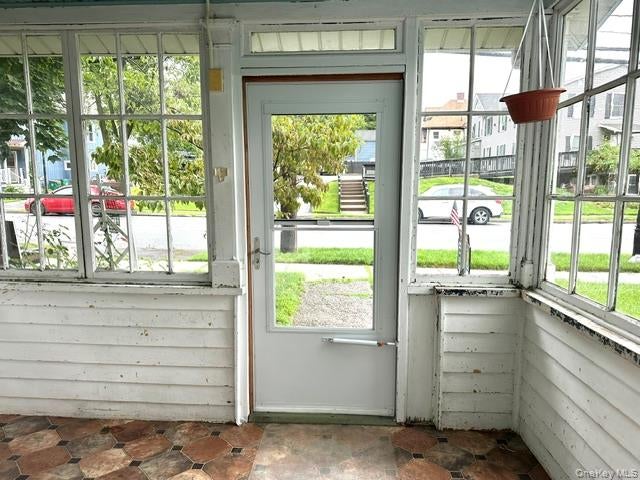
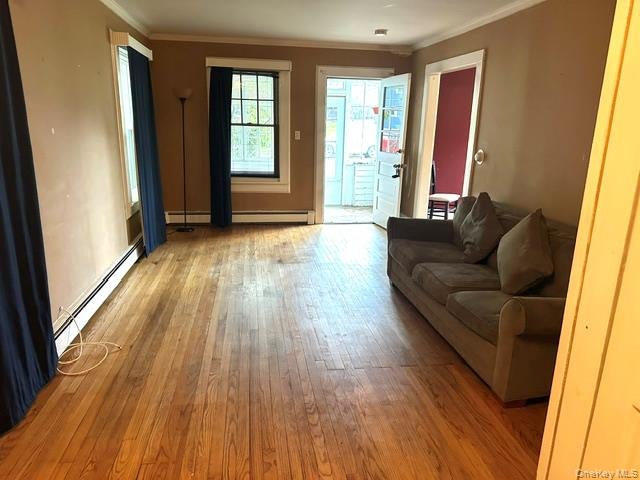
$1,355Welcome to this 1,248 sq-ft colonial style home, offering the perfect blend of character and comfort. The home features a glass enclosed sun filled entryway, a large living room open to the spacious dining room with an entryway to a cool retro eat-in-kitchen, that has access to the rear porch that could be used as a mud room or hobby space with a view, overlooking the beautiful level fenced in garden property, perfect for pets, gardening, entertaining, or outdoor enjoyment. Two oversized bedrooms and a hallway bathroom. A walk-up attic with an extra wide staircase, two windows for natural light to enter, it also offers an abundance of storage space OR future expansion possibilities. A full unfinished walkout basement with endless storage space or maybe potential for a workshop it also has utilities and laundry. The home has hardwood floors, municipal water and sewer, natural gas heating and cooking, a one car garage with dual entry.  Located in one of Poughkeepsie's most walkable areas, you'll be just minutes from popular restaurants, cozy coffee shops, live music, parks, Vassar College, Art Museum and grounds, and a farmers market. Just a short easy drive to Metro North trains, the Mid Hudson Bridge, the walkway over the Hudson, along with a short easy drive to East Dale Village with its trendy shopping and restaurants. Whether you're looking for your first home, downsizing, or seeking a home in a vibrant community, this property offers an exceptional lifestyle in a prime location. Don't miss this opportunity to own a charming home with generous living space inside and outside, in an unbeatable location
| 6 days ago | Status changed to Pending | |
| 6 days ago | Listing updated with changes from the MLS® | |
| 3 weeks ago | Listing first seen on site |

Based on information submitted to the MLS GRID as of 2026-08-26 03:31 PM EDT. All data is obtained from various sources and may not have been verified by broker or MLS GRID. Supplied Open House Information is subject to change without notice. All information should be independently reviewed and verified for accuracy. Properties may or may not be listed by the office/agent presenting the information.