Save
Ask
Tour
Hide
Share
$985,000
1 Day On Site

8 Angela Court
Hopewell Junction, NY12533

Single Family Residence|Coming Soon
4
Beds
4
Total Baths
3
Full Baths
1
Partial Bath
4,684
SqFt
$210
/SqFt
1999
Built
County:
Dutchess
Listing courtesy of Julia B Fee Sothebys Int. Rlty [email protected]

Due to the health concerns created by Coronavirus we are offering personal 1-1 online video walkthough tours where possible.
Call Now: 845-492-0319
Is this the listing for you? We can help make it yours.
845-492-0319
8 Angela Court8 Angela Court8 Angela Court8 Angela Court
Save
Ask
Tour
Hide
Share

Mortgage Calculator

Monthly Payment (Est.)

$4,494
Calculator powered by Showcase IDX, a Constellation1 Company. Copyright ©2026 Information is deemed reliable but not guaranteed.

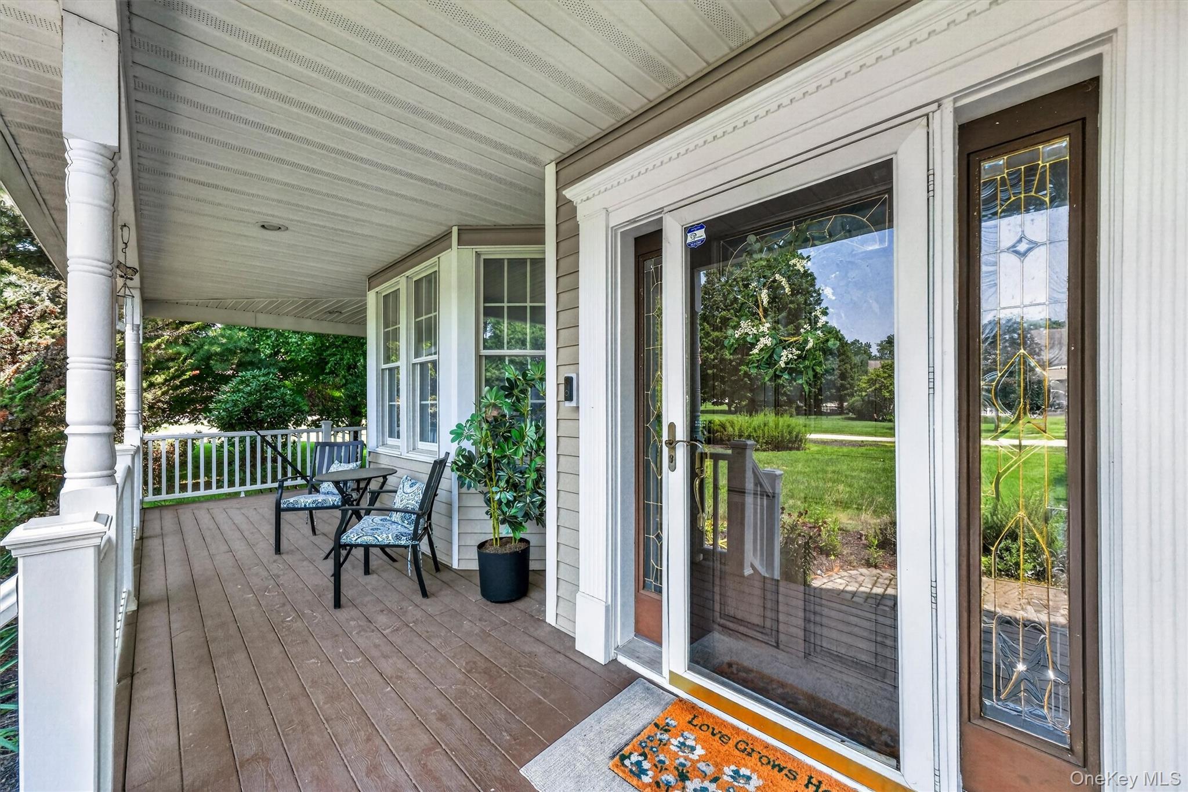
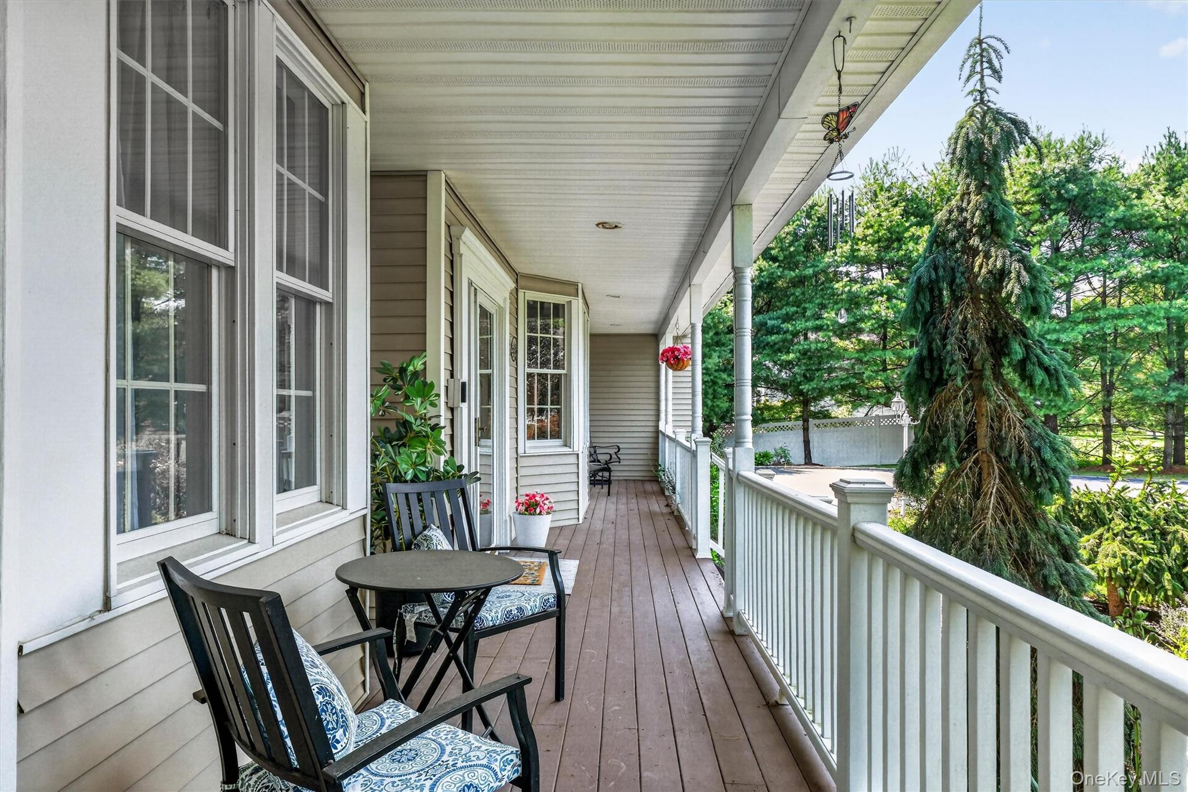
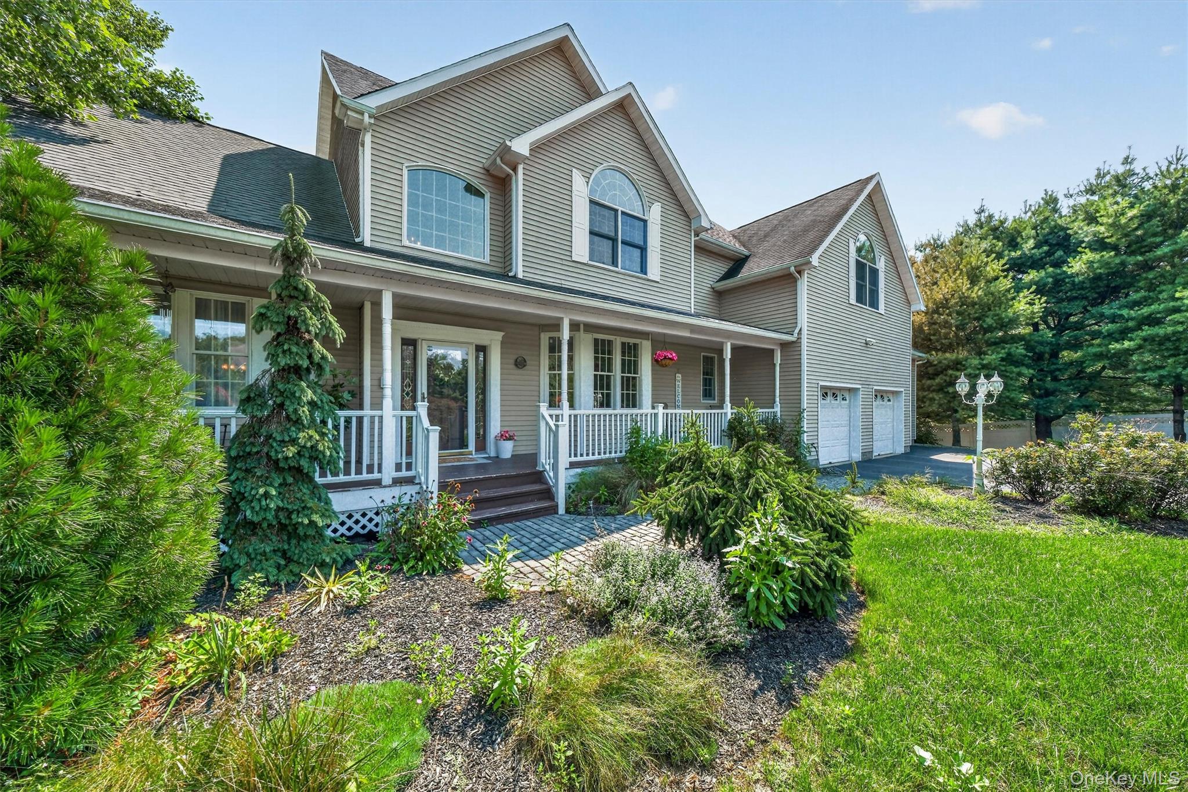
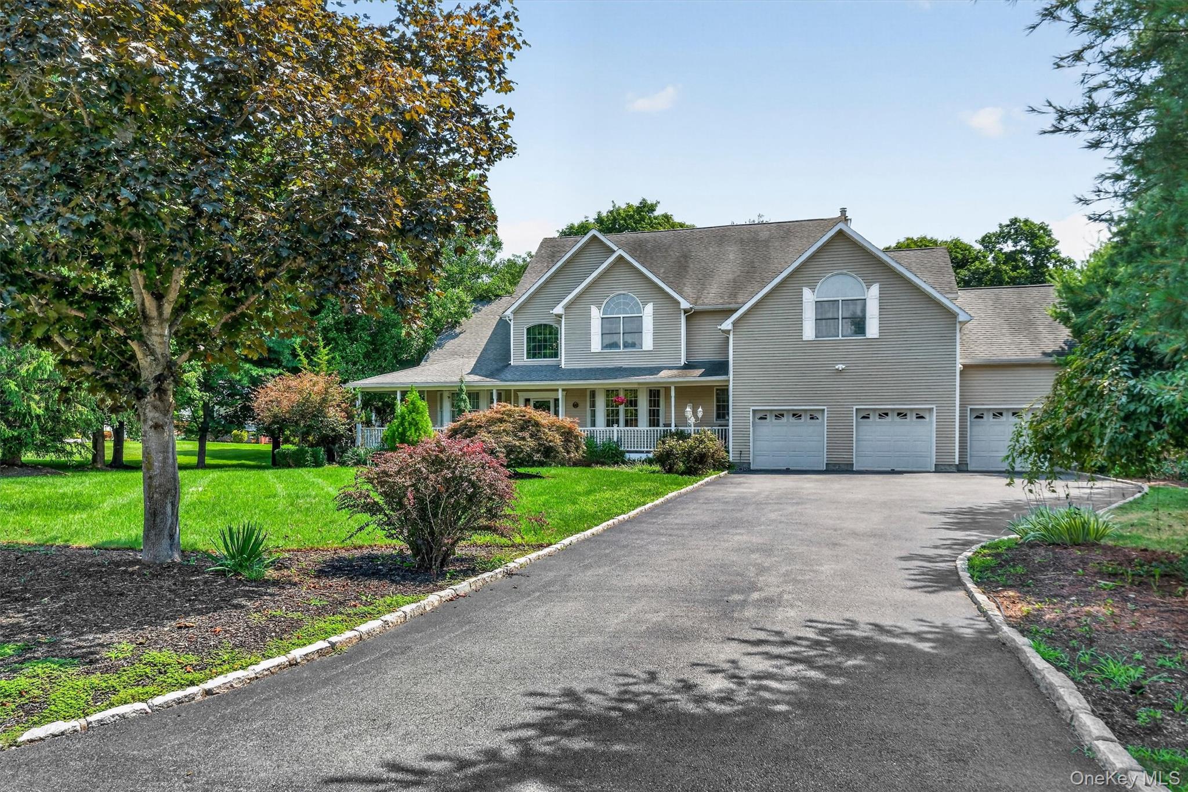
Welcome to this exceptional 4-bedroom, 4-bath Colonial home offering 4,684 square feet of beautifully designed living space on over 2.5 private acres. Thoughtfully designed and impeccably maintained, this home offers exceptional flexibility with a finished walkout lower-level ideal for an in-law, au pair, or extended guest suite. A grand two-story foyer opens to a private home office, formal living and dining rooms, and a stunning gourmet eat-in kitchen featuring granite countertops, Thermador appliances, peninsula island, and custom walk-in pantry with reclaimed wood barn doors. The adjoining family room with double-sided gas fireplace flows into a bright all-season sunroom, and also features sliders to an expansive Trex bi-level deck. An updated powder room completes the main level. Upstairs, the spacious primary suite features a sitting area, walk-in closet, and luxurious ensuite bath with soaking Jacuzzi tub and separate shower. Three additional bedrooms, a full hall bath, and a convenient laundry room complete the second floor. The finished walkout lower level adds valuable living space with a private bedroom/guest room, full updated bath, recreation/living room, updated kitchenette, and sliding doors to a tranquil patio. Outside, enjoy a private backyard retreat with professionally landscaped grounds, mature trees, full fencing, a heated in-ground pool, pool house, pool shed, fire pit, and multiple entertaining areas. A rocking-chair front porch and three-car garage complete this remarkable property. Set on a peaceful cul-de-sac just minutes from the Taconic State Parkway, schools, shopping, and dining, this beautiful home offers the perfect blend of luxury, privacy, versatility, and convenience. Come make it yours today!

Save
Ask
Tour
Hide
Share
Listing Snapshot
Price 
$985,000
Days On Site 
1 Day
Bedrooms 
4
Inside Area (SqFt) 
4,684 sqft
Total Baths 
4
Full Baths 
3
Partial Baths 
1
Lot Size 
2.64 Acres
Year Built 
1999
MLS® Number 
1032703
Status 
Coming Soon
Property Tax 
$17,609
HOA/Condo/Coop Fees 
N/A
Sq Ft Source 
N/A
Friends & Family
Recent Activity
yesterdayListing first seen on site
yesterdayListing updated with changes from the MLS®
General Features
Acres 
2.64
Attached Garage 
Yes
Garage 
Yes
Garage Spaces 
3
Parking 
AttachedDrivewayGarageGarage Door Opener
Property Sub Type 
Single Family Residence
Security 
Security System
Sewer 
Septic Tank
Style 
Colonial
Utilities 
Natural Gas AvailableElectricity ConnectedNatural Gas Connected
Water Source 
PrivateWell
Interior Features
Appliances 
DishwasherDryerElectric Water HeaterENERGY STAR Qualified AppliancesGas RangeMicrowaveRefrigeratorStainless Steel Appliance(s)Washer
Basement 
FinishedFullWalk-Out Access
Cooling 
Central Air
Fireplace 
Yes
Fireplace Features 
Gas
Fireplaces 
2
Heating 
Forced AirOil
Interior 
Breakfast BarBuilt-in FeaturesCathedral Ceiling(s)Ceiling Fan(s)ChandelierDouble VanityEat-in KitchenEntrance FoyerGranite CountersHigh CeilingsKitchen IslandNatural WoodworkPantryStorageWalk-In Closet(s)
Window Features 
BlindsENERGY STAR Qualified WindowsScreens
Save
Ask
Tour
Hide
Share
Exterior Features
Construction Details 
Vinyl Siding
Fencing 
Fenced
Lot Features 
Cul-De-SacSprinklers In FrontSprinklers In Rear
Other Structures 
OutbuildingShed(s)
Patio And Porch 
DeckPatioPorch
Pool Features 
Electric HeatFencedIn GroundOutdoor PoolPrivate
Private Pool 
Yes
Windows/Doors 
BlindsENERGY STAR Qualified WindowsScreens
Community Features
School District 
Wappingers
Schools
School District
Wappingers
Elementary School
Gayhead
Middle School
Van Wyck Junior High School
High School
John Jay Senior High School
Listing courtesy of Julia B Fee Sothebys Int. Rlty [email protected]


Based on information submitted to the MLS GRID as of 2026-08-27 12:22 AM EDT. All data is obtained from various sources and may not have been verified by broker or MLS GRID. Supplied Open House Information is subject to change without notice. All information should be independently reviewed and verified for accuracy. Properties may or may not be listed by the office/agent presenting the information.

Neighborhood & Commute
Source: Walkscore
Save
Ask
Tour
Hide
Share