
214 W Mombasha RoadMonroe, NY10950
Due to the health concerns created by Coronavirus we are offering personal 1-1 online video walkthough tours where possible.
Mortgage Calculator
Monthly Payment (Est.)
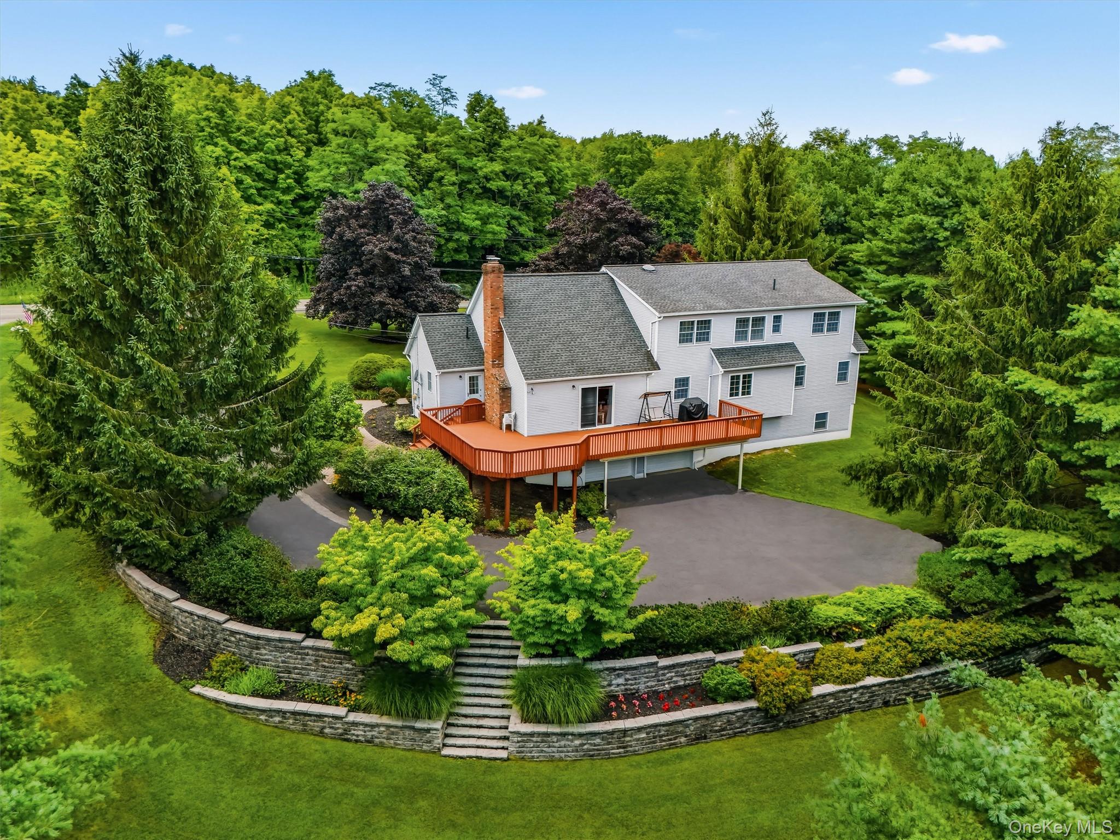
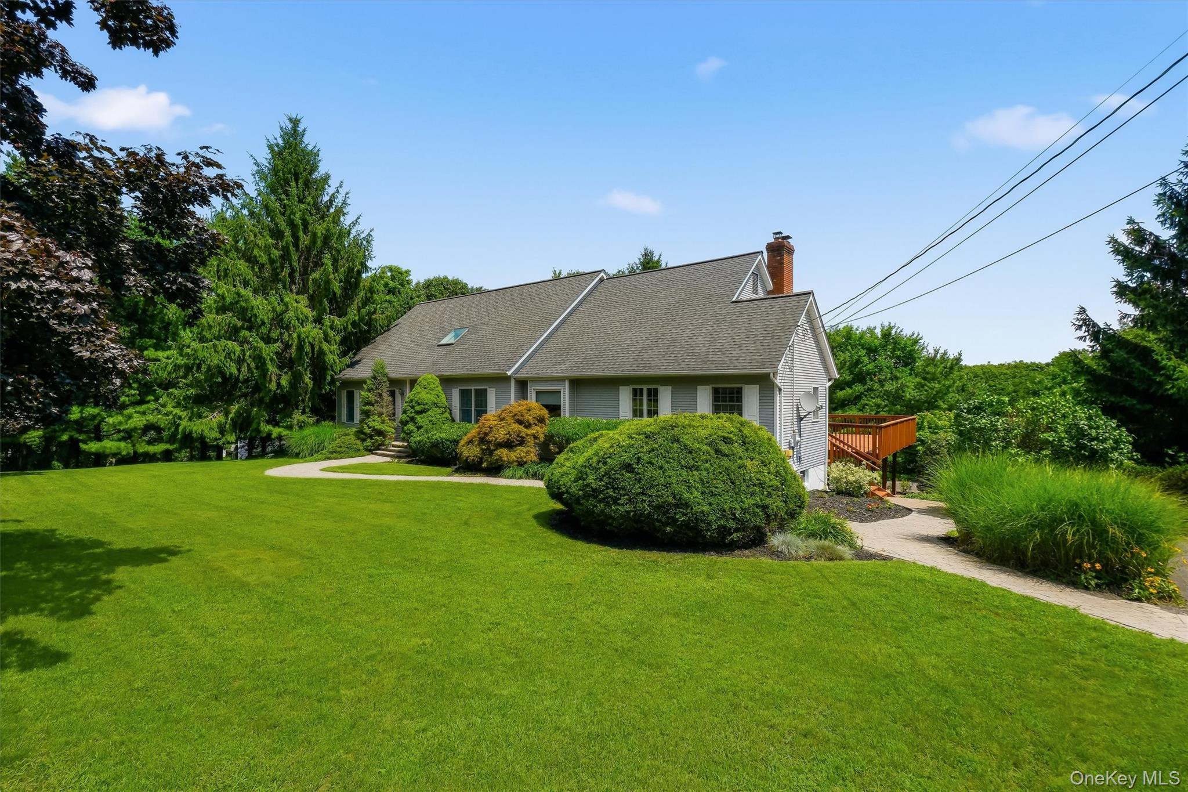
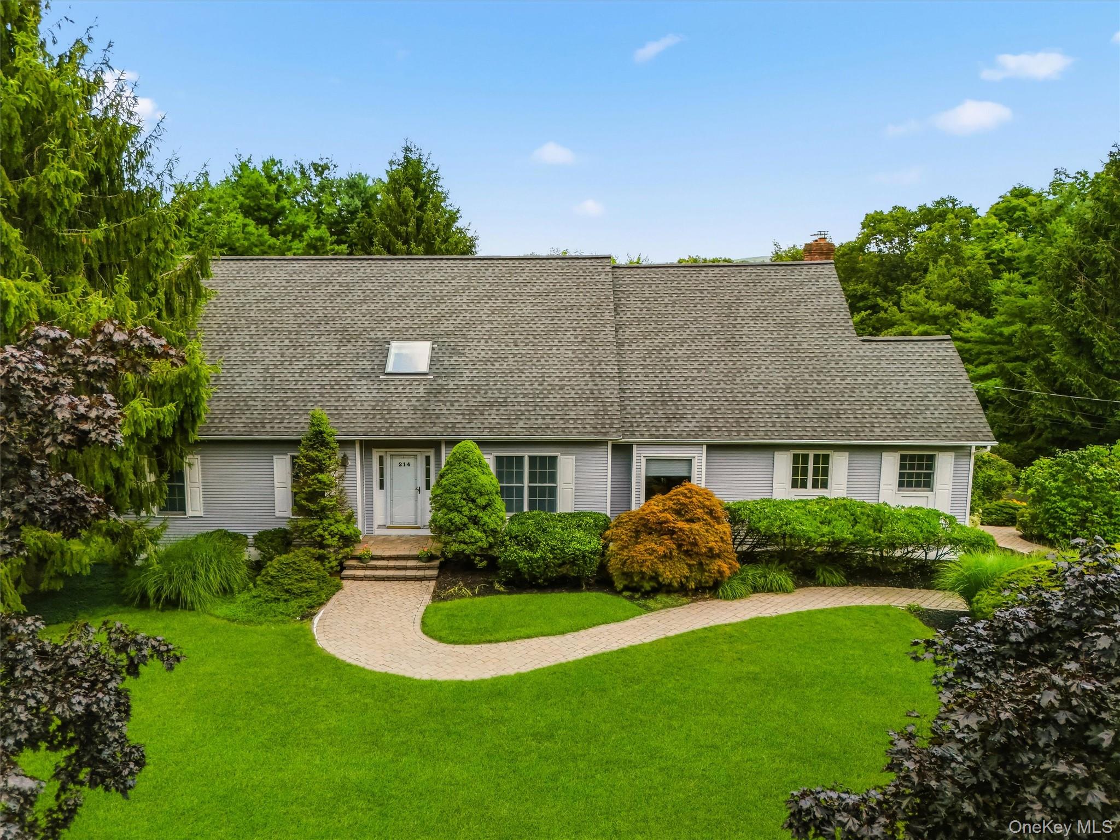
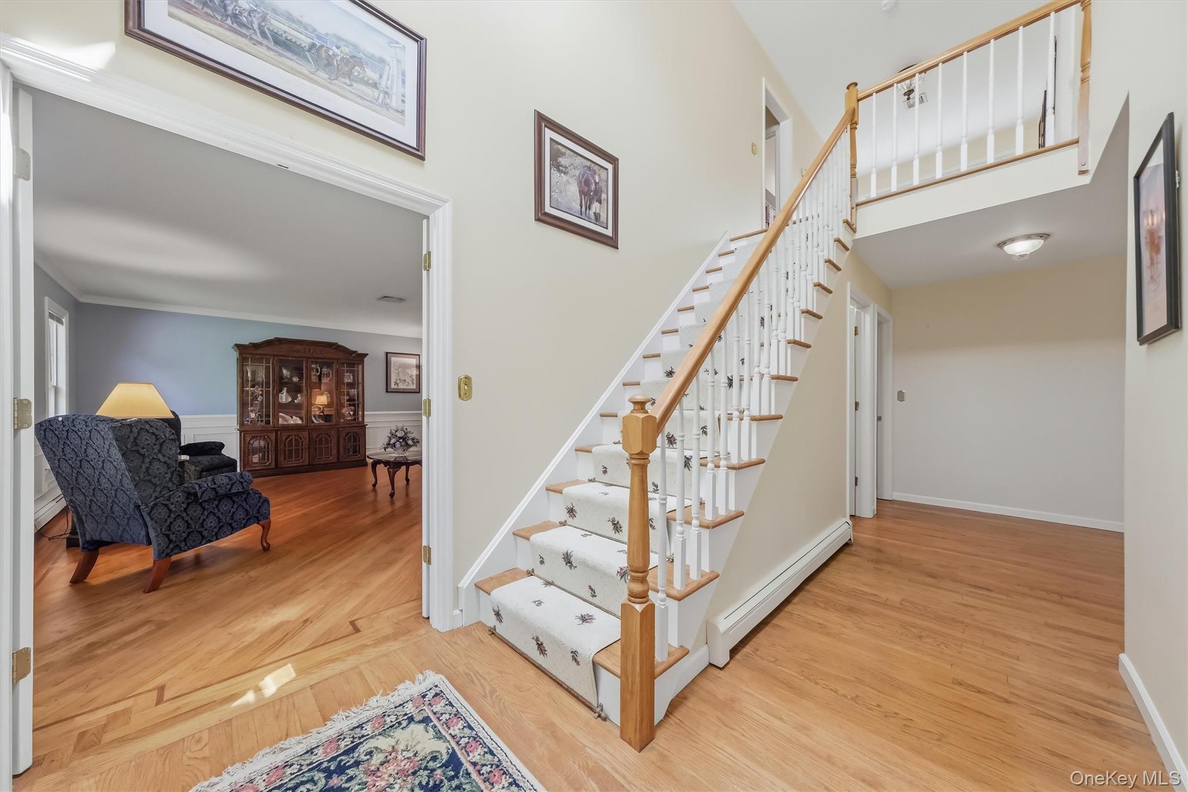
$3,636Some homes simply stand apart! If you've been searching for something truly unique, move-in ready and designed with flexibility in mind, this exceptional property delivers. Set on 6.1 acres and boasting over 3,200 square feet of living space - not including an additional 900 square feet in the finished basement - this home showcases quality craftsmanship and a comfortable, spacious layout. A paver walkway and professional landscaping welcome you inside to a light-filled interior where hardwood floors flow throughout most of the home. Custom millwork, inlaid hardwood floors and French doors add elegance to the formal dining room and living room. A rustic vibe defines the impressive family room, featuring a vaulted wood ceiling and a floor-to-ceiling stone wood-burning fireplace as its focal point. The eat-in kitchen offers new granite countertops, stainless steel appliances and an abundance of cabinetry and storage. Thoughtfully positioned on the main level, the primary suite features three closets and a beautifully updated full bath with a jetted tub, double sinks, granite countertops and a tiled shower. A second bedroom, powder room and convenient laundry room complete the first floor. Upstairs, discover the potential for a second primary suite, where two generously sized bedrooms share the second full bath. The finished basement can easily serve as a gym, home office, craft room - or all of the above and an oversized two-car garage is an added bonus. Enjoy entertaining on the expansive wraparound deck overlooking the park-like grounds, then put your green thumb to work in the enclosed garden. Parcels of this size are a rare find and with property backing to woods, privacy is never in short supply. Located in the Monroe-Woodbury School District, this home offers an ideal commuter location just minutes from trains and buses to NYC, major highways, shopping, restaurants and the Hudson Valley's many attractions.
| 2 days ago | Listing first seen on site | |
| 2 days ago | Listing updated with changes from the MLS® |

Based on information submitted to the MLS GRID as of 2026-08-08 01:30 PM EDT. All data is obtained from various sources and may not have been verified by broker or MLS GRID. Supplied Open House Information is subject to change without notice. All information should be independently reviewed and verified for accuracy. Properties may or may not be listed by the office/agent presenting the information.