Save
Ask
Tour
Hide
Share
$300,000
11 Days On Site

326 First Street
Newburgh, NY12550

For Sale|Single Family Residence|Active
2
Beds
2
Total Baths
1
Full Bath
1
Partial Bath
1,160
SqFt
$259
/SqFt
1927
Built
County:
Orange
Listing courtesy of RE/MAX Benchmark Realty Group [email protected]

Due to the health concerns created by Coronavirus we are offering personal 1-1 online video walkthough tours where possible.
Call Now: 845-492-0319
Is this the listing for you? We can help make it yours.
845-492-0319
326 First Street326 First Street326 First Street326 First Street
Save
Ask
Tour
Hide
Share

Mortgage Calculator

Monthly Payment (Est.)

$1,369
Calculator powered by Showcase IDX, a Constellation1 Company. Copyright ©2026 Information is deemed reliable but not guaranteed.

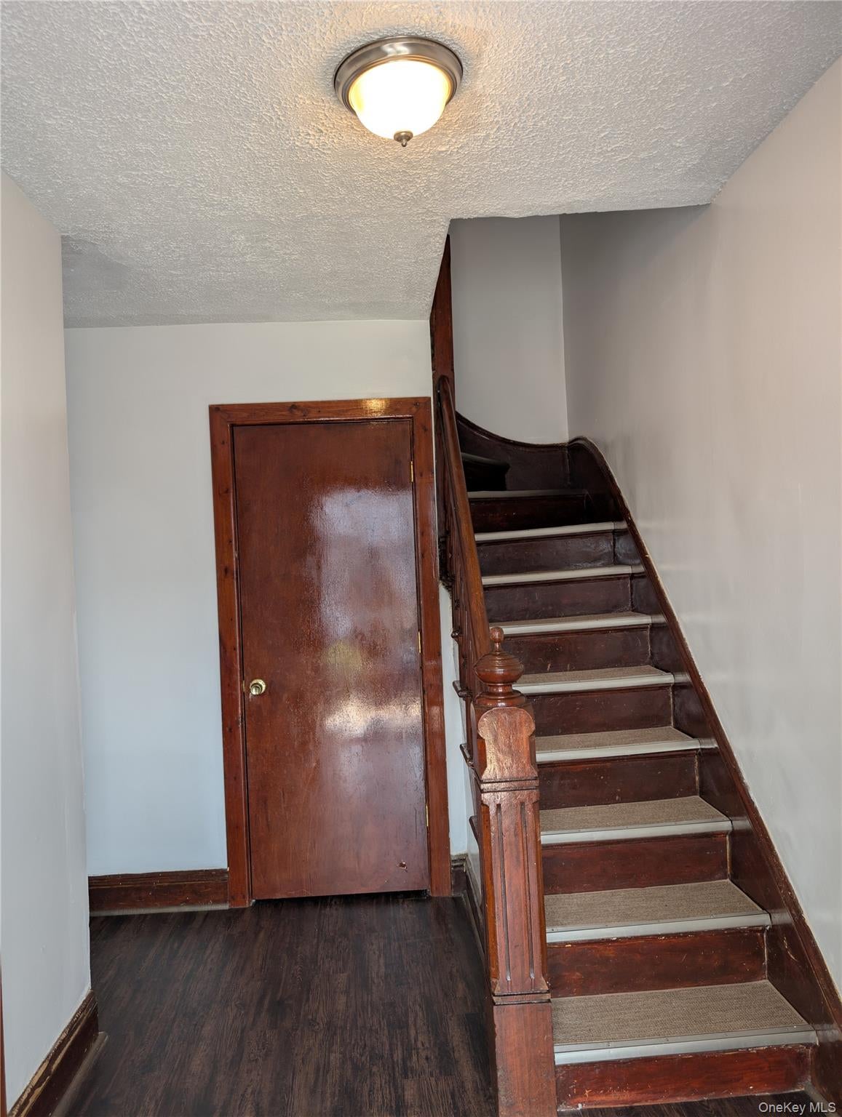
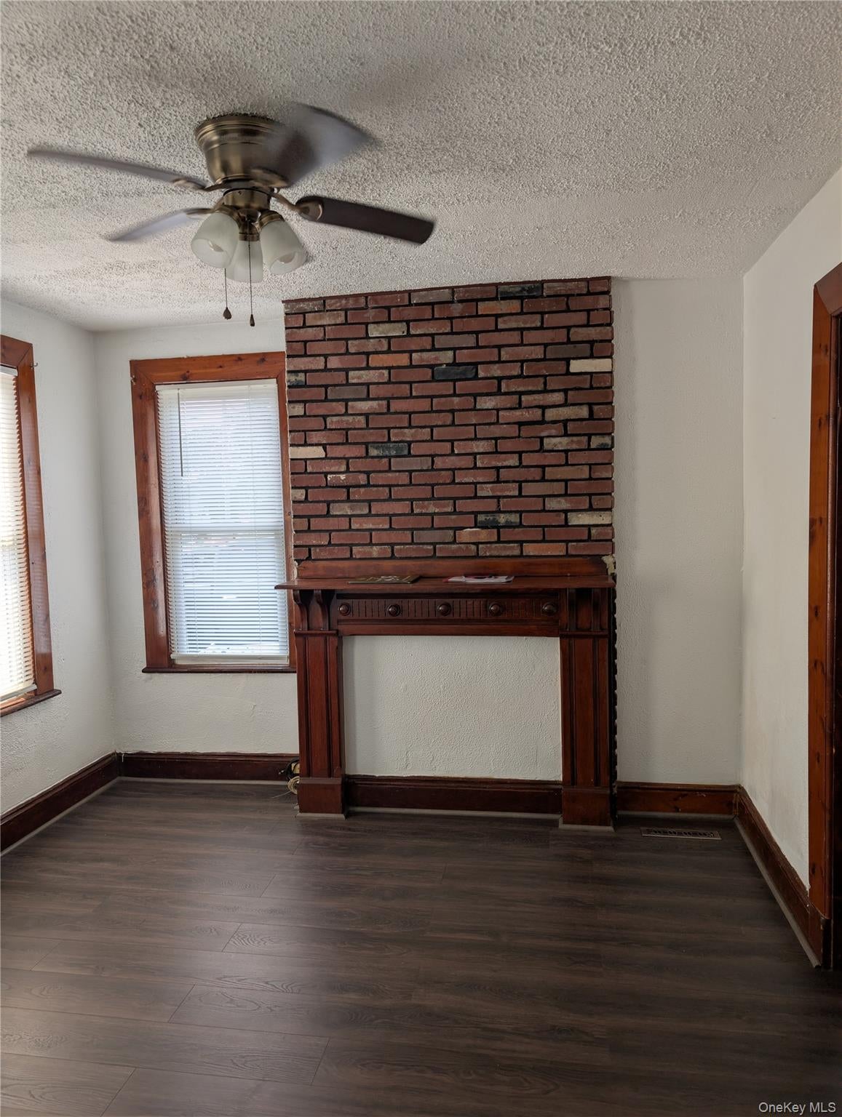
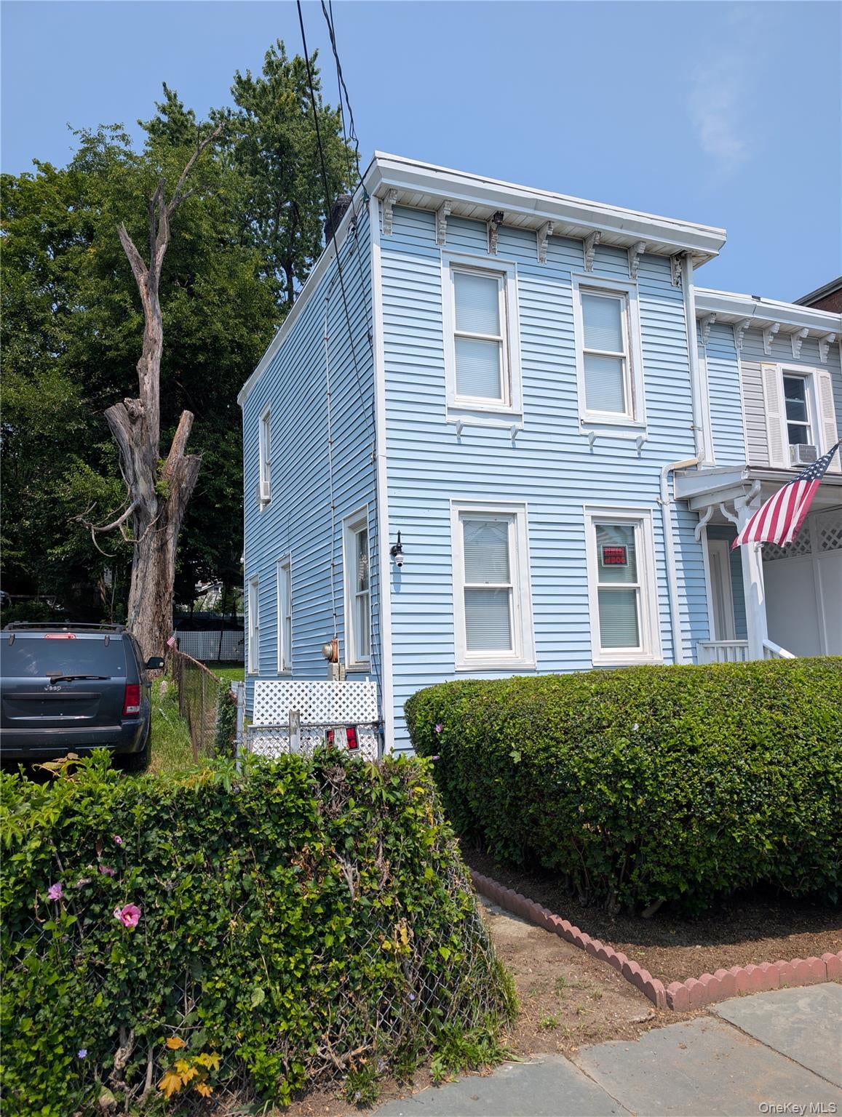
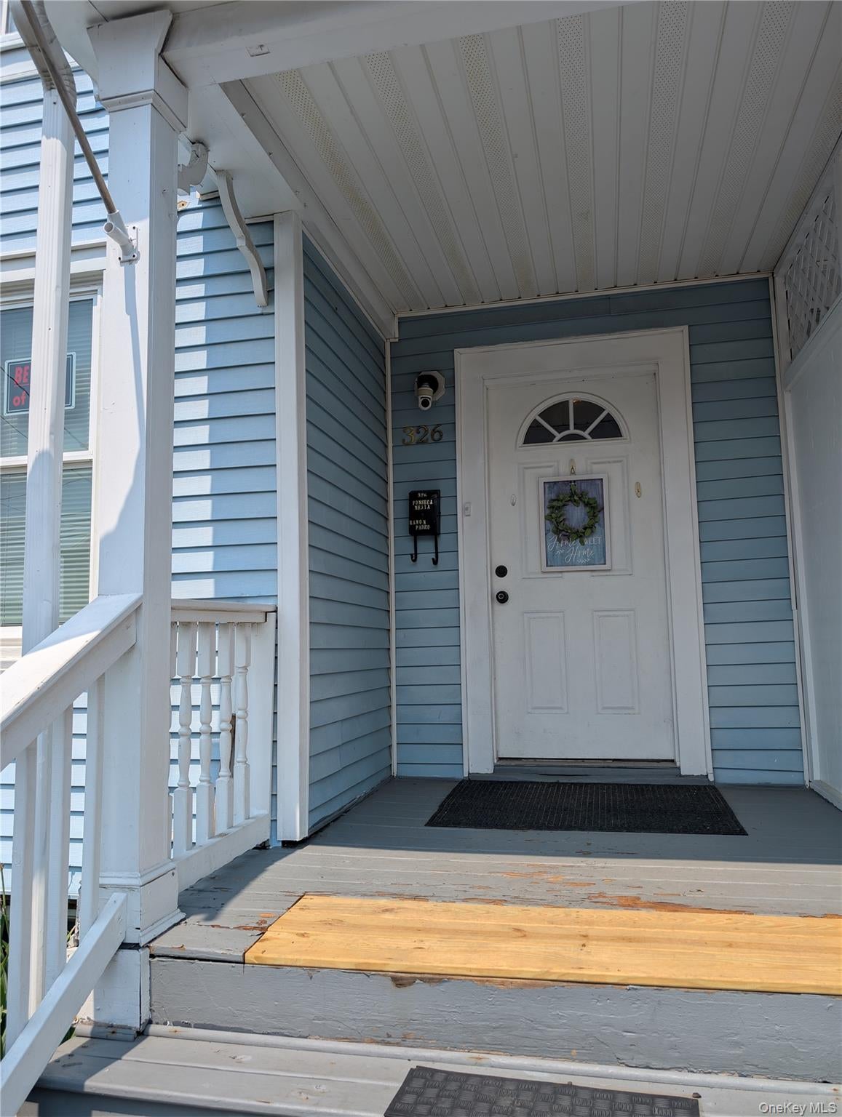
Just off Broadway, this updated two-story home is freshly painted. Enter the home into the foyer that leads into the living room or the curved stairway to the second floor. The bright living room has three windows, ceiling fan/light combination and decorative fireplace with mantle and it flows into the dining room with storage closet. The updated kitchen with white appliances and custom backsplash has vinyl flooring. There is an additional room off the kitchen with access to the rear yard and to the half bath. The main bedroom has multiple windows, his and hers closets and an alcove for a dressing area or office. The oversized bathroom has been updated. The second bedroom has a ceiling fan/light combination, vinyl wood-like flooring and window A/C. There is a walk-in closet with skylight for natural lighting. The home features vinyl wood-like flooring throughout for easy maintenance and solid hard wood six panel doors. The rear yard is completely fenced for your pets. This property is move-in ready.

Save
Ask
Tour
Hide
Share
Listing Snapshot
Price 
$300,000
Days On Site 
11 Days
Bedrooms 
2
Inside Area (SqFt) 
1,160 sqft
Total Baths 
2
Full Baths 
1
Partial Baths 
1
Lot Size 
0.0574 Acres
Year Built 
1927
MLS® Number 
1033373
Status 
Active
Property Tax 
$5,573
HOA/Condo/Coop Fees 
N/A
Sq Ft Source 
N/A
Friends & Family
Recent Activity
2 weeks agoListing first seen on site
2 weeks agoListing updated with changes from the MLS®
General Features
Acres 
0.0574
Cross Street 
Robinson Ave. or Prospect St.
Direction Faces 
South
Levels 
Two
Parking 
On Street
Property Sub Type 
Single Family Residence
Sewer 
Public Sewer
SqFt Total 
1160
Style 
Colonial
Utilities 
Natural Gas AvailableElectricity ConnectedNatural Gas ConnectedSewer ConnectedWater Connected
Water Source 
Public
Interior Features
Appliances 
Gas RangeMicrowaveRefrigeratorGas Water Heater
Basement 
Storage SpaceUnfinished
Cooling 
Wall/Window Unit(s)
Flooring 
Vinyl
Heating 
Forced AirNatural Gas
Interior 
Ceiling Fan(s)ChandelierCrown MoldingEntrance FoyerHis and Hers ClosetsNatural WoodworkPantrySmart ThermostatStorageWalk-In Closet(s)
Window Features 
BlindsDouble Pane WindowsScreensSkylight(s)Wood Frames
Auxiliary Room 
Level - FirstDescription - Mud room with vinyl flooring and entrance to side and rear yard
Bathroom 1 
Level - SecondDescription - Oversized bathroom with large tub
Bedroom 2 
Level - SecondDescription - vinyl flooring, ceiling fan and closet
Dining Room 
Level - FirstDescription - Vinyl wood flooring, chandelier, closet and decorative molding
Kitchen 
Level - FirstDescription - Range, refrigerator, microwave, pine cabinets and custom backsplash
Living Room 
Level - FirstDescription - Vinyl wood flooring ceiling fan wood moldings
Primary Bedroom 
Level - SecondDescription - Large primary bedroom with alcove, vinyl flooring, ceiling fan and 2 closets
Save
Ask
Tour
Hide
Share
Exterior Features
Construction Details 
FrameVinyl Siding
Fencing 
FencedBack YardFullPerimeter
Lot Features 
SlopedBack YardLandscapedNear Public TransitRolling Slope
Patio And Porch 
Porch
Windows/Doors 
BlindsDouble Pane WindowsScreensSkylight(s)Wood Frames
Community Features
School District 
Newburgh
Schools
School District
Newburgh
Elementary School
Newburgh
Middle School
Newburgh
High School
Newburgh Free Academy
Listing courtesy of RE/MAX Benchmark Realty Group [email protected]


Based on information submitted to the MLS GRID as of 2026-08-26 01:23 PM EDT. All data is obtained from various sources and may not have been verified by broker or MLS GRID. Supplied Open House Information is subject to change without notice. All information should be independently reviewed and verified for accuracy. Properties may or may not be listed by the office/agent presenting the information.

Neighborhood & Commute
Source: Walkscore
Save
Ask
Tour
Hide
Share