
30 Cliffdale CourtPoughkeepsie, NY12603
Due to the health concerns created by Coronavirus we are offering personal 1-1 online video walkthough tours where possible.
Mortgage Calculator
Monthly Payment (Est.)
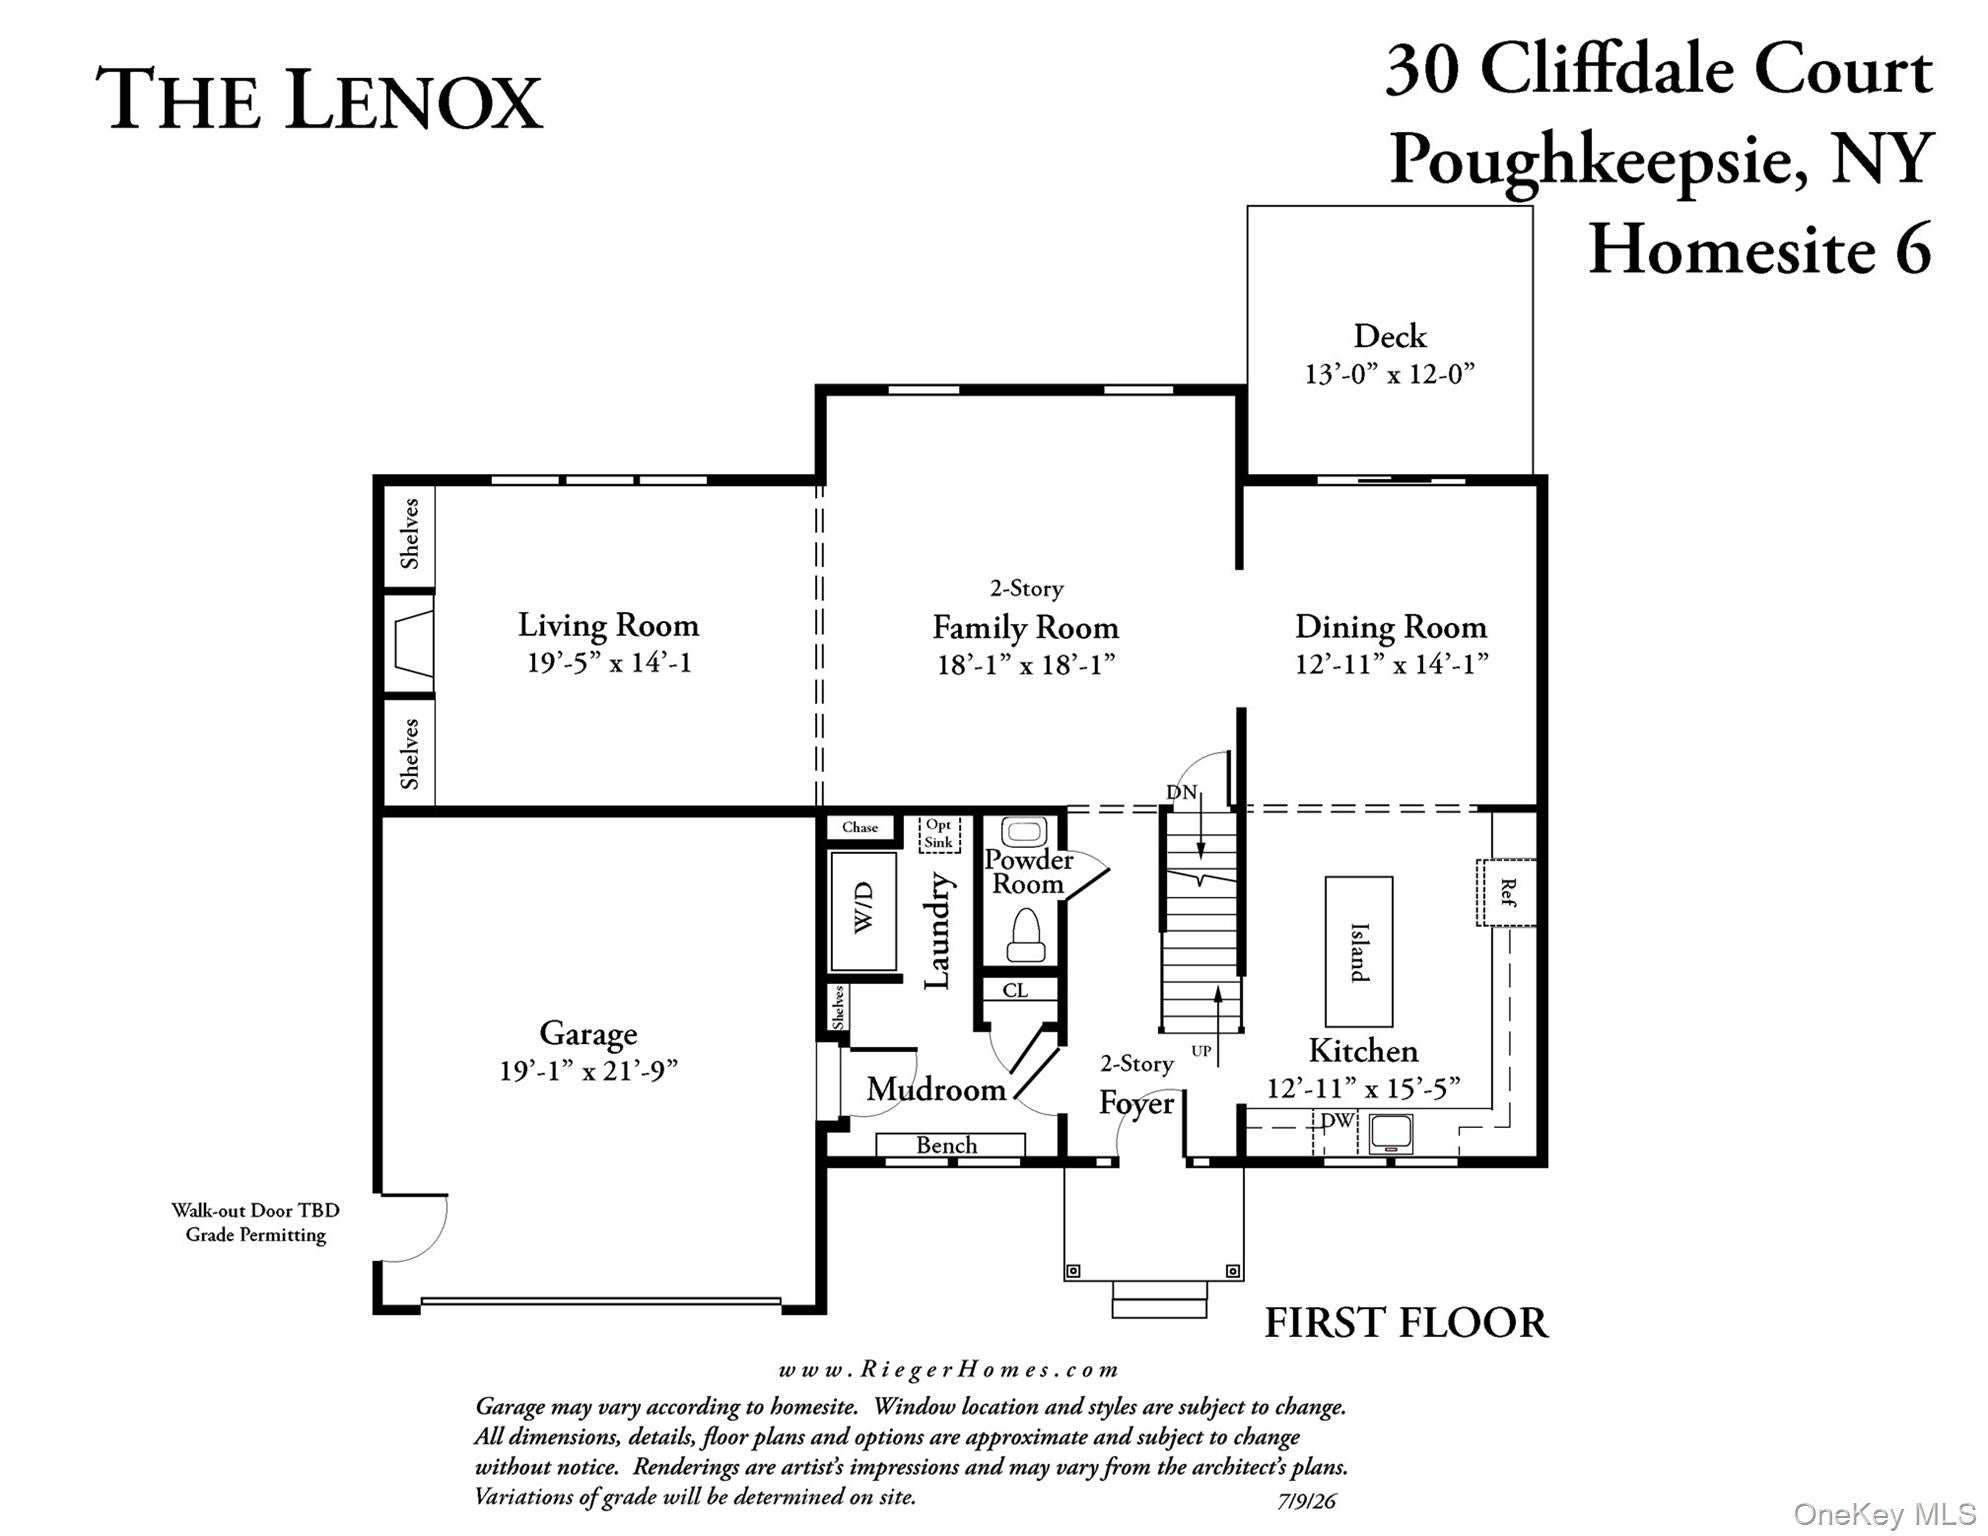
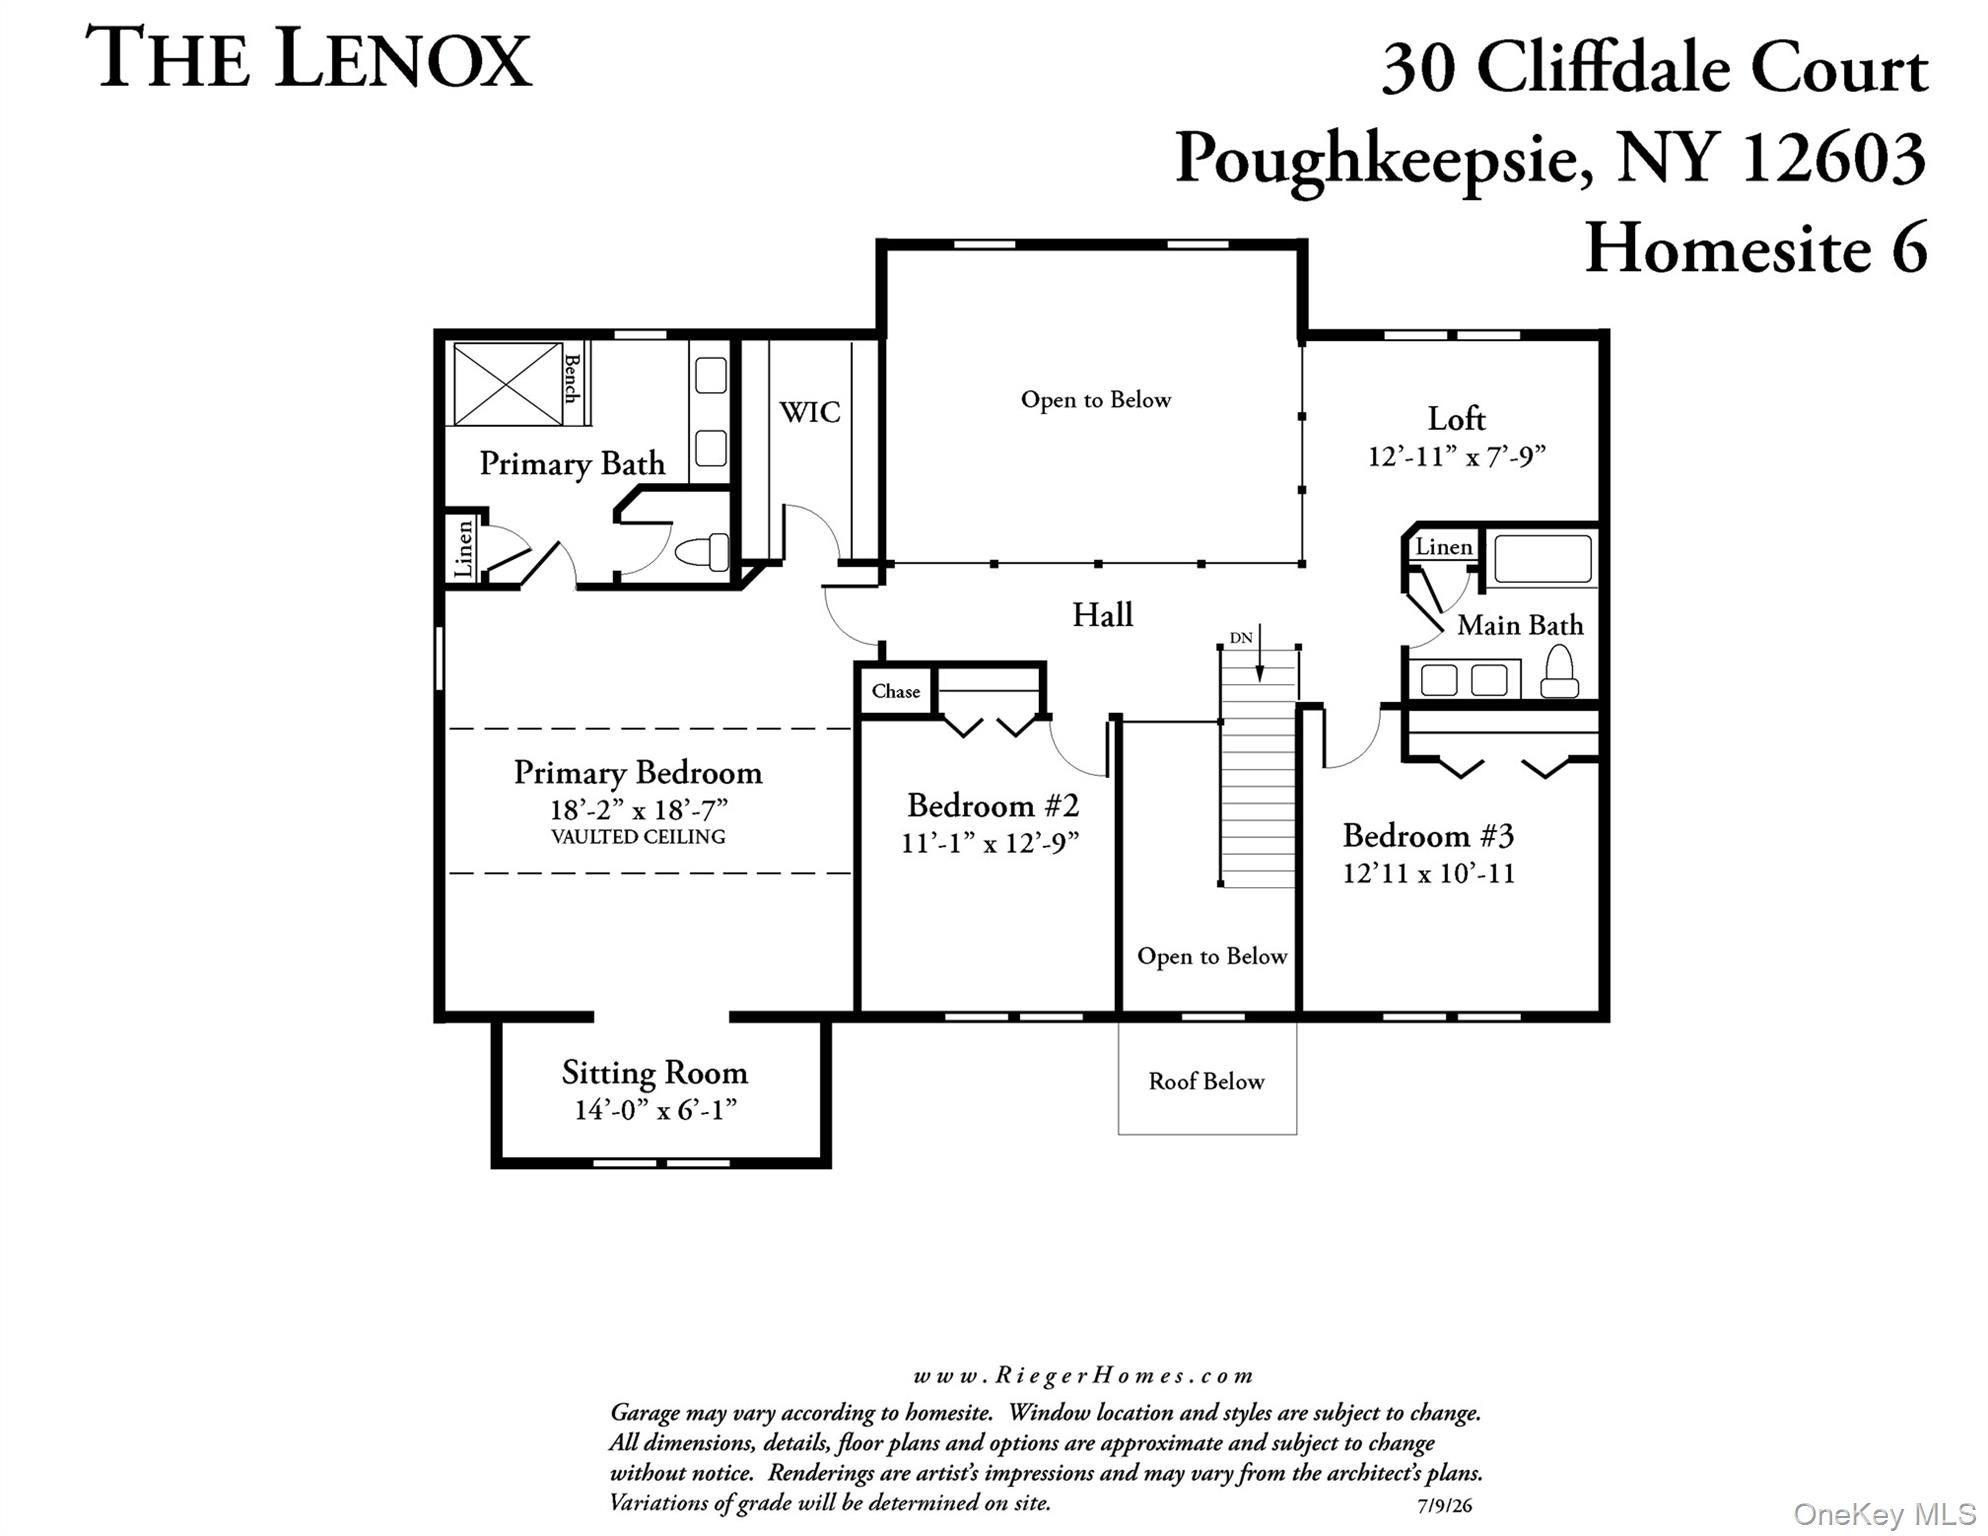
$4,420This stunning, well-appointed to-be-built home is the last remaining in the 6 lot Cliffdale Community! There are 3 bedrooms, a loft and 2.5 baths and boasts over 2,834 square feet of finished Energy Efficient living space. The community is centrally located within the town and there are 6 homesites in total. The home will be captivating and full of carefully thought out builder features and upgrades. The sizable colonial style home will welcome you. Through the front door will be a two-story foyer that feels open and airy and leads into the home. The large, gourmet kitchen showcases extra cabinet space, quartz countertops and an island with seating. Entertain and relax in the living room that is grand with its high ceiling, fireplace and windows. Appreciate a formal dining room and a mudroom entrance from the garage with a deluxe bench. Metal balusters decorate the alluring oak staircase that leads to an impressive second floor. The wonderful master suite delights with a vaulted ceiling, attached sitting room, closets and a luxurious bath offering a separate shower, a double vanity with a quartz top and sleek floor and wall tile. There are two additional bedrooms and the second floor bedrooms are carpeted. There is an additional loft space with oak flooring. Full basement provides 9' high ceilings and walk-out. The exterior is designed to please as well. Trimmed with a combination of complementary siding textures, colors and roof materials, this home is exceptional and stands out from the crowd. Additional features include LP gas heat and central air. This Town of Poughkeepsie location is prime, convenient to Route 9 shopping but in the Wappingers School District. Within a very short distance access Metro North and Amtrak train lines, Vassar Hospital, Vassar and Marist Colleges, the Culinary Institute of America, the Arlington shopping and restaurant district, Vassar Farm, historic walking trails and the developing Poughkeepsie riverfront. Also, within close proximity are charming Hudson Valley towns to visit like Beacon, Rhinebeck and New Paltz. This is a spectacular Rieger built home and community!
| yesterday | Listing first seen on site | |
| yesterday | Listing updated with changes from the MLS® |

Based on information submitted to the MLS GRID as of 2026-08-07 12:15 AM EDT. All data is obtained from various sources and may not have been verified by broker or MLS GRID. Supplied Open House Information is subject to change without notice. All information should be independently reviewed and verified for accuracy. Properties may or may not be listed by the office/agent presenting the information.