Save
Ask
Tour
Hide
Share
$595,000
New Listing

38 Woodlands Drive
Tuxedo Park, NY10987

For Sale|Single Family Residence|Active
3
Beds
3
Total Baths
2
Full Baths
1
Partial Bath
2,218
SqFt
$268
/SqFt
1988
Built
Subdivision:
The Woodlands
County:
Orange
Listing courtesy of Howard Hanna Rand Realty [email protected]

Due to the health concerns created by Coronavirus we are offering personal 1-1 online video walkthough tours where possible.
Call Now: 845-492-0319
Is this the listing for you? We can help make it yours.
845-492-0319
Upcoming Open Houses
Due to COVID-19, we recommend you verify Open Houses before attending.
Sun, Aug 9, 1:30 PM - 4:30 PM
38 Woodlands Drive38 Woodlands Drive38 Woodlands Drive38 Woodlands Drive
Save
Ask
Tour
Hide
Share

Mortgage Calculator

Monthly Payment (Est.)

$2,715
Calculator powered by Showcase IDX, a Constellation1 Company. Copyright ©2026 Information is deemed reliable but not guaranteed.

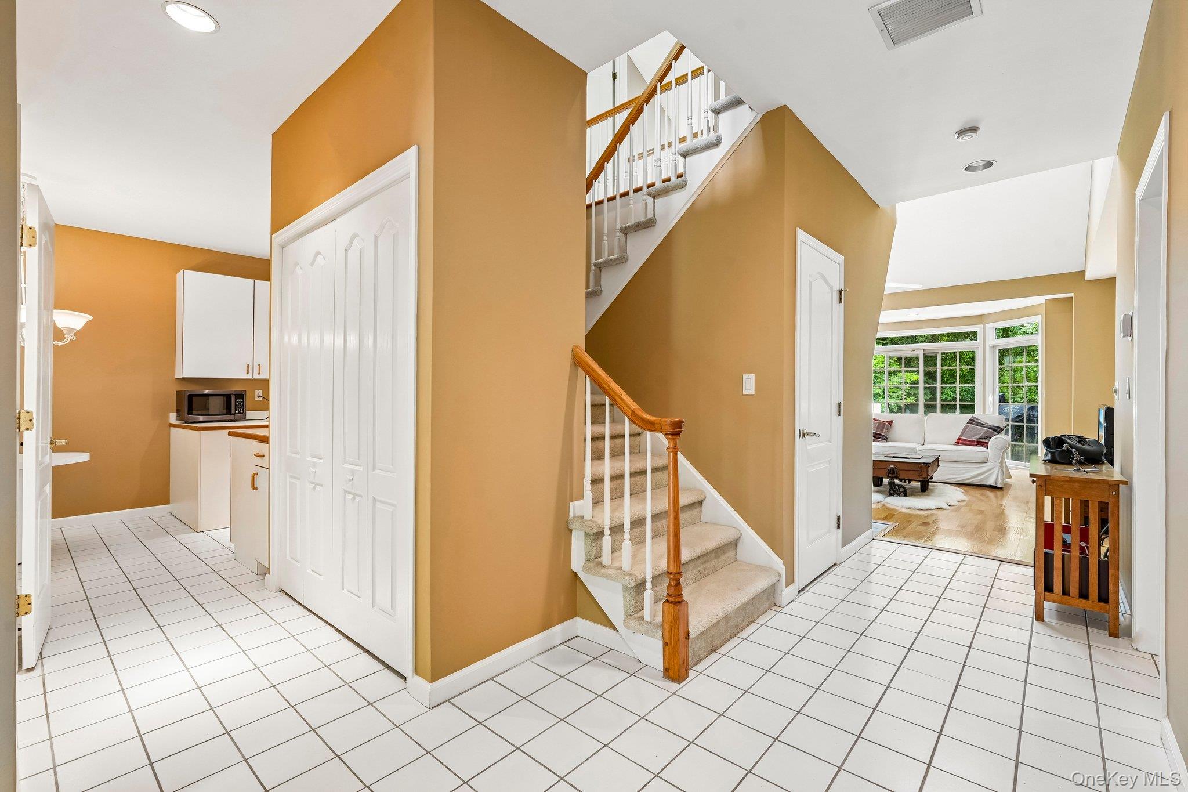
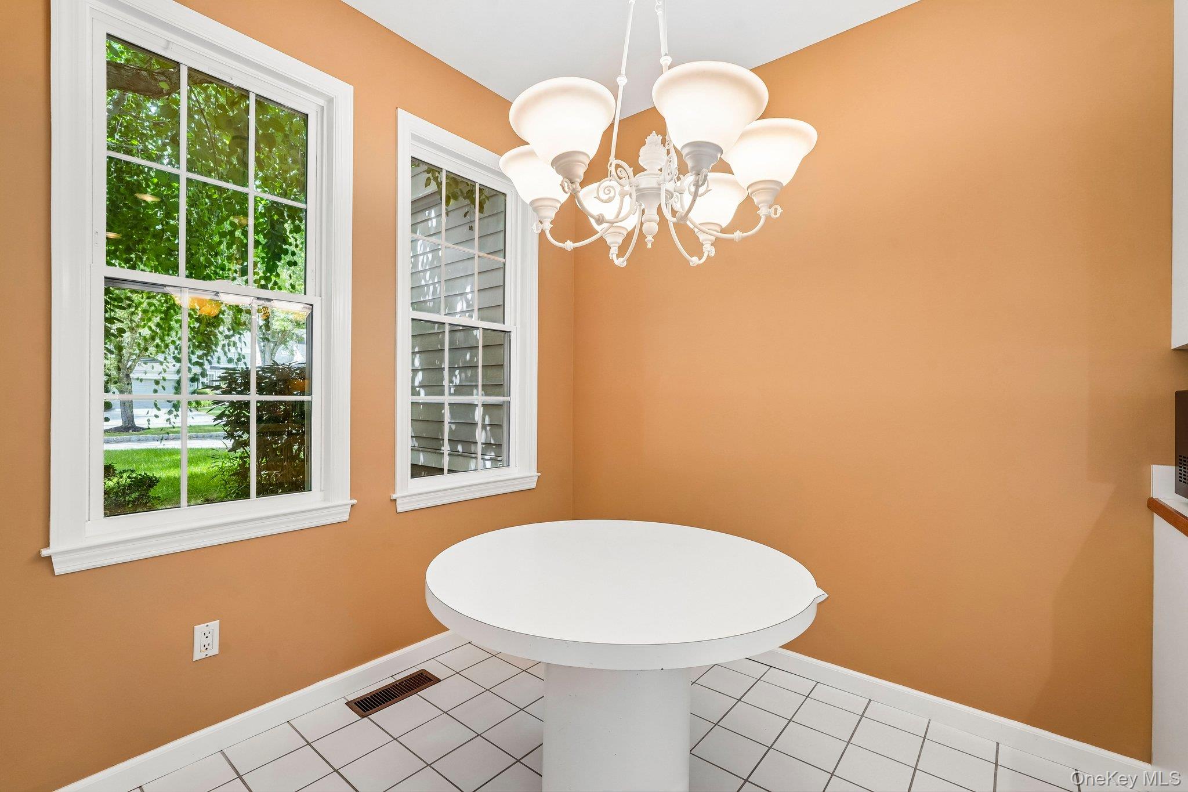
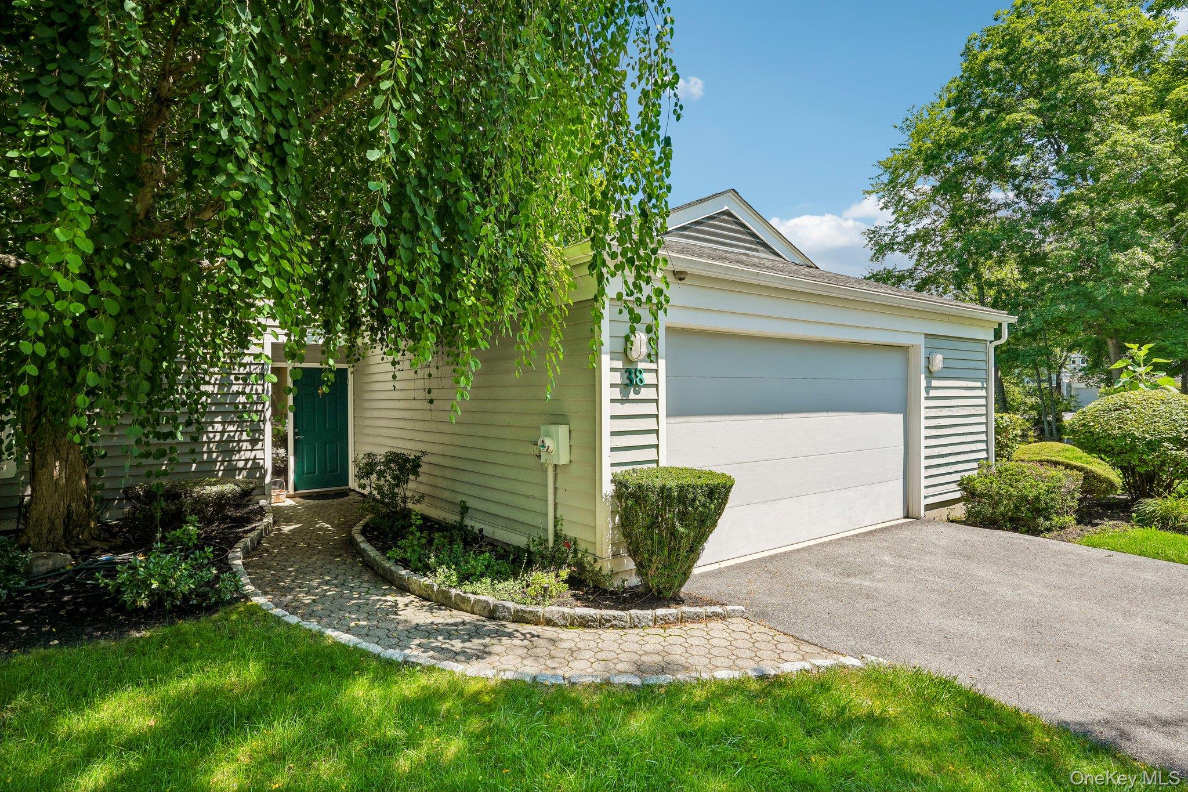
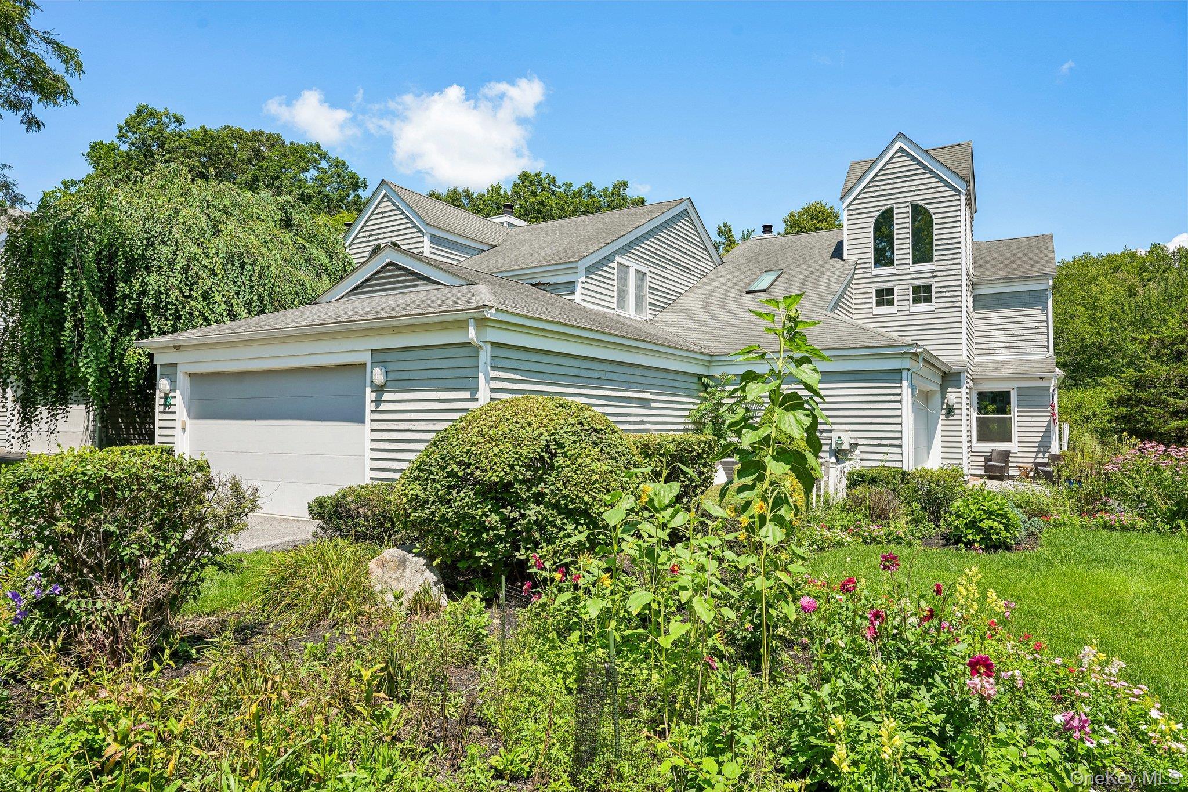
Welcome to The Woodlands, where comfort, space, and convenience come together in this beautifully designed 2,218 sq. ft. Townhouse. A highly desirable first-floor primary suite with a private en-suite bath offers the ease of one-level living, while the thoughtfully designed floor plan provides plenty of room for all your needs. The main level features an eat-in kitchen with pantry, an inviting living room with a fireplace and soaring skylights that fill the space with natural light and sliding glass doors leading to a private patio—perfect for morning coffee or outdoor entertaining. A convenient half bath, main-level laundry room, and direct access to the attached two-car garage complete the first floor. Upstairs, you'll find a spacious loft overlooking the living area, three additional bedrooms, and a full bath, providing flexible space for guests, a home office or gym - endless possibilities. Enjoy all that The Woodlands has to offer, including a clubhouse and community pool, while being located in the Tuxedo Union Free School District. Offering four bedrooms, 2.5 baths, and an exceptional floor plan, this home combines low-maintenance living with the space and comfort of a single-family home.

Save
Ask
Tour
Hide
Share
Listing Snapshot
Price 
$595,000
Days On Site 
0 Days
Bedrooms 
3
Inside Area (SqFt) 
2,218 sqft
Total Baths 
3
Full Baths 
2
Partial Baths 
1
Lot Size 
0.0926 Acres
Year Built 
1988
MLS® Number 
1033781
Status 
Active
Property Tax 
$10,316.01
HOA/Condo/Coop Fees 
$724 monthly
Sq Ft Source 
N/A
Friends & Family
Recent Activity
23 hours agoListing first seen on site
24 hours agoListing updated with changes from the MLS®
General Features
Acres 
0.0926
Cross Street 
Long Meadow Road
Disclosures 
Elevation Certificate, Seller Property Disclosure
Garage 
Yes
Garage Spaces 
2
Levels 
Two
Parking 
DrivewayGarageGarage Door Opener
Parking Spaces 
4
Property Sub Type 
Single Family Residence
Sewer 
Other
Style 
Colonial
Utilities 
Cable AvailableElectricity ConnectedPhone AvailableSewer ConnectedUnderground UtilitiesWater Connected
Water Source 
PublicPrivate
Interior Features
Appliances 
DishwasherDryerElectric OvenElectric RangeRefrigeratorWasher
Basement 
None
Cooling 
Central Air
Fireplace 
Yes
Fireplaces 
1
Flooring 
CarpetCeramic TileHardwood
Heating 
Electric
Interior 
Ceiling Fan(s)Eat-in KitchenEntrance FoyerHigh CeilingsMaster DownstairsRecessed LightingStorageWalk-In Closet(s)
Laundry Features 
In Hall
Bathroom 1 
Level - Second
Bedroom 1 
Level - Second
Bedroom 2 
Level - Second
Bedroom 3 
Level - Second
Dining Room 
Level - First
Kitchen 
Level - FirstDescription - Eat in Kitchen
Laundry 
Level - First
Lavatory 
Level - First
Living Room 
Level - FirstDescription - With Fireplace and Sliders to Patio
Loft 
Level - SecondDescription - Great Flex space
Primary Bathroom 
Level - FirstDescription - Jetted tub, dual vanity
Primary Bedroom 
Level - First
Save
Ask
Tour
Hide
Share
Exterior Features
Construction Details 
Wood Siding
Lot Features 
Back YardLevel
Patio And Porch 
Patio
Road Frontage 
Private Road
Community Features
Association Amenities 
ClubhousePoolTennis Court(s)
Association Dues 
724
Community Features 
ClubhouseParkPlaygroundPoolTennis Court(s)
HOA Fee Frequency 
Monthly
School District 
Tuxedo Union Free
Schools
School District
Tuxedo Union Free
Elementary School
George Grant Mason Elementary School
Middle School
George F Baker High Sch
High School
George F Baker High Sch
Listing courtesy of Howard Hanna Rand Realty [email protected]


Based on information submitted to the MLS GRID as of 2026-08-07 11:43 AM EDT. All data is obtained from various sources and may not have been verified by broker or MLS GRID. Supplied Open House Information is subject to change without notice. All information should be independently reviewed and verified for accuracy. Properties may or may not be listed by the office/agent presenting the information.

Neighborhood & Commute
Source: Walkscore
Save
Ask
Tour
Hide
Share