Save
Ask
Tour
Hide
Share
$499,999
12 Days On Site

81 Silver Lake Sctn Road
Middletown, NY10940

For Sale|Single Family Residence|Active
3
Beds
3
Total Baths
2
Full Baths
1
Partial Bath
1,660
SqFt
$301
/SqFt
1926
Built
County:
Orange
Listing courtesy of HomeSmart Homes & Estates [email protected]

Due to the health concerns created by Coronavirus we are offering personal 1-1 online video walkthough tours where possible.
Call Now: 845-492-0319
Is this the listing for you? We can help make it yours.
845-492-0319
81 Silver Lake Sctn Road81 Silver Lake Sctn Road81 Silver Lake Sctn Road81 Silver Lake Sctn Road
Save
Ask
Tour
Hide
Share

Mortgage Calculator

Monthly Payment (Est.)

$2,281
Calculator powered by Showcase IDX, a Constellation1 Company. Copyright ©2026 Information is deemed reliable but not guaranteed.

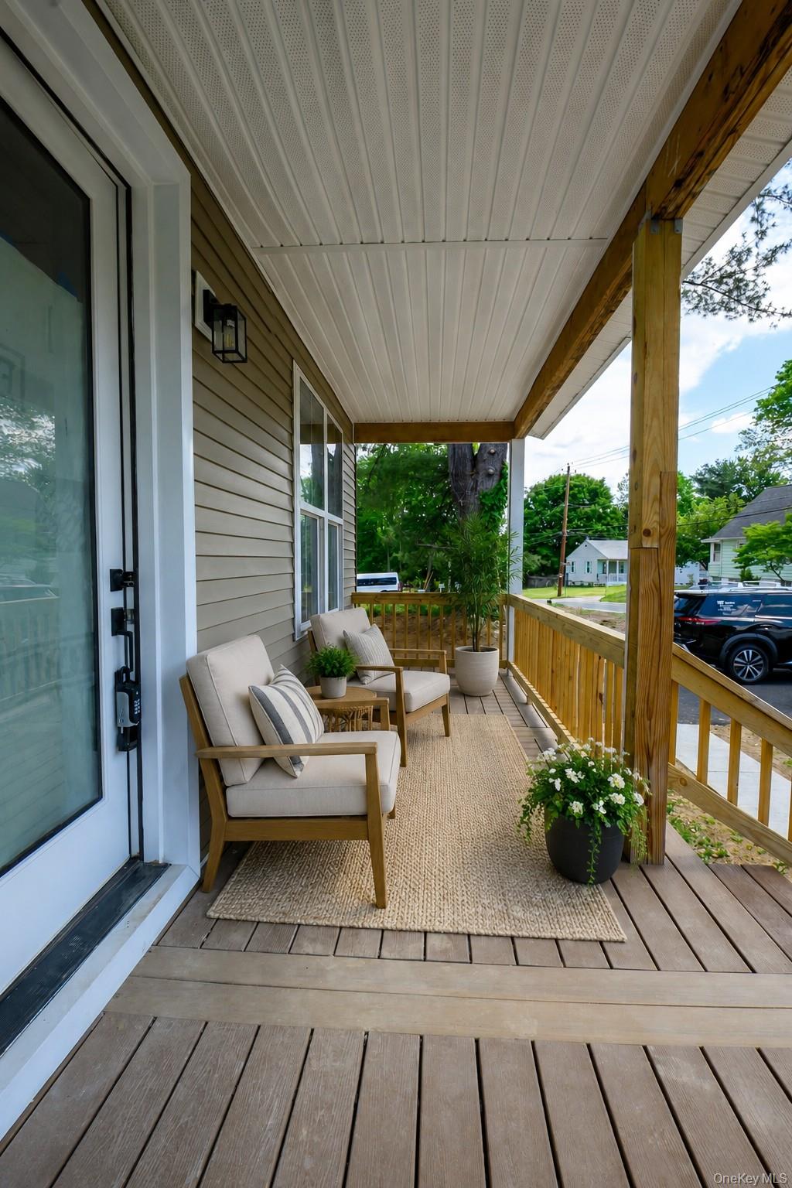
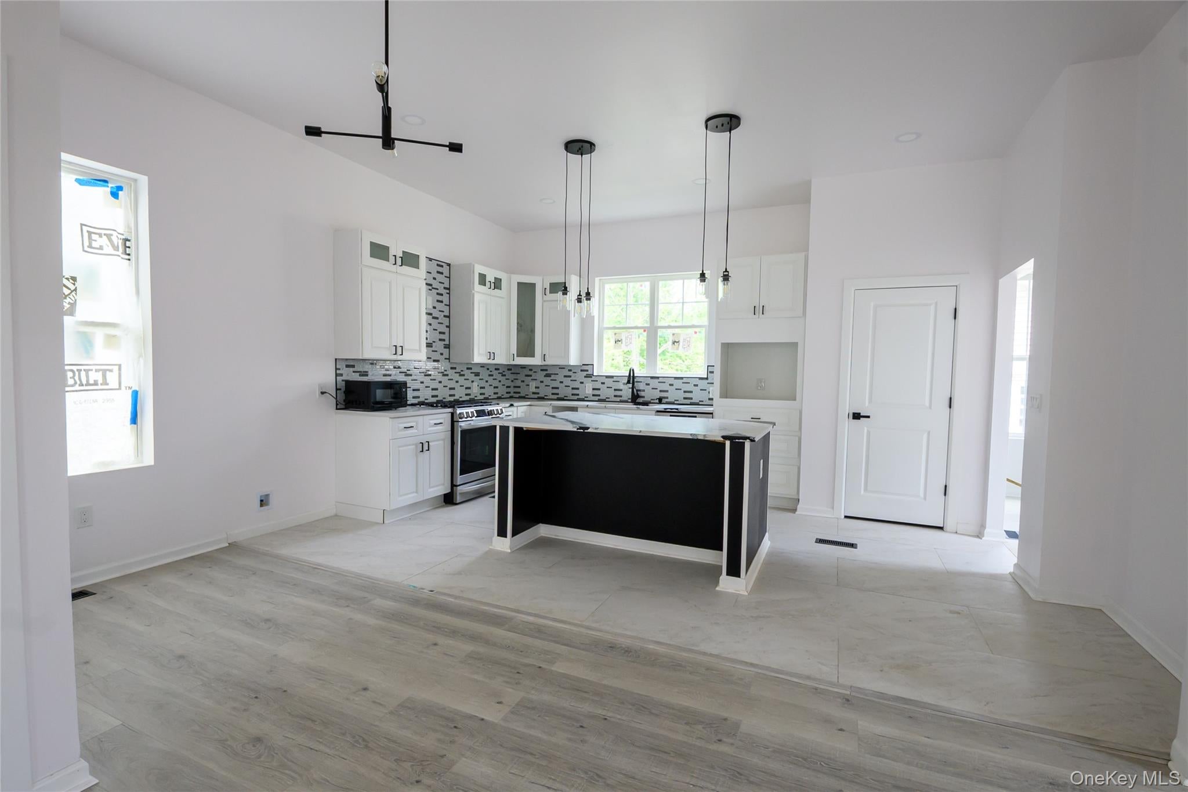
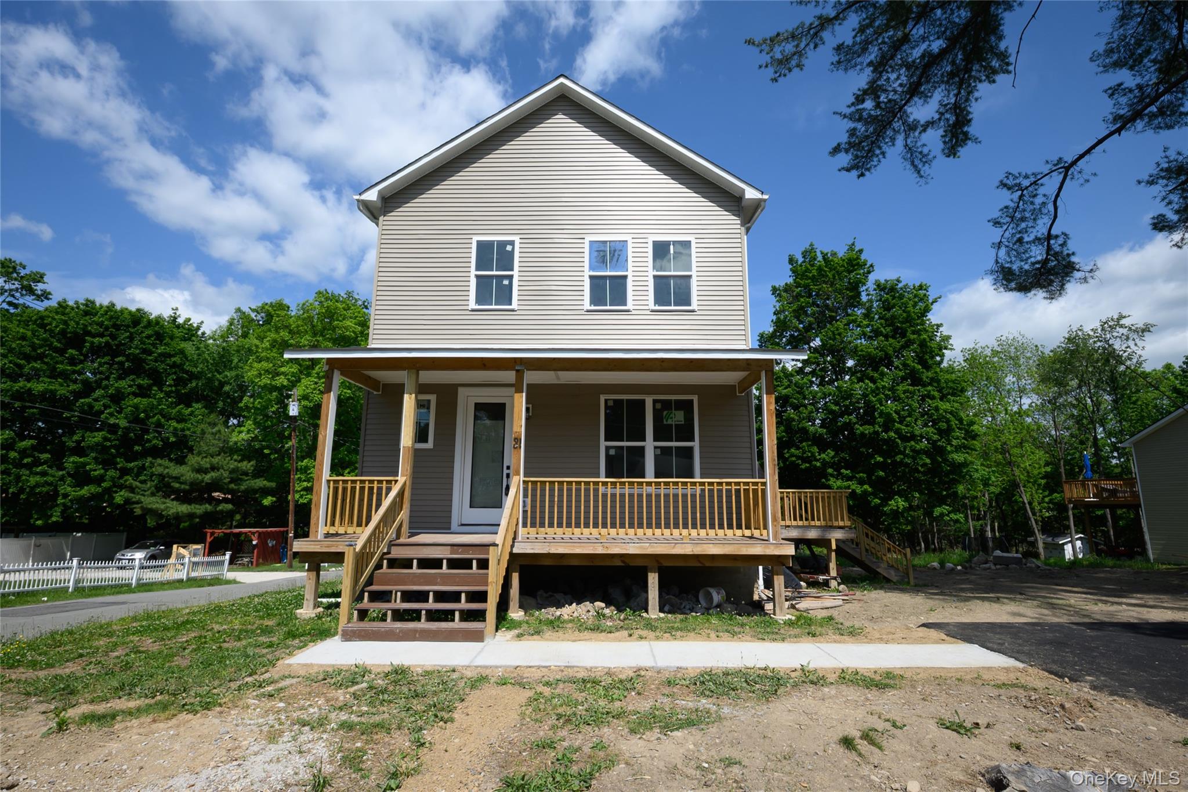
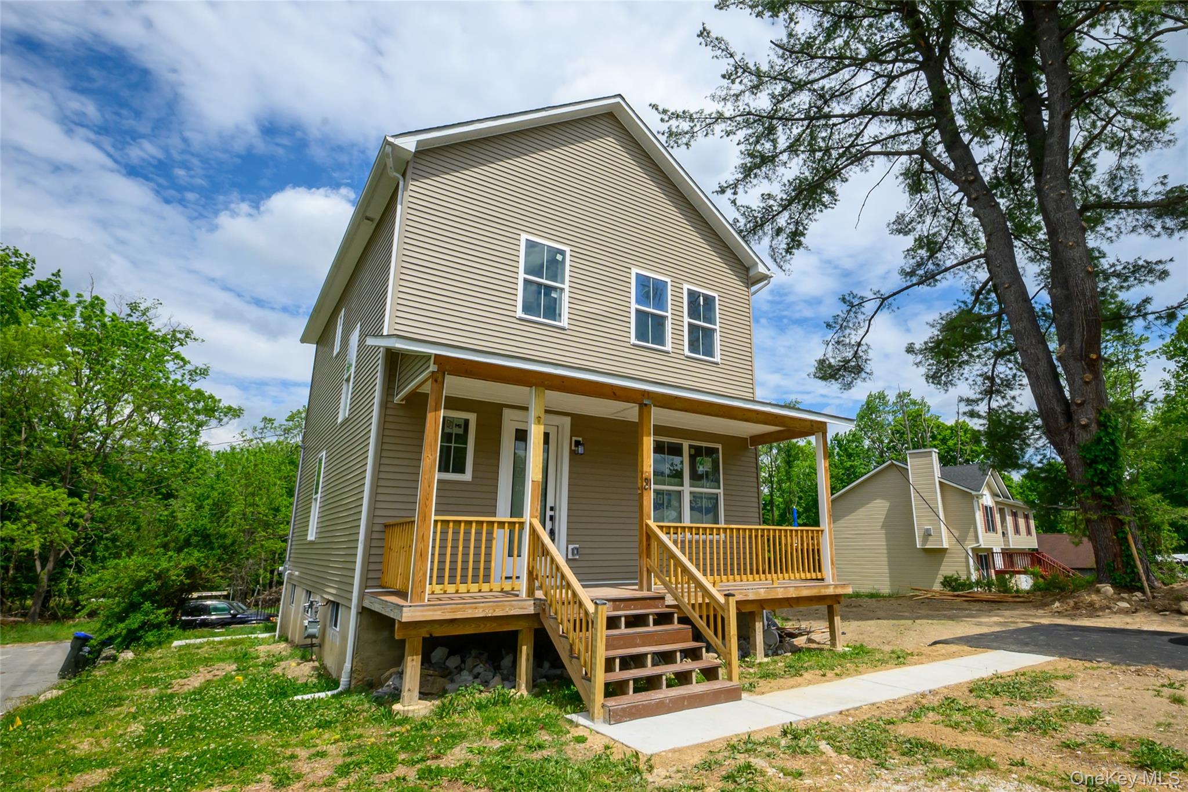
Experience modern living in this newly built 3-bedroom, 2.5-bath home designed with comfort and style in mind. Featuring an open floor plan with soaring 10-foot ceilings, this home offers spacious living and entertaining areas filled with natural light. The gourmet kitchen boasts granite countertops, stainless steel appliances, and ample cabinetry, all flowing seamlessly into the main living space. Luxury vinyl flooring adds both elegance and durability throughout. The second-floor primary suite serves as a private retreat featuring a spacious walk-in closet and beautifully appointed en-suite bath. A convenient first-floor laundry/mud room adds everyday functionality, while the high-end finishes and thoughtful design make this home truly move-in ready. Ideally located for commuters with easy access to major highways, shopping, restaurants, and medical facilities, this property combines luxury, convenience, and modern appeal.

Save
Ask
Tour
Hide
Share
Listing Snapshot
Price 
$499,999
Days On Site 
12 Days
Bedrooms 
3
Inside Area (SqFt) 
1,660 sqft
Total Baths 
3
Full Baths 
2
Partial Baths 
1
Lot Size 
0.1567 Acres
Year Built 
1926
MLS® Number 
1033977
Status 
Active
Property Tax 
$4,513.07
HOA/Condo/Coop Fees 
N/A
Sq Ft Source 
N/A
Friends & Family
Recent Activity
2 weeks agoListing first seen on site
2 weeks agoListing updated with changes from the MLS®
General Features
Acres 
0.1567
Cross Street 
1st Street
Parking 
Driveway
Parking Spaces 
4
Property Condition 
New ConstructionUpdated/Remodeled
Property Sub Type 
Single Family Residence
Sewer 
Public Sewer
Style 
Colonial
Utilities 
Natural Gas AvailableNatural Gas ConnectedSewer ConnectedWater Connected
Water Source 
Public
Interior Features
Appliances 
DishwasherDryerGas RangeStainless Steel Appliance(s)WasherGas Water Heater
Basement 
FullUnfinishedWalk-Out Access
Cooling 
Central Air
Heating 
Natural Gas
Interior 
Double VanityGranite CountersHigh CeilingsKitchen IslandOpen FloorplanRecessed LightingWalk-In Closet(s)
Laundry Features 
Laundry Room
Bathroom 2 
Bedroom 2 
Level - Second
Bedroom 3 
Level - Second
Dining Room 
Level - First
Kitchen 
Level - First
Laundry 
Level - FirstDescription - Laundry / Mud Room
Lavatory 
Level - First
Living Room 
Level - First
Primary Bathroom 
Level - Second
Primary Bedroom 
Level - Second
Save
Ask
Tour
Hide
Share
Exterior Features
Construction Details 
Frame
Lot Features 
Corner Lot
Patio And Porch 
Deck
Community Features
School District 
Middletown
Schools
School District
Middletown
Elementary School
William A Carter School
Middle School
Middletown Twin Towers Middle Sch
High School
Middletown High School
Listing courtesy of HomeSmart Homes & Estates [email protected]


Based on information submitted to the MLS GRID as of 2026-08-16 01:05 PM EDT. All data is obtained from various sources and may not have been verified by broker or MLS GRID. Supplied Open House Information is subject to change without notice. All information should be independently reviewed and verified for accuracy. Properties may or may not be listed by the office/agent presenting the information.

Neighborhood & Commute
Source: Walkscore
Save
Ask
Tour
Hide
Share