
15 Inningwood RoadOssining, NY10562
Due to the health concerns created by Coronavirus we are offering personal 1-1 online video walkthough tours where possible.

Mortgage Calculator
Monthly Payment (Est.)
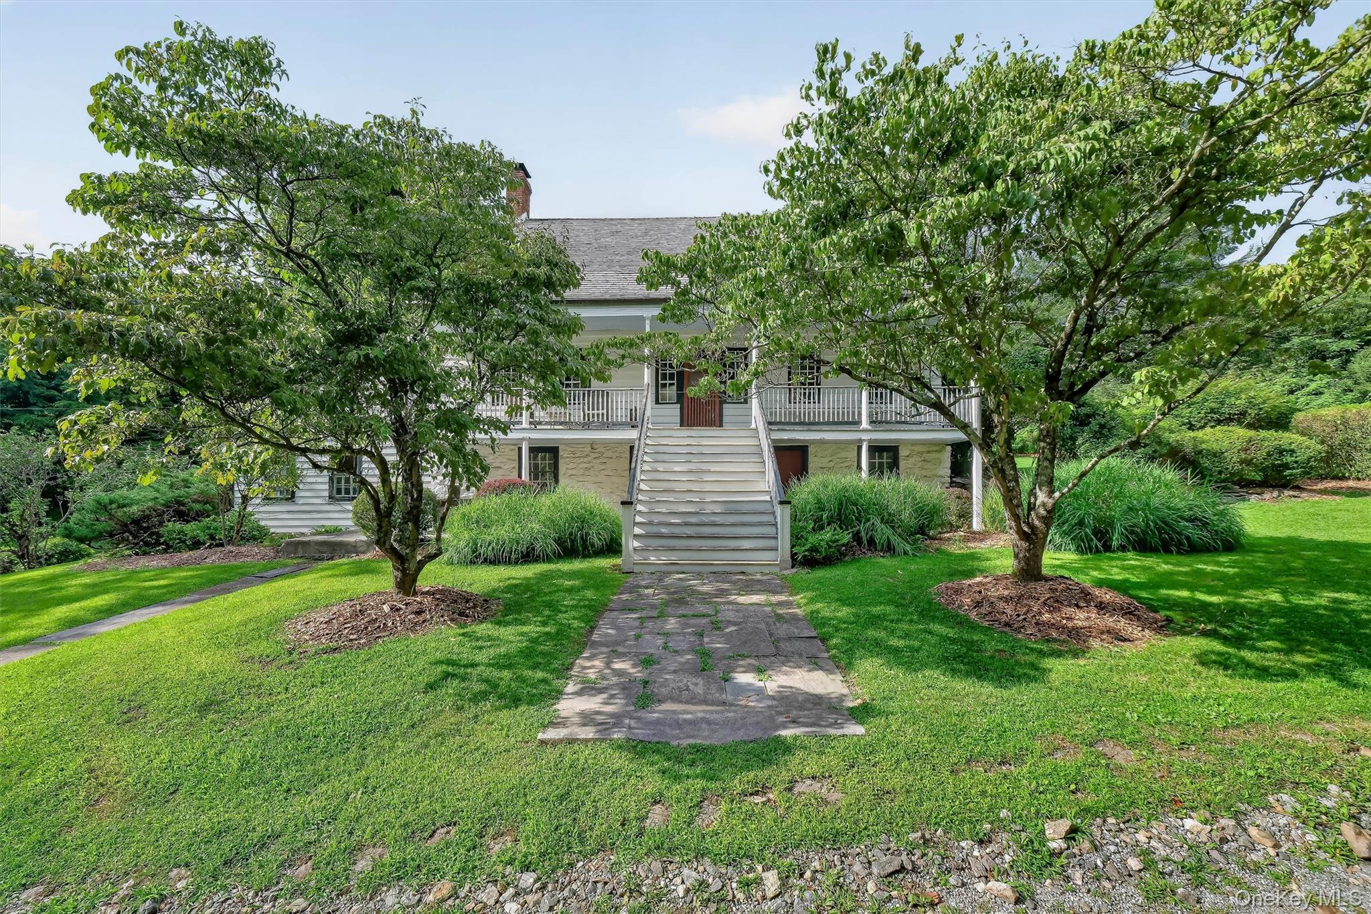
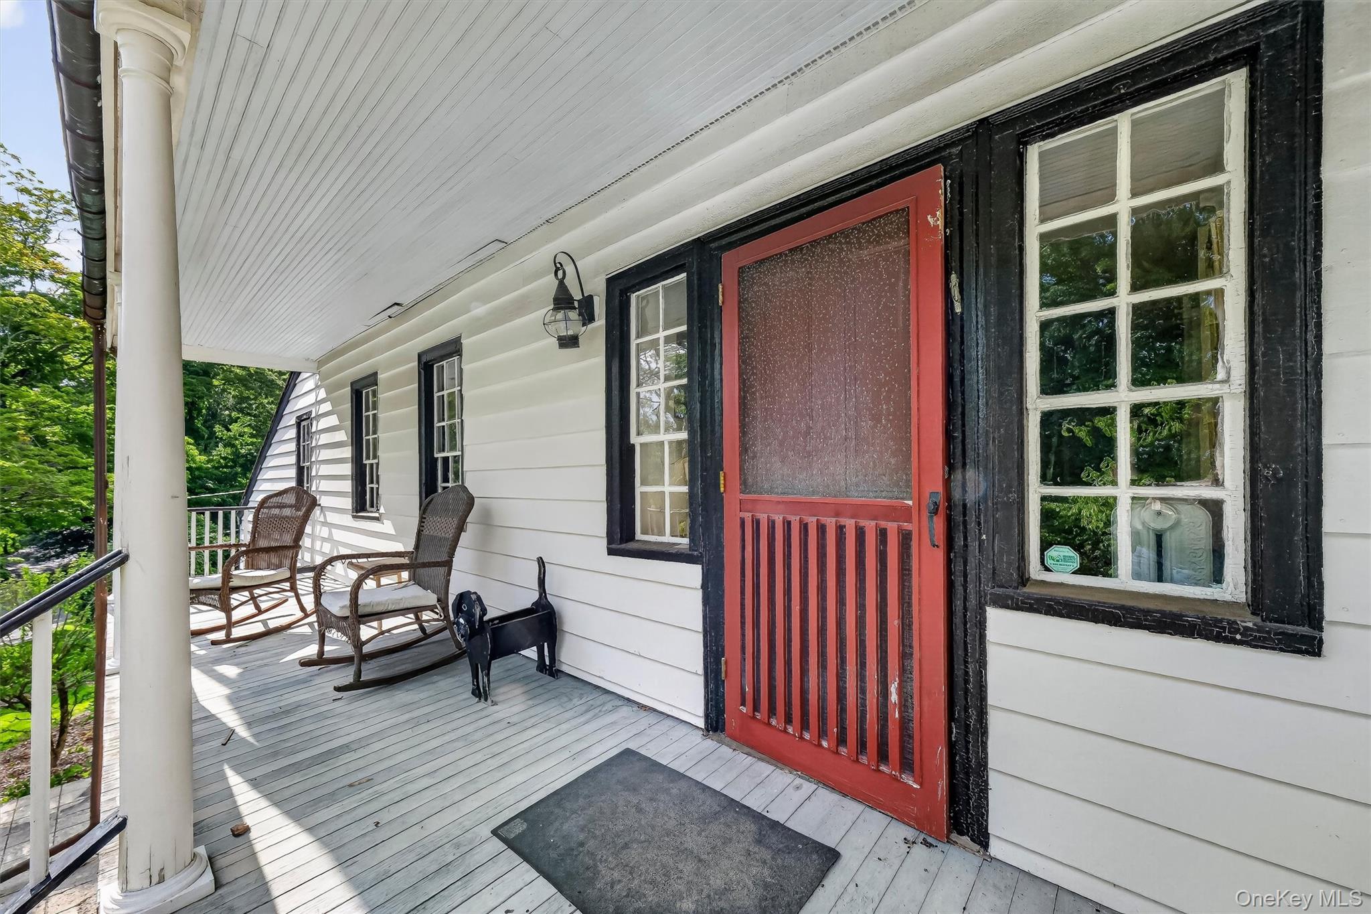
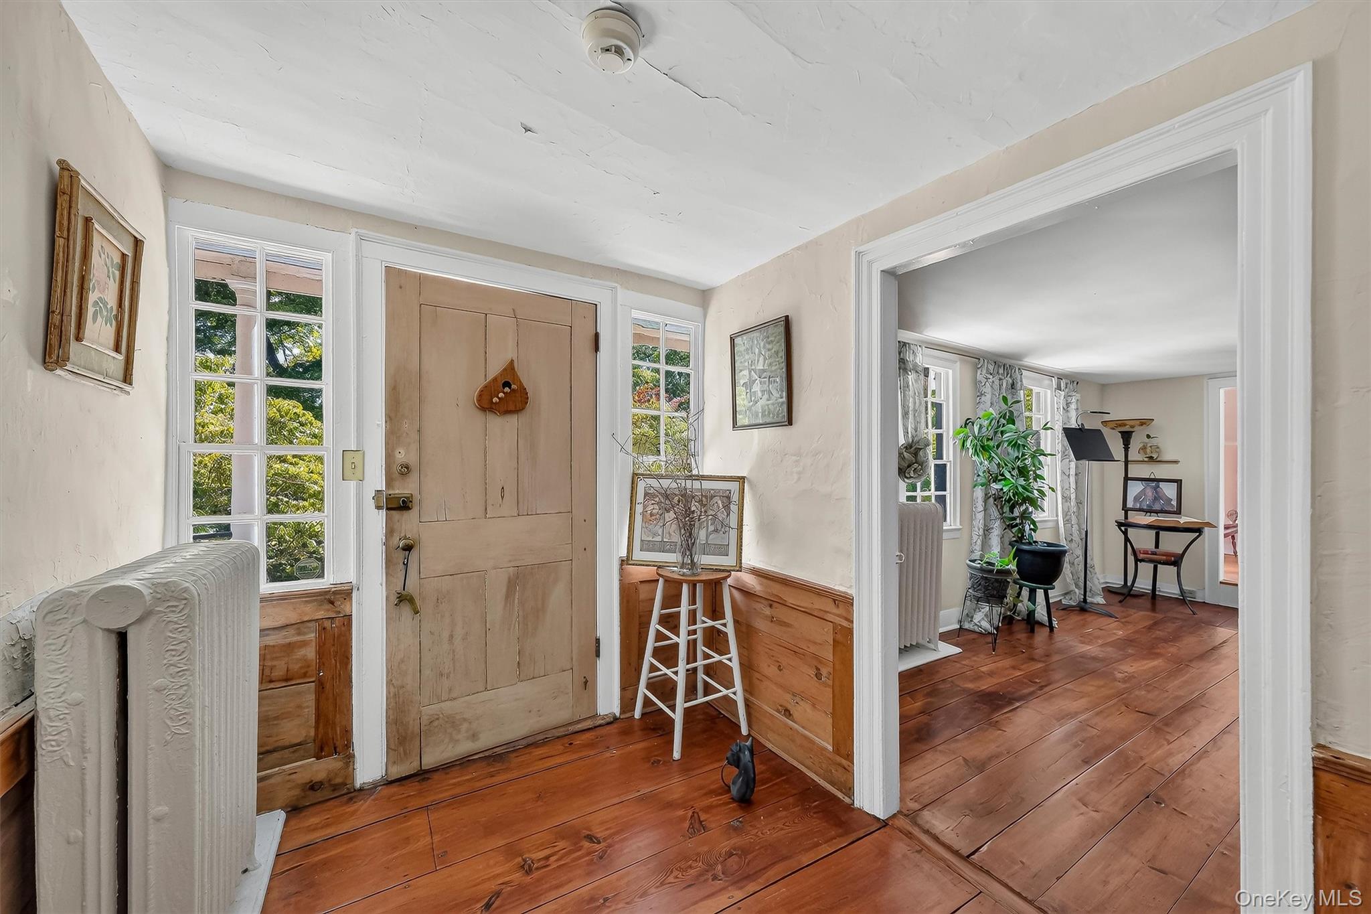
$6,159A once-in-a-lifetime opportunity to own Maplehurst Farm, originally known as the Conklin-Chadeayne Farmhouse, an irreplaceable Antique Farmhouse Colonial estate dating back to the 1730s, nestled on five irreplaceable acres in the highly sought-after community of New Castle. Rich in history and timeless character, this extraordinary property preserves many of its original architectural details, including wide-plank pine floors, original farm doors, hand-crafted millwork, and three fireplaces. Offering exceptional versatility, the estate is ideally suited as a private country retreat, equestrian property, or multi-generational residence. Set on over five picturesque acres, the grounds are a true sanctuary. Enjoy peaceful mornings on the multi-level stone patios surrounded by mature landscaping and native plantings, or gather with family and friends on the expansive covered front porch. Equestrian enthusiasts will appreciate the six-stall horse barn, multiple paddocks, and riding arena, while the heated 20' x 50' in-ground pool, complete with its own stone patio and custom-built pergola, provides the perfect setting for summer relaxation. Historic stone walls, crafted from stones found on the property, and impressive steps built from reclaimed West Point stone further showcase the estate's remarkable heritage. A gracious front porch welcomes you into the center hall. The main level features a living room with a wood-burning fireplace, an intimate reading room, formal dining room, eat-in kitchen with its own fireplace, powder room, family room, laundry room, and walk-in pantry. The second level features a spacious primary suite, three additional bedrooms, and a full bath highlighted by a timeless clawfoot tub. The approximately 1,200-square-foot finished walk-out lower level offers exceptional flexibility, featuring a spacious living and dining area with wide-plank flooring, a former tiled summer kitchen, two bedrooms with hardwood flooring—one with a fireplace—a storage/mechanical room, and multiple exterior entrances, creating an ideal space for extended family, guests, or a potential mother/daughter arrangement with the appropriate approvals. While this private estate feels like a world away, it is just minutes from the Village of Ossining, the scenic Hudson River waterfront, and an array of restaurants, shops, parks, hiking trails, and recreational activities that make the Hudson Valley such a sought-after destination. Located approximately 45 minutes from New York City, this extraordinary estate presents a rare opportunity to own an authentic piece of American history while enjoying the privacy, beauty, and lifestyle of a truly exceptional country property. Estates of this significance, craftsmanship, and versatility are exceedingly rare and simply cannot be replicated.
| 3 weeks ago | Listing first seen on site | |
| 3 weeks ago | Listing updated with changes from the MLS® |

Based on information submitted to the MLS GRID as of 2026-08-27 01:28 AM EDT. All data is obtained from various sources and may not have been verified by broker or MLS GRID. Supplied Open House Information is subject to change without notice. All information should be independently reviewed and verified for accuracy. Properties may or may not be listed by the office/agent presenting the information.