Save
Ask
Tour
Hide
Share
$499,888
21 Days On Site

26 Monroe Drive
Poughkeepsie, NY12601

For Sale|Single Family Residence|Active
3
Beds
2
Total Baths
1
Full Bath
1
Partial Bath
2,311
SqFt
$216
/SqFt
1964
Built
Subdivision:
PARAMOUNT ESTATES
County:
Dutchess
Listing courtesy of Epique Realty [email protected]

Due to the health concerns created by Coronavirus we are offering personal 1-1 online video walkthough tours where possible.
Call Now: 845-492-0319
Is this the listing for you? We can help make it yours.
845-492-0319
26 Monroe Drive26 Monroe Drive26 Monroe Drive26 Monroe Drive
Save
Ask
Tour
Hide
Share

Mortgage Calculator

Monthly Payment (Est.)

$2,281
Calculator powered by Showcase IDX, a Constellation1 Company. Copyright ©2026 Information is deemed reliable but not guaranteed.

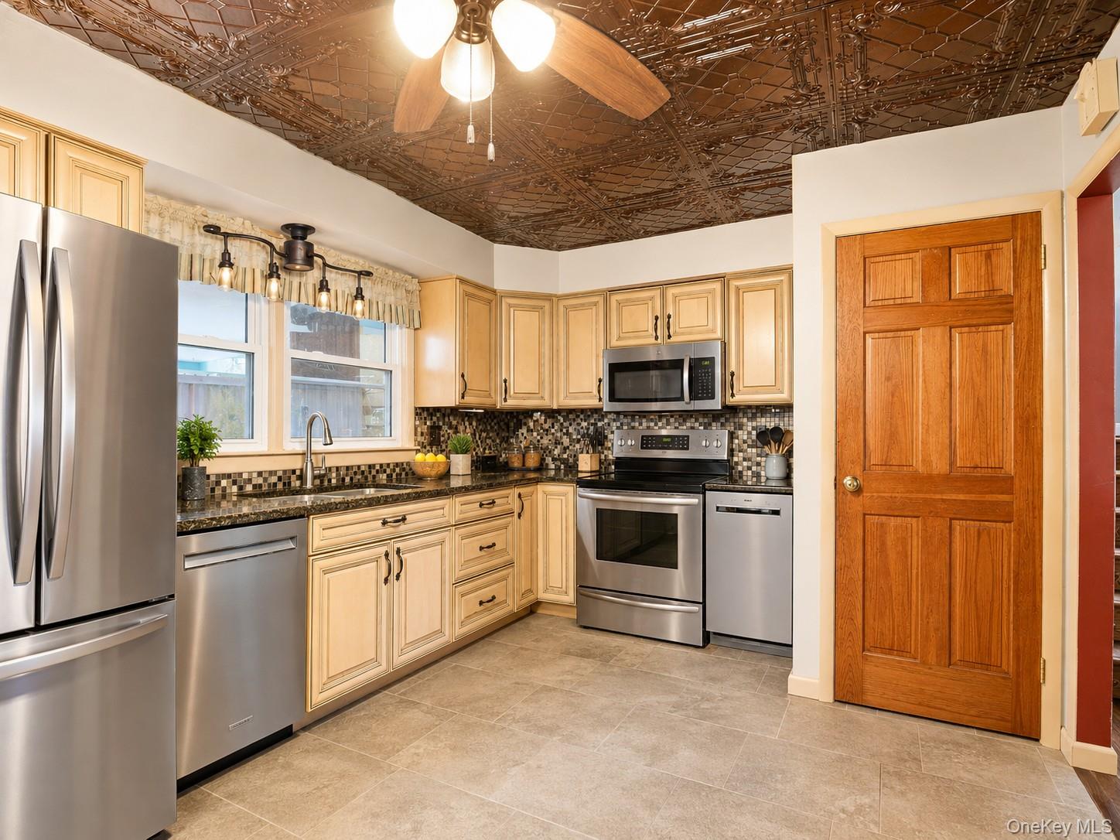
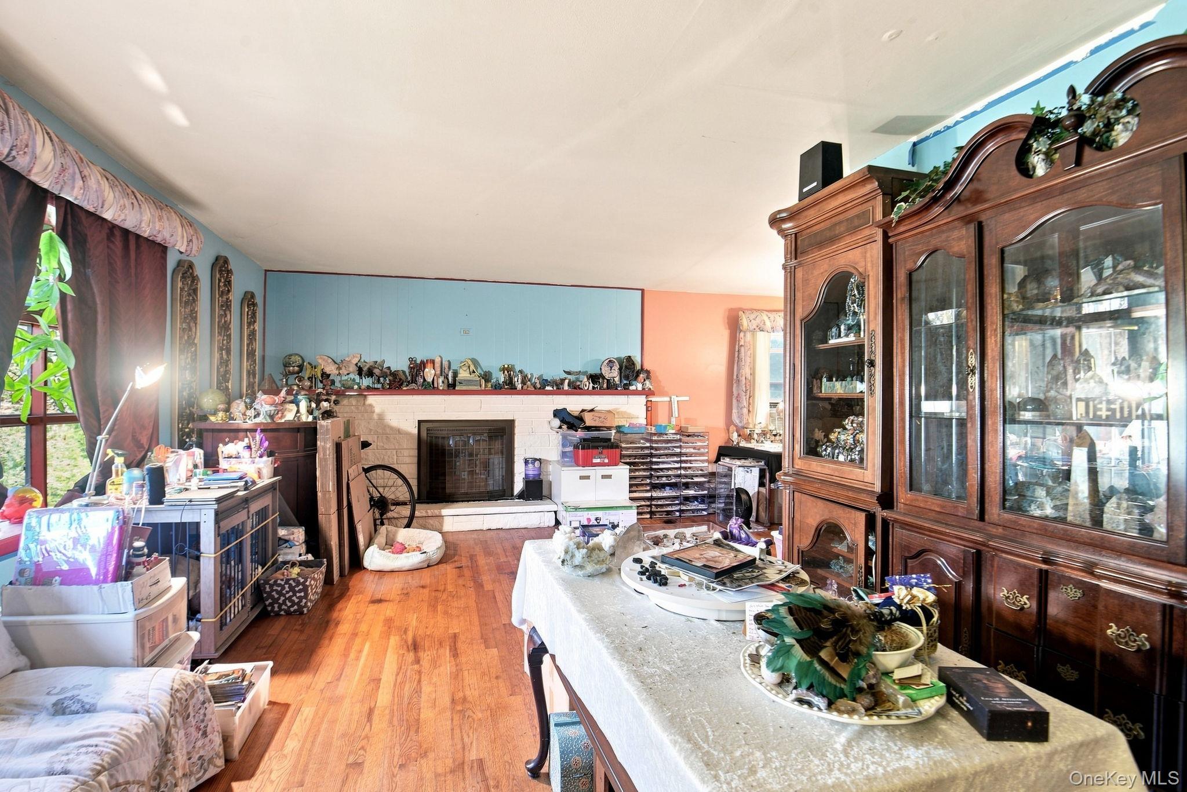
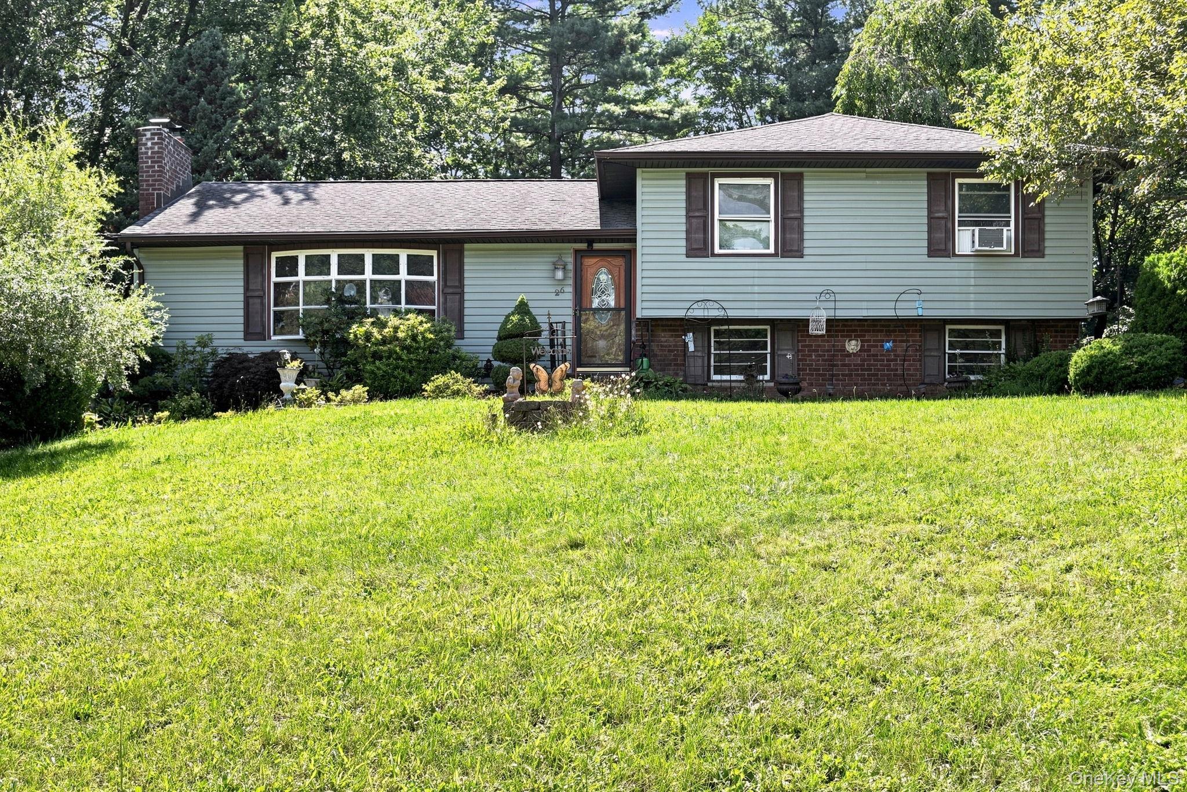
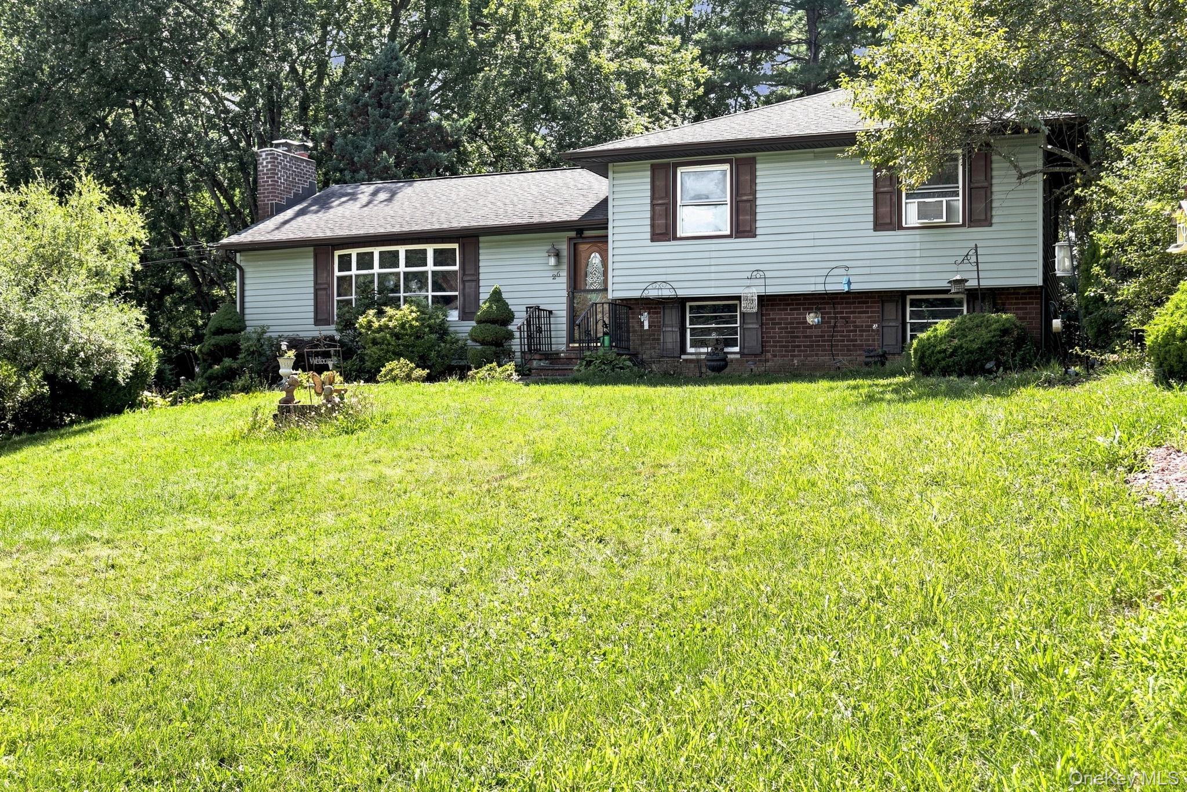
Welcome Paramount Estates, this rare piece of cinematic lore. Built in1964 this architectural ranch style home is nestled within the legendary bounds of the historic Paramount Estate - the famed former backlot and movie where Hollywood legends once brought the silver screen to life, including shooting on the grounds for early cinematic Tarzan adventures. This mid-century split level ranch on the market for the first time in nearly 3 decades. This home features a wood burning fireplace, updated kitchen and hardwood floors, with 3 beds and 2 baths. This home sits on .45 acre lot. Updated Kitchen with granite countertops/granite sink, stainless appliances. Four season sunroom to enjoy year round that overlooks a deck with a 16x24 pool built-in with solar cover, including fenced in yard. Basement is huge with access to garage and laundry room. Enjoy activities of the Hudson Valley, scenic hiking trails, farm-to-table dining moments away. Delivers the best of the Hudson Valley living. Wineries & shopping and much more. Come see this rare find!

Save
Ask
Tour
Hide
Share
Listing Snapshot
Price 
$499,888
Days On Site 
21 Days
Bedrooms 
3
Inside Area (SqFt) 
2,311 sqft
Total Baths 
2
Full Baths 
1
Partial Baths 
1
Lot Size 
0.45 Acres
Year Built 
1964
MLS® Number 
1034364
Status 
Active
Property Tax 
$9,905
HOA/Condo/Coop Fees 
N/A
Sq Ft Source 
N/A
Friends & Family
Recent Activity
3 weeks agoListing first seen on site
3 weeks agoListing updated with changes from the MLS®
General Features
Acres 
0.45
Garage 
Yes
Garage Spaces 
1
Parking 
Off Street
Parking Spaces 
3
Property Condition 
Updated/Remodeled
Property Sub Type 
Single Family Residence
Sewer 
Septic Tank
Style 
Ranch
Utilities 
Cable ConnectedElectricity AvailableElectricity ConnectedWater AvailableWater Connected
Water Source 
Public
Interior Features
Appliances 
Convection OvenCooktopDishwasherDisposalElectric OvenElectric RangeFreezerMicrowaveOvenRefrigeratorStainless Steel Appliance(s)Tankless Water HeaterTrash CompactorWasherWater Softener Owned
Basement 
Full
Cooling 
Wall/Window Unit(s)
Fireplace 
Yes
Fireplace Features 
Living RoomWood Burning
Fireplaces 
1
Flooring 
HardwoodLaminate
Heating 
Oil
Interior 
Granite CountersNatural WoodworkStone Counters
Laundry Features 
In BasementLaundry Room
Save
Ask
Tour
Hide
Share
Exterior Features
Construction Details 
Vinyl Siding
Fencing 
FencedBack Yard
Other Structures 
Barn(s)
Patio And Porch 
CoveredDeckScreened
Pool Features 
In GroundOutdoor PoolPrivate
Private Pool 
Yes
Community Features
School District 
Wappingers
Schools
School District
Wappingers
Elementary School
Oak Grove Elementary School
Middle School
Wappingers Junior High School
High School
Roy C Ketcham Senior High Sch
Listing courtesy of Epique Realty [email protected]


Based on information submitted to the MLS GRID as of 2026-08-26 11:19 AM EDT. All data is obtained from various sources and may not have been verified by broker or MLS GRID. Supplied Open House Information is subject to change without notice. All information should be independently reviewed and verified for accuracy. Properties may or may not be listed by the office/agent presenting the information.

Neighborhood & Commute
Source: Walkscore
Save
Ask
Tour
Hide
Share