
176 Beverly RoadChester, NY10918
Due to the health concerns created by Coronavirus we are offering personal 1-1 online video walkthough tours where possible.
Mortgage Calculator
Monthly Payment (Est.)
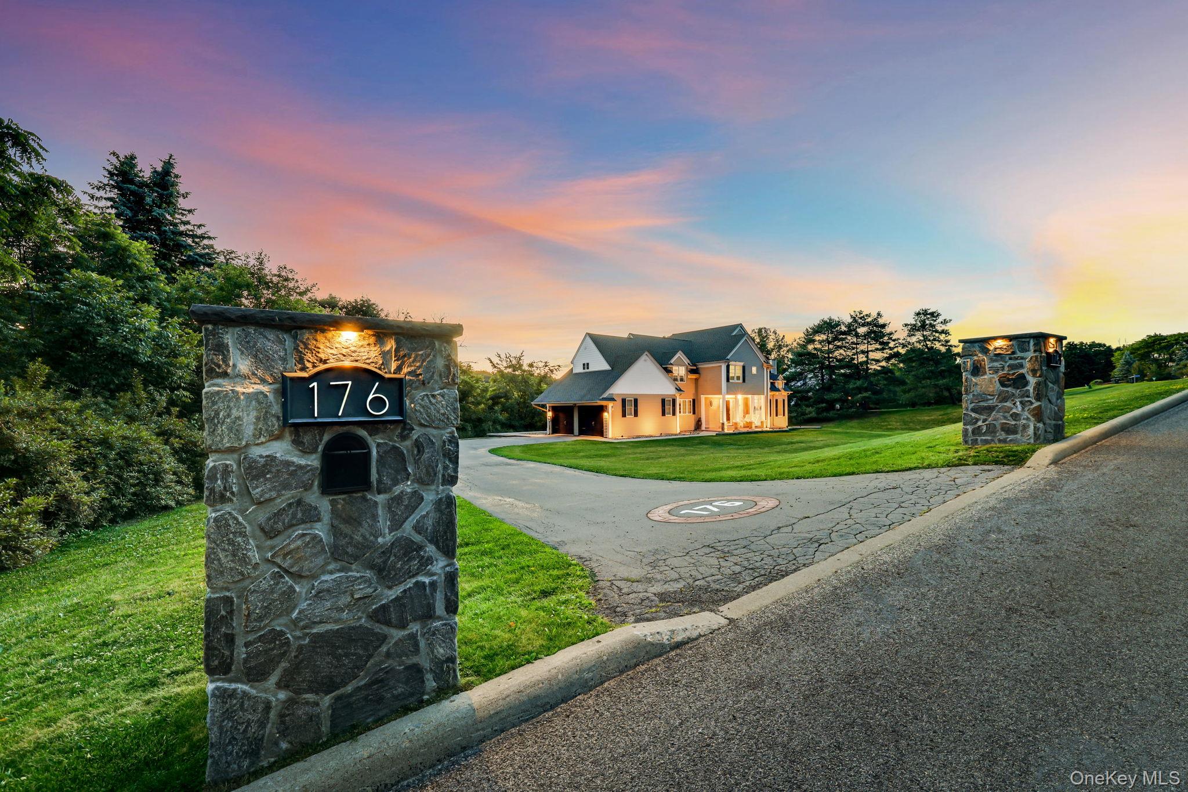
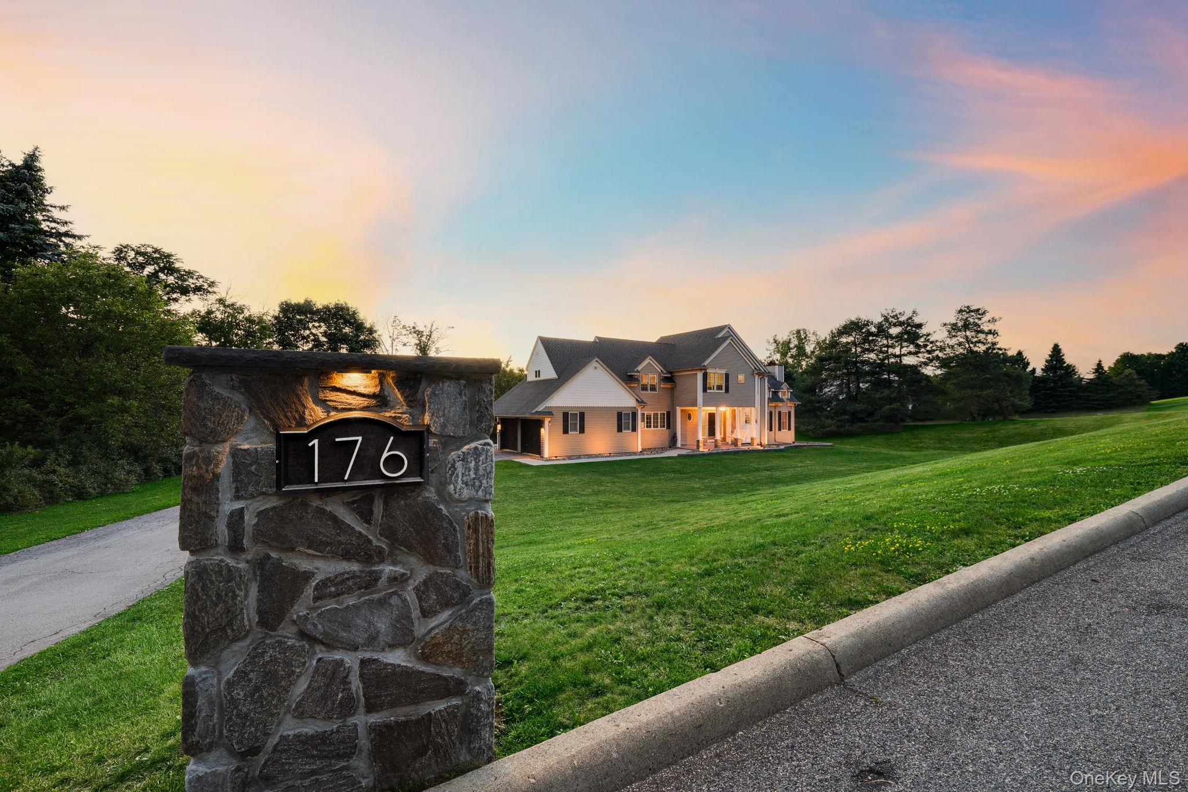
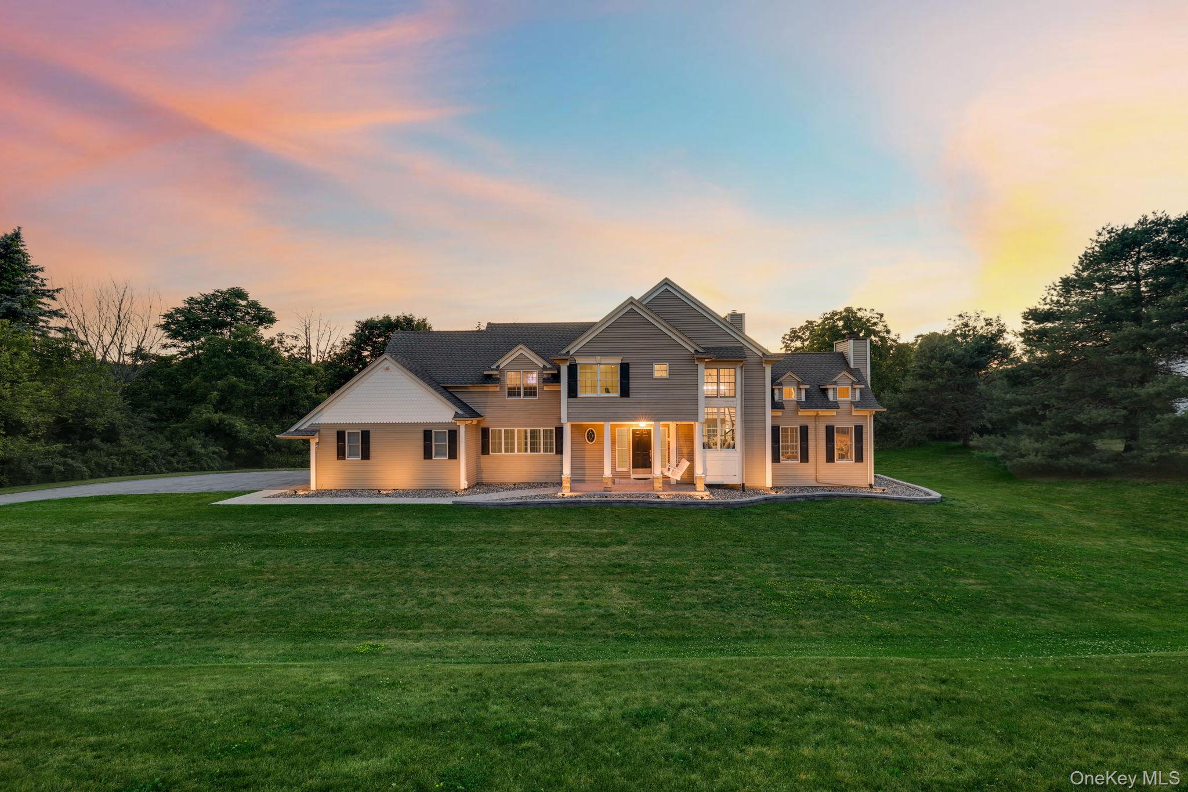
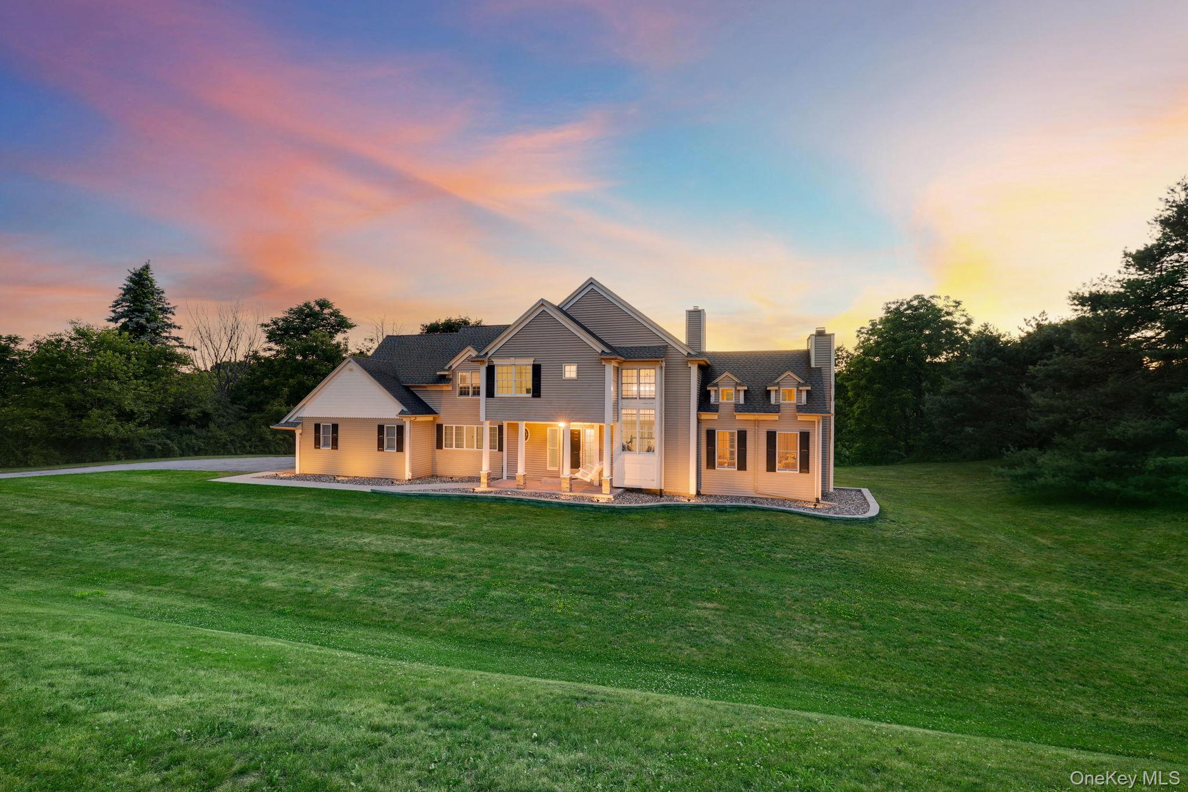
$3,193Highly sought-after Warwick Schools, this Colonial offers curb appeal with custom stone entrance pillars featuring illuminated house numbers, an inlaid driveway address, professionally landscaped grounds accented by natural stone and in-ground lighting, and an insulated two-car carriage-style garage with glass doors. A grand two-story foyer with soaring ceilings, elegant wainscoting, and abundant natural light. The dramatic two-story living room showcases vaulted ceilings, a fireplace, and expansive windows with Sugar Loaf Mountain views. The spacious kitchen features stainless steel appliances, a center island, built-in wine cooler, and a bright eat-in dining area with access to the rear deck. Generously sized family, formal, and dining rooms provide the perfect setting for everyday living and entertaining. The primary suite offers a walk-in closet, dressing area, whirlpool soaking tub, and separate walk-in shower. Three additional spacious bedrooms, a finished basement with a bonus room ideal for a pantry, or additional storage. Minutes from wineries, farms, Woodbury Outlets, Metro-North, major highways, and more.
| 2 weeks ago | Price changed to $699,900 | |
| 2 weeks ago | Listing updated with changes from the MLS® | |
| 3 weeks ago | Listing first seen on site |

Based on information submitted to the MLS GRID as of 2026-08-23 10:54 PM EDT. All data is obtained from various sources and may not have been verified by broker or MLS GRID. Supplied Open House Information is subject to change without notice. All information should be independently reviewed and verified for accuracy. Properties may or may not be listed by the office/agent presenting the information.