Save
Ask
Tour
Hide
Share
$1,200,000
1 Day On Site

2 Archer Avenue
Beacon, NY12508

For Sale|Single Family Residence|Active
5
Beds
4
Total Baths
4
Full Baths
3,855
SqFt
$311
/SqFt
2009
Built
County:
Dutchess
Listing courtesy of Compass Greater NY, LLC [email protected]

Due to the health concerns created by Coronavirus we are offering personal 1-1 online video walkthough tours where possible.
Call Now: 845-492-0319
Is this the listing for you? We can help make it yours.
845-492-0319
2 Archer Avenue2 Archer Avenue2 Archer Avenue2 Archer Avenue
Save
Ask
Tour
Hide
Share

Mortgage Calculator

Monthly Payment (Est.)

$5,475
Calculator powered by Showcase IDX, a Constellation1 Company. Copyright ©2026 Information is deemed reliable but not guaranteed.

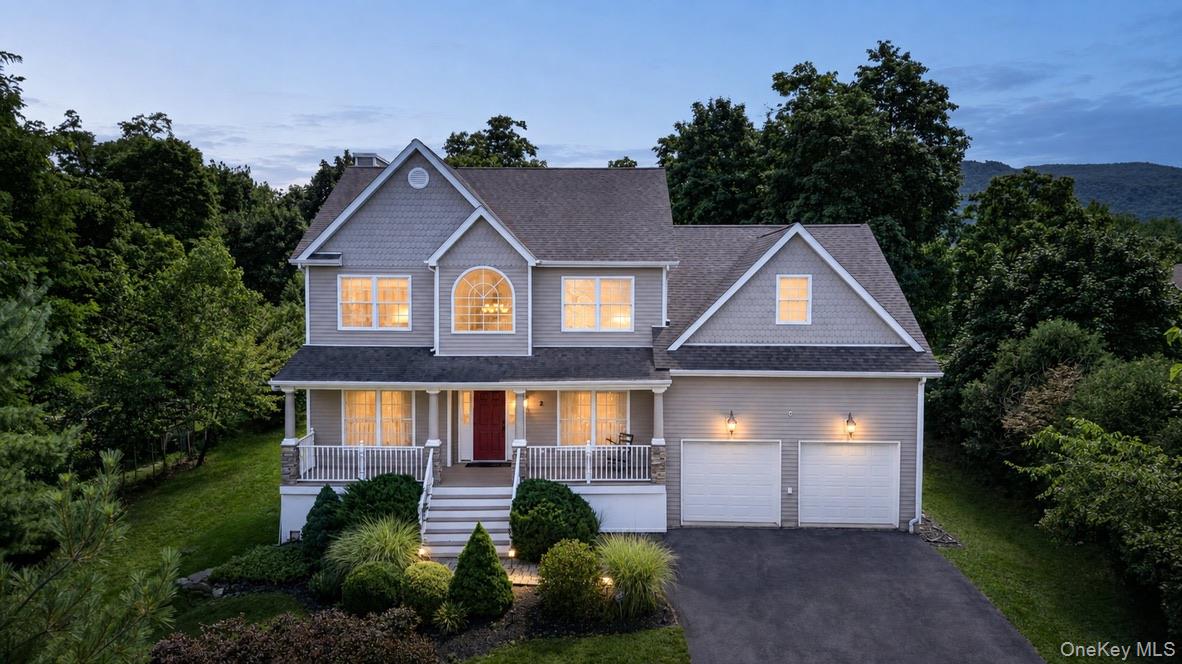
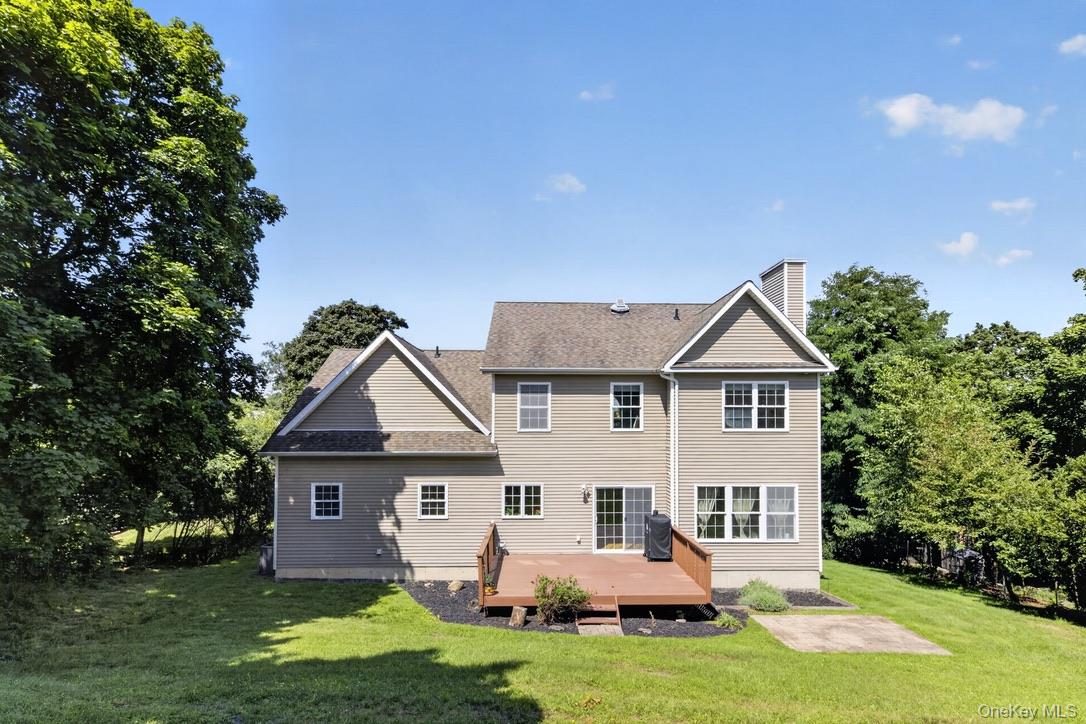
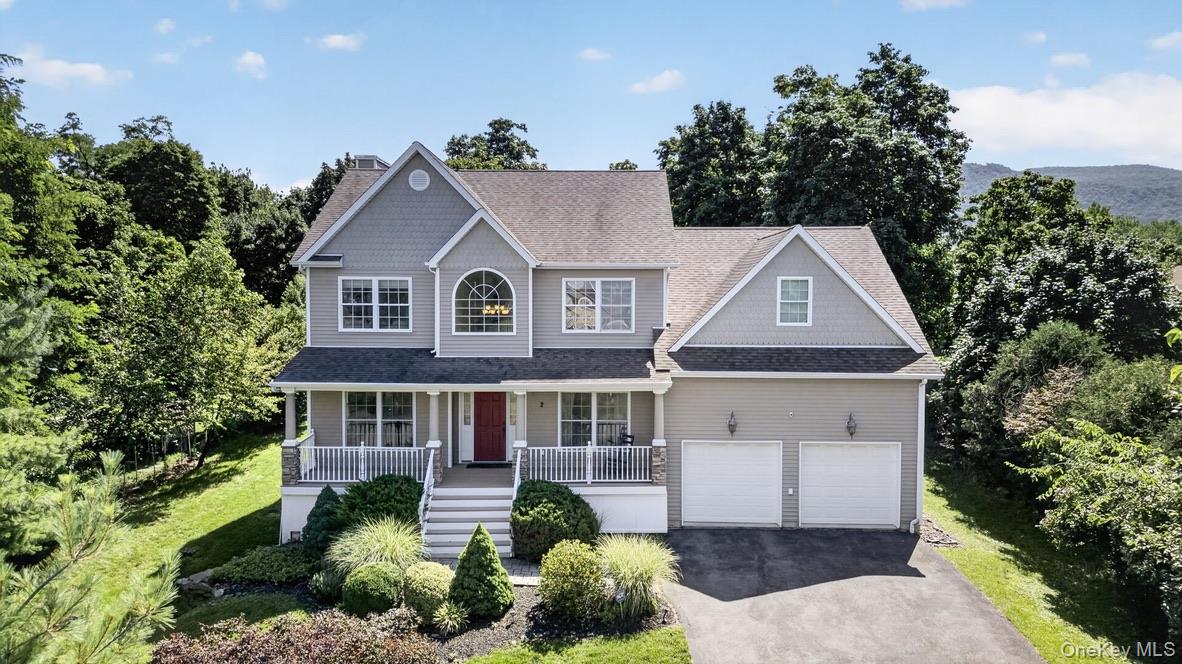
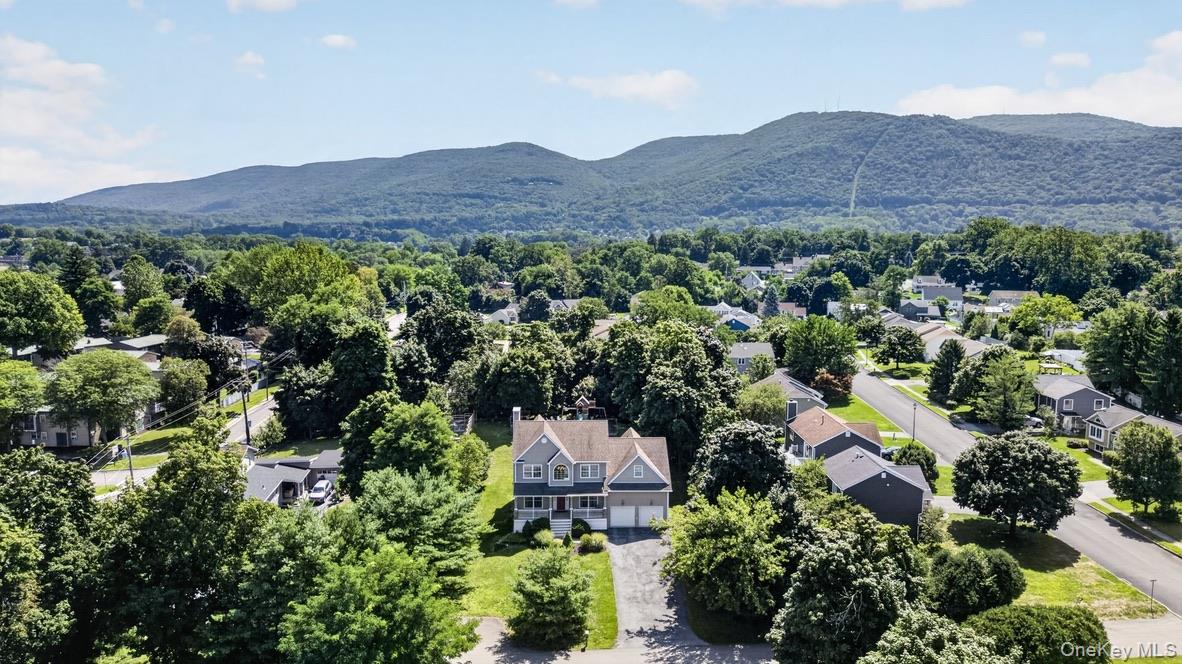
Perched on a quiet cul-de-sac in one of Beacon's most sought-after locations, this exceptional five-bedroom, four-bathroom home offers the perfect blend of privacy, space, and convenience. Just moments from the Hudson River, Main Street, Metro-North, and miles of scenic hiking trails, this hilltop retreat truly offers the best of everything. Set on over half an acre with more than 3,800 square feet of thoughtfully designed living space across three finished levels, the property combines elegant interiors with flexible living options. The expansive lot also presents the opportunity for an accessory dwelling unit (ADU), adding even more potential. Filled with natural light, the main level features an open-concept layout ideal for both everyday living and entertaining. The sun-filled chef's kitchen is the heart of the home, complete with a large center island, pantry, and direct access to the rear deck for effortless al fresco dining. Formal living and dining rooms provide sophisticated gathering spaces, while the inviting family room centers around a natural gas fireplace. A full bathroom, spacious laundry room, generous closets, and mudroom functionality complete the first floor. Upstairs, the luxurious primary suite serves as a private sanctuary with a spa-inspired ensuite bath featuring a soaking tub, shower, double vanity, custom walk-in closet organization, and additional built-in storage. Three additional sun-filled bedrooms enjoy lovely seasonal Hudson River views and spectacular hilltop sunsets. The finished walk-out lower level offers exceptional flexibility with a legal fifth bedroom, full bathroom, office, kitchenette, gym or recreation space, abundant storage, and direct access to the backyard. Whether used as a guest suite, multigenerational living space, or potential Airbnb opportunity, this level adapts beautifully to a variety of lifestyles. Outside, mature trees create a peaceful, private setting, while the rear deck and stone patio provide ideal spaces for entertaining, dining, or gathering around a fire pit under the stars. High ceilings, detailed moldings and trim, a two-car garage, and quality finishes throughout complete this remarkable offering. Combining comfort, style, and exceptional versatility in one of Beacon's most desirable neighborhoods, this is a rare opportunity to enjoy spacious living with nature, recreation, dining, and commuter access all just moments from your doorstep.

Save
Ask
Tour
Hide
Share
Listing Snapshot
Price 
$1,200,000
Days On Site 
1 Day
Bedrooms 
5
Inside Area (SqFt) 
3,855 sqft
Total Baths 
4
Full Baths 
4
Partial Baths 
N/A
Lot Size 
0.59 Acres
Year Built 
2009
MLS® Number 
1034625
Status 
Active
Property Tax 
$19,783.44
HOA/Condo/Coop Fees 
N/A
Sq Ft Source 
N/A
Friends & Family
Recent Activity
yesterdayListing first seen on site
yesterdayListing updated with changes from the MLS®
General Features
Acres 
0.59
Cross Street 
Iris Circle
Direction Faces 
West
Disclosures 
Seller Property Disclosure
Garage 
Yes
Garage Spaces 
2
Levels 
Three Or More
Parking 
DrivewayGarage
Property Condition 
Updated/Remodeled
Property Sub Type 
Single Family Residence
Security 
Smoke Detector(s)
Sewer 
Public Sewer
Style 
ColonialContemporary
Utilities 
Natural Gas AvailableElectricity ConnectedNatural Gas ConnectedSewer ConnectedWater Connected
Water Source 
Public
Interior Features
Appliances 
CooktopDishwasherDryerExhaust FanGas CooktopMicrowaveOvenRefrigeratorStainless Steel Appliance(s)WasherGas Water Heater
Basement 
FinishedFullStorage SpaceWalk-Out Access
Cooling 
Central Air
Fireplace 
Yes
Fireplace Features 
GasLiving Room
Fireplaces 
1
Flooring 
CarpetHardwoodTileVinylWood
Heating 
Natural Gas
Interior 
Ceiling Fan(s)Crown MoldingDouble VanityEat-in KitchenEntrance FoyerGranite CountersHigh CeilingsHis and Hers ClosetsKitchen IslandOpen FloorplanPantrySmart ThermostatStorageWalk-In Closet(s)
Laundry Features 
Electric Dryer HookupLaundry Room
Window Features 
BlindsDouble Pane WindowsScreens
Bathroom 1 
Level - First
Bathroom 3 
Level - Second
Bathroom 4 
Level - Basement
Bedroom 2 
Level - Second
Bedroom 3 
Level - Second
Bedroom 4 
Level - Second
Bedroom 5 
Level - Basement
Dining Room 
Level - First
Exercise Room 
Level - Basement
Family Room 
Level - FirstDescription - Fireplace
Kitchen 
Level - FirstDescription - island
Laundry 
Level - First
Living Room 
Level - First
Media Room 
Level - BasementDescription - recreation room
Office 
Level - Basement
Primary Bathroom 
Level - Second
Primary Bedroom 
Level - Second
Save
Ask
Tour
Hide
Share
Exterior Features
Construction Details 
Frame
Exterior 
GardenPlayground
Lot Features 
Back YardCul-De-SacFront YardGardenLandscapedNear Golf CourseNear Public TransitPrivateViews
Patio And Porch 
DeckPatioPorch
View 
Mountain(s)Park/GreenbeltRiver
Waterview 
Mountain(s)Park/GreenbeltRiver
Windows/Doors 
BlindsDouble Pane WindowsScreens
Community Features
School District 
Beacon
Schools
School District
Beacon
Elementary School
Sargent School
Middle School
Rombout Middle School
High School
Beacon
Listing courtesy of Compass Greater NY, LLC [email protected]


Based on information submitted to the MLS GRID as of 2026-08-06 11:18 PM EDT. All data is obtained from various sources and may not have been verified by broker or MLS GRID. Supplied Open House Information is subject to change without notice. All information should be independently reviewed and verified for accuracy. Properties may or may not be listed by the office/agent presenting the information.

Neighborhood & Commute
Source: Walkscore
Save
Ask
Tour
Hide
Share