Save
Ask
Tour
Hide
Share
$774,900
New Listing

1 Cedar Hill Drive
Warwick, NY10990

For Sale|Single Family Residence|Active
3
Beds
3
Total Baths
2
Full Baths
1
Partial Bath
2,441
SqFt
$317
/SqFt
1986
Built
County:
Orange
Listing courtesy of Keller Williams Realty [email protected]

Due to the health concerns created by Coronavirus we are offering personal 1-1 online video walkthough tours where possible.
Call Now: 845-492-0319
Is this the listing for you? We can help make it yours.
845-492-0319
1 Cedar Hill Drive1 Cedar Hill Drive1 Cedar Hill Drive1 Cedar Hill Drive
Save
Ask
Tour
Hide
Share

Mortgage Calculator

Monthly Payment (Est.)

$3,535
Calculator powered by Showcase IDX, a Constellation1 Company. Copyright ©2026 Information is deemed reliable but not guaranteed.

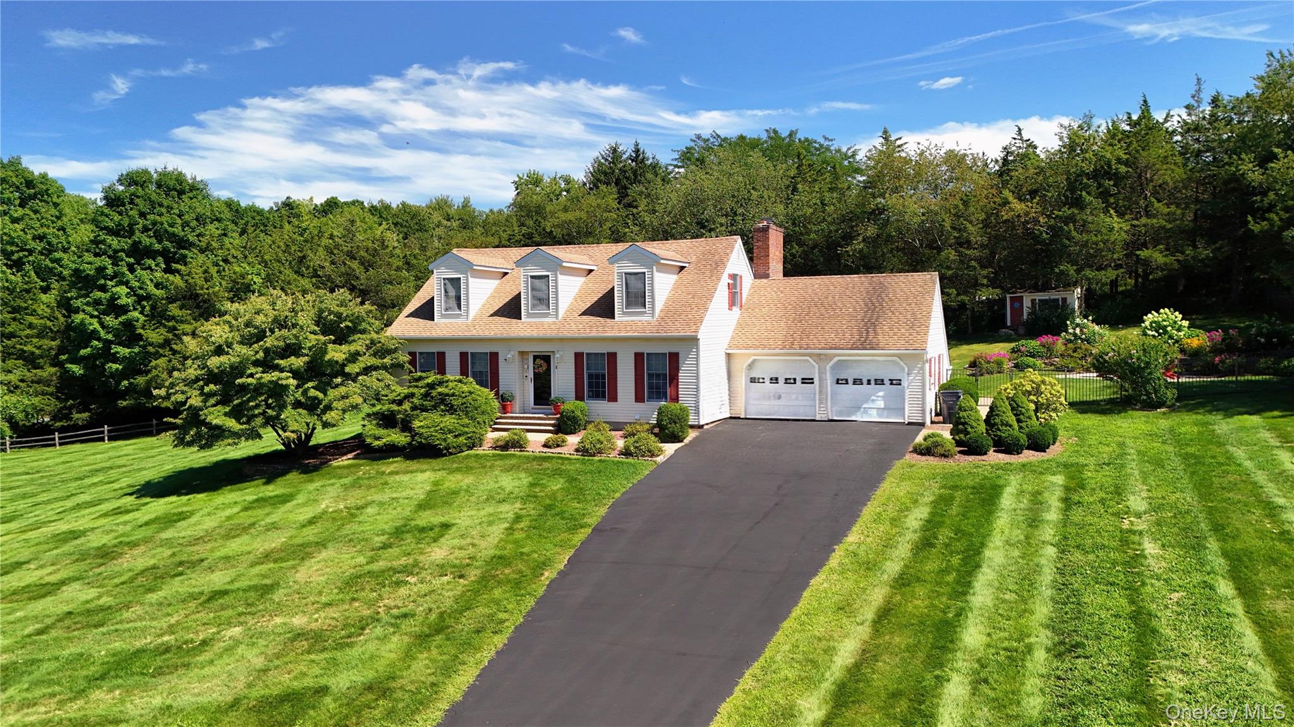
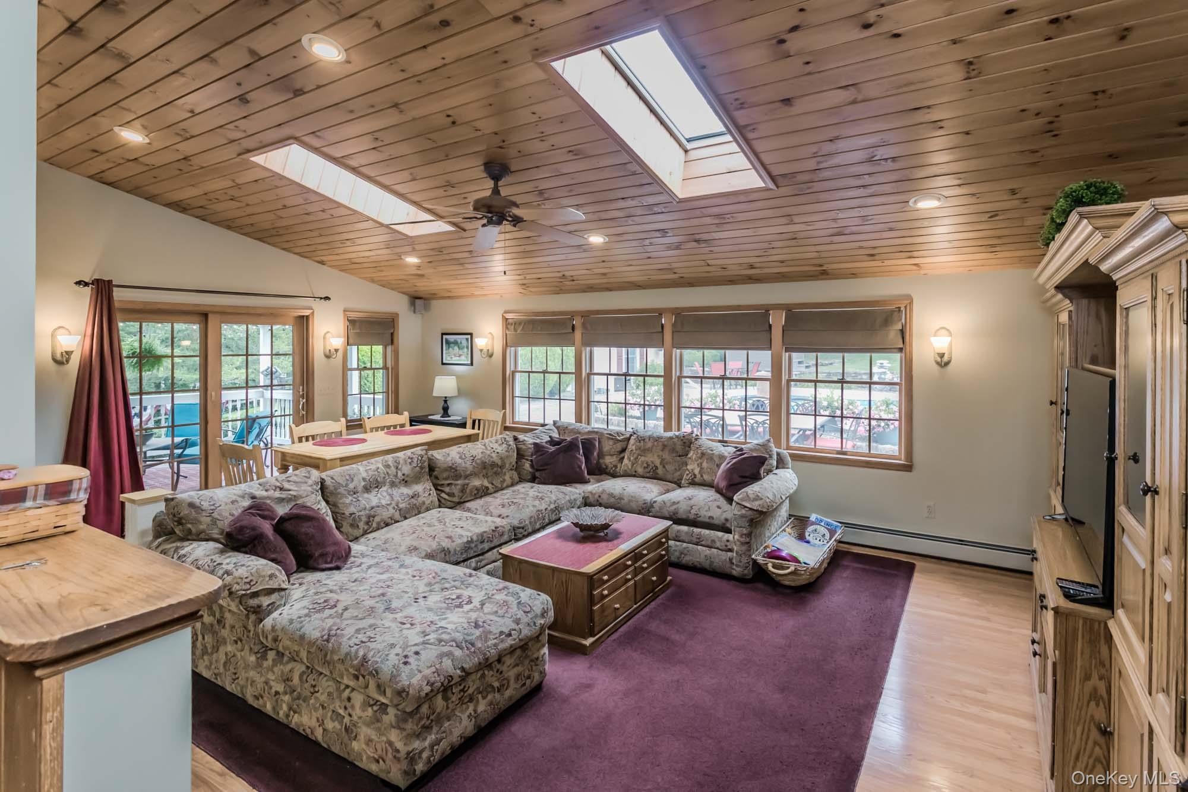
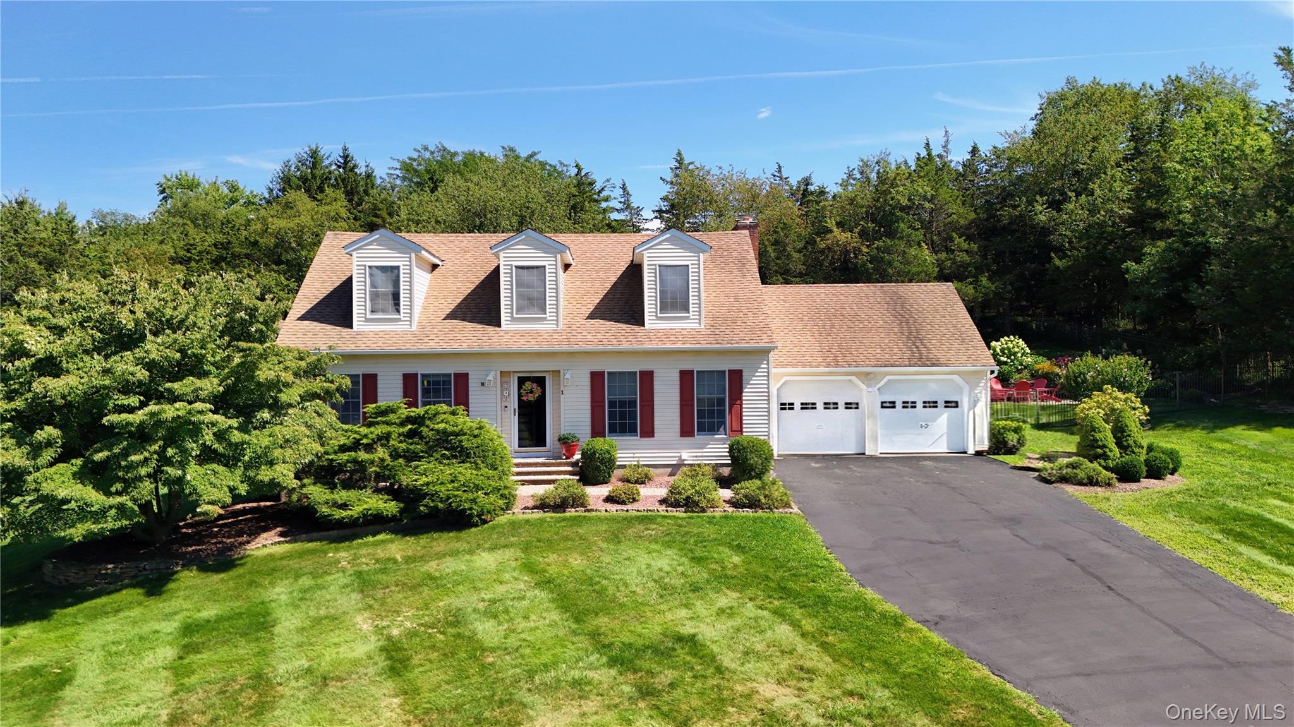
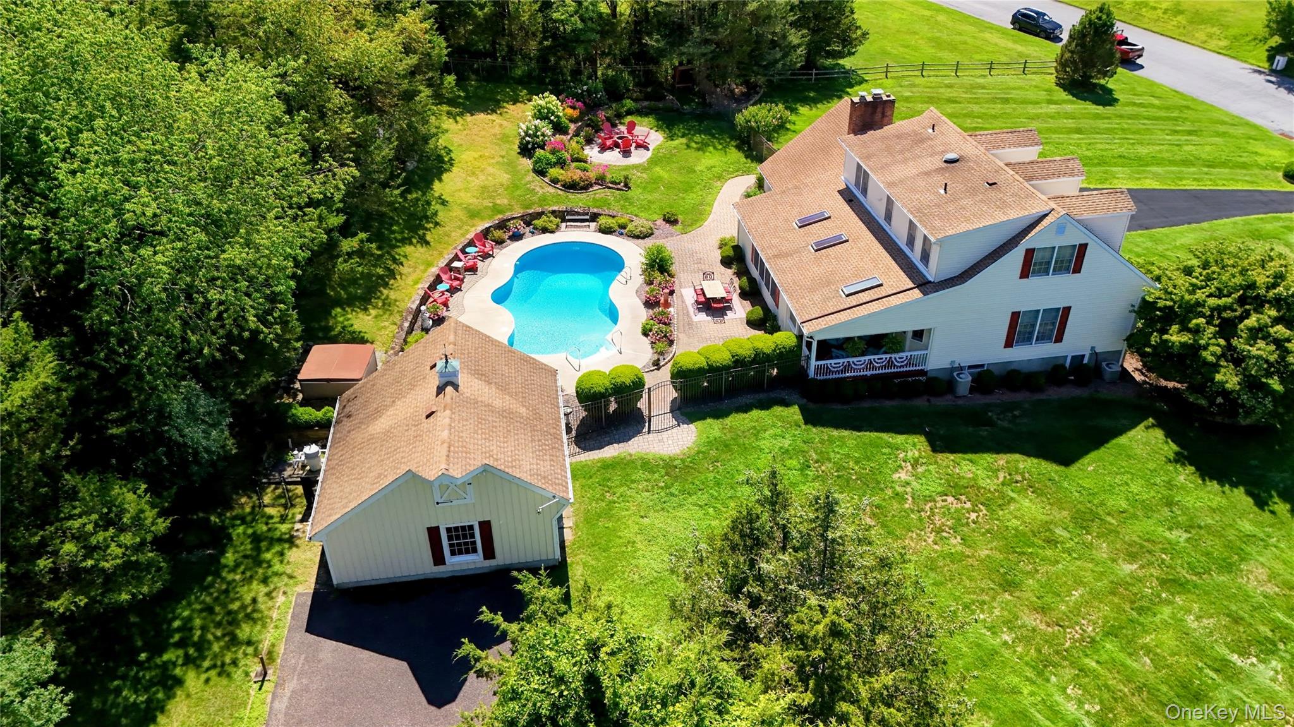
Come for the beautiful home, stay for the show stopping yard! Set on the hill, is this cape cod home with surprises around every corner. Large bright living room and dining room welcome you to the eat in kitchen with cozy wood burning fireplace. Step down into the family room with vaulted ceilings, bright skylights, and a wall of windows overlooking the entertainers oasis! Step out through the slider to a covered deck, perfect for enjoying your morning coffee and overlooking the sweeping yard. The pool area is perfect for entertaining or solitary serenity. Freeform pool is surrounded by concrete and paver patio, custom rock walls, beautifully designed mature plantings, hot tub, cozy paver fire pit, and an outdoor shower. The detached garage could be used for simple storage or finished out to be a pool house, hobby space and more.

Save
Ask
Tour
Hide
Share
Listing Snapshot
Price 
$774,900
Days On Site 
0 Days
Bedrooms 
3
Inside Area (SqFt) 
2,441 sqft
Total Baths 
3
Full Baths 
2
Partial Baths 
1
Lot Size 
1.4 Acres
Year Built 
1986
MLS® Number 
1034702
Status 
Active
Property Tax 
$13,804.78
HOA/Condo/Coop Fees 
N/A
Sq Ft Source 
N/A
Friends & Family
Recent Activity
8 hours agoListing first seen on site
8 hours agoListing updated with changes from the MLS®
General Features
Acres 
1.4
Attached Garage 
Yes
Garage 
Yes
Garage Spaces 
3
Parking 
AttachedDetachedDrivewayGarage
Property Sub Type 
Single Family Residence
Sewer 
Septic Tank
Style 
Cape Cod
Utilities 
Electricity Connected
Water Source 
PrivateWell
Interior Features
Appliances 
DishwasherElectric OvenElectric RangeRefrigeratorStainless Steel Appliance(s)Washer
Basement 
Full
Cooling 
Central Air
Fireplace 
Yes
Fireplace Features 
Wood Burning
Fireplaces 
1
Flooring 
Laminate
Heating 
Baseboard
Interior 
Ceiling Fan(s)Crown MoldingEat-in KitchenOpen FloorplanWired for Sound
Laundry Features 
InsideLaundry Room
Spa 
Yes
Window Features 
Blinds
Bathroom 2 
Level - Second
Bedroom 2 
Level - SecondDescription - walk in closet
Bedroom 3 
Level - SecondDescription - double closets
Dining Room 
Level - First
Family Room 
Level - First
Kitchen 
Level - First
Laundry 
Lavatory 
Level - First
Living Room 
Level - First
Office 
Level - First
Primary Bathroom 
Level - Second
Primary Bedroom 
Level - Second
Save
Ask
Tour
Hide
Share
Exterior Features
Construction Details 
Batts InsulationFrame
Other Structures 
Garage(s)Shed(s)
Pool Features 
FencedIn GroundOutdoor PoolPrivate
Private Pool 
Yes
Spa 
Yes
Windows/Doors 
Blinds
Community Features
School District 
Warwick Valley
Schools
School District
Warwick Valley
Elementary School
Park Avenue Elementary School
Middle School
Warwick Valley Middle School
High School
Warwick Valley High School
Listing courtesy of Keller Williams Realty [email protected]


Based on information submitted to the MLS GRID as of 2026-08-06 11:18 PM EDT. All data is obtained from various sources and may not have been verified by broker or MLS GRID. Supplied Open House Information is subject to change without notice. All information should be independently reviewed and verified for accuracy. Properties may or may not be listed by the office/agent presenting the information.

Neighborhood & Commute
Source: Walkscore
Save
Ask
Tour
Hide
Share