
4019 State Route 52Pine Bush, NY12566
Due to the health concerns created by Coronavirus we are offering personal 1-1 online video walkthough tours where possible.
Mortgage Calculator
Monthly Payment (Est.)
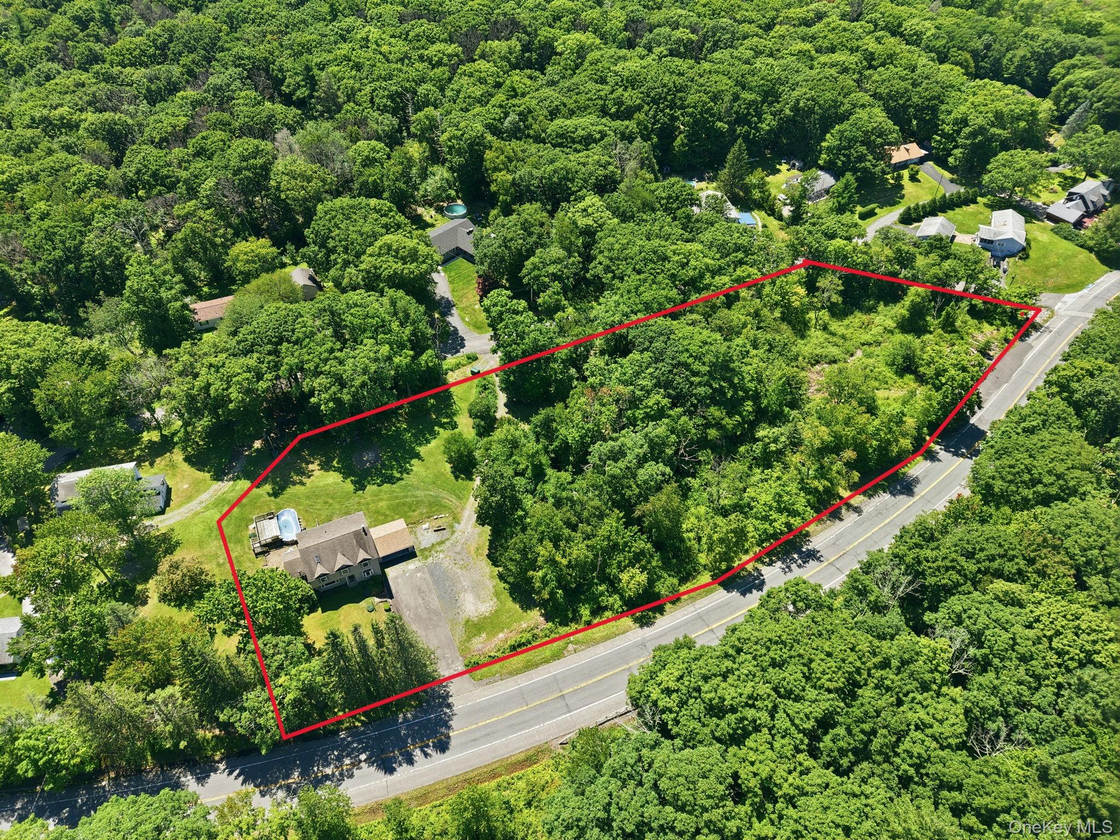
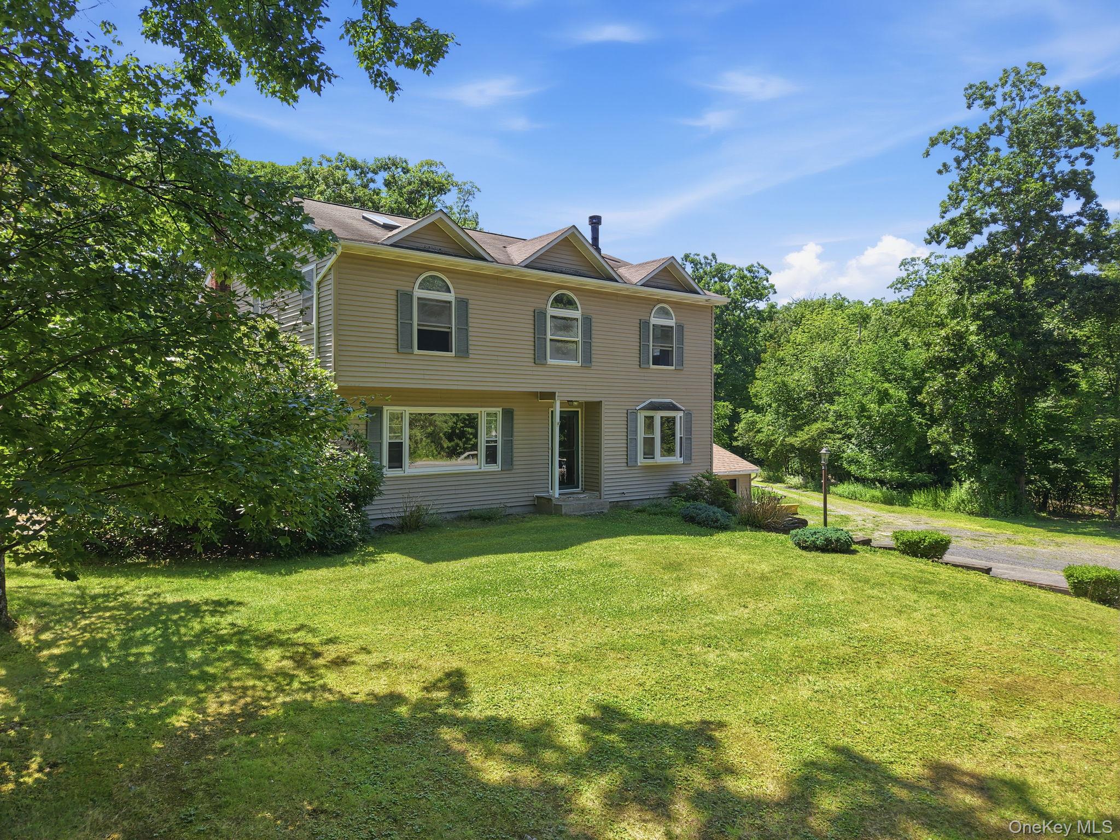
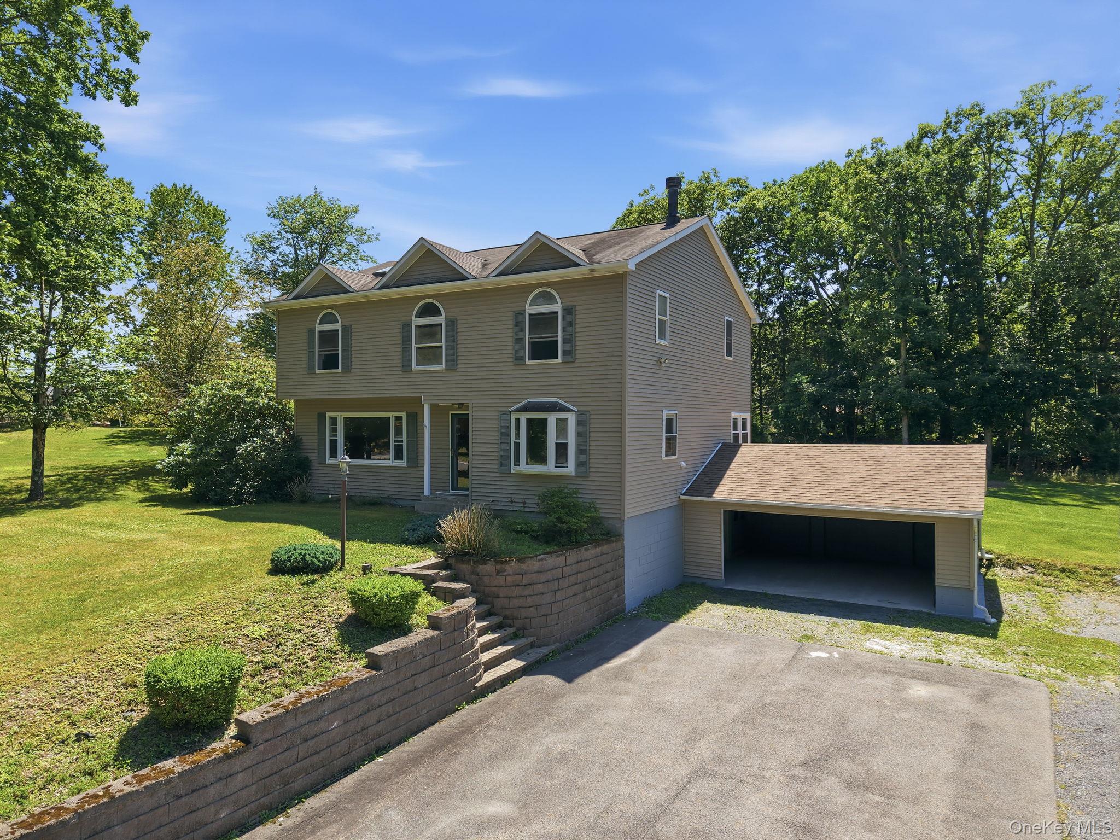
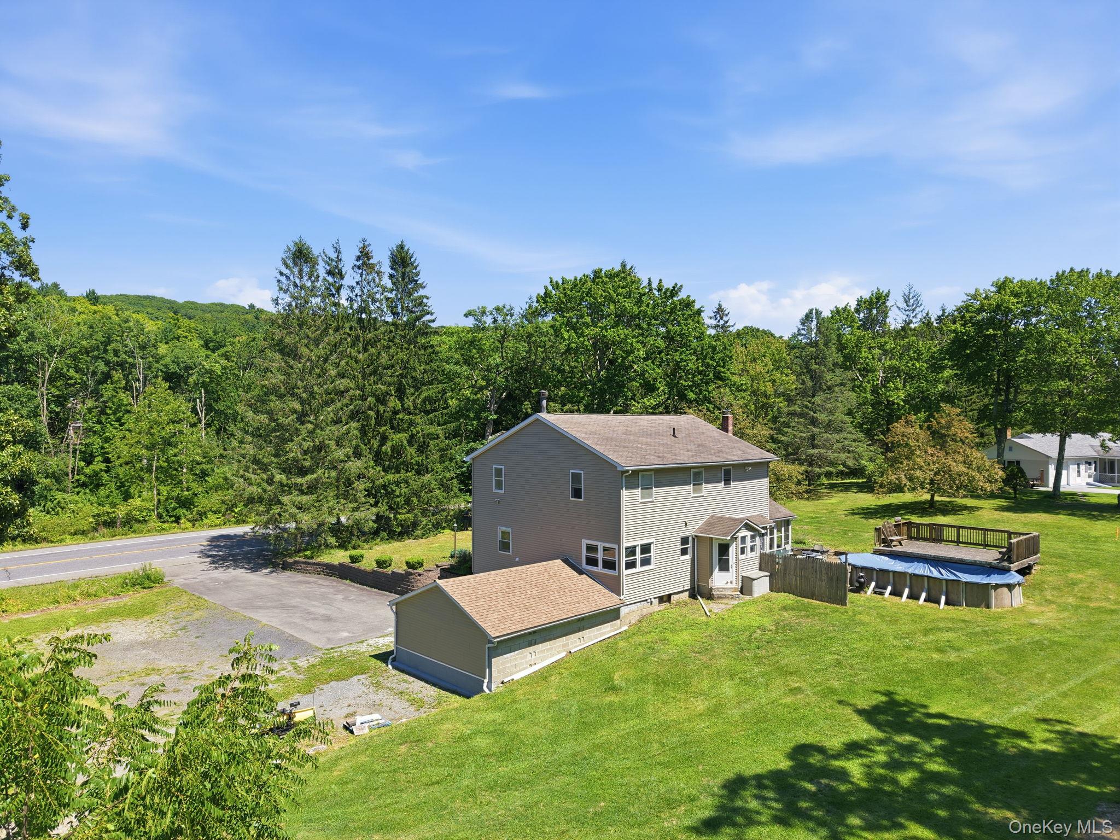
$1,939CRAGSMOOR COLONIAL ON NEARLY 3 ACRES WITH ENDLESS POSSIBILITIES! This spacious 2,121 square-foot home offers the perfect blend of comfort, functionality, and opportunity. With solid bones and years of cherished memories, this home is ready for its next owner to renovate and create their dream space. The main level features a tiled entryway, wood flooring and large windows providing natural light throughout. Enjoy entertaining in the living and dining rooms, while the kitchen serves as the heart of the home with granite countertops, a center island, recessed lighting, ample workspace and a built-in bench seat with storage. An office on the main floor provides the perfect setting for working from home or a quiet study. Upstairs, the spacious primary suite offers a peaceful retreat with vaulted ceilings, a skylight, a walk-in closet, and an additional closet for abundant storage. The hall bathroom is designed for relaxation featuring a spa tub, walk-in shower, double vanity and a linen closet. Two additional bedrooms, along with the versatile bonus room, ideal as a den, exercise room, craft space or playroom, provide flexibility to suit your lifestyle. Step outside and discover the true potential of this remarkable property. The nearly 3 acre parcel offers endless possibilities for gardening, recreation, or future enhancement. A unique feature is the driveway that extends from the front road through to a second road at the rear of the property, providing exceptional accessibility, and added convenience. Experience the tranquility of country living just 90 minutes from NYC. This location is close proximity to Rt 209 and Rt 17 which makes it ideal for commuting and travel. Nearby you’ll find Sam's Point Preserve, Minnewaska State Park, Resorts World Catskills, Kartrite Resort & Indoor Water Park, Bethel Woods Center for the Arts as well as local shops, theatre, restaurants, wineries, hiking and fishing.
| 9 hours ago | Listing first seen on site | |
| 9 hours ago | Listing updated with changes from the MLS® |

Based on information submitted to the MLS GRID as of 2026-08-07 12:15 AM EDT. All data is obtained from various sources and may not have been verified by broker or MLS GRID. Supplied Open House Information is subject to change without notice. All information should be independently reviewed and verified for accuracy. Properties may or may not be listed by the office/agent presenting the information.