Save
Ask
Tour
Hide
Share
$995,000
19 Days On Site

15 Dogwood Road
Hopewell Junction, NY12533

For Sale|Single Family Residence|Active
4
Beds
4
Total Baths
3
Full Baths
1
Partial Bath
2,815
SqFt
$353
/SqFt
2026
Built
Subdivision:
Little Switzerland
County:
Dutchess
Listing courtesy of KW MidHudson [email protected]

Due to the health concerns created by Coronavirus we are offering personal 1-1 online video walkthough tours where possible.
Call Now: 845-492-0319
Is this the listing for you? We can help make it yours.
845-492-0319
15 Dogwood Road15 Dogwood Road15 Dogwood Road15 Dogwood Road
Save
Ask
Tour
Hide
Share

Mortgage Calculator

Monthly Payment (Est.)

$4,540
Calculator powered by Showcase IDX, a Constellation1 Company. Copyright ©2026 Information is deemed reliable but not guaranteed.

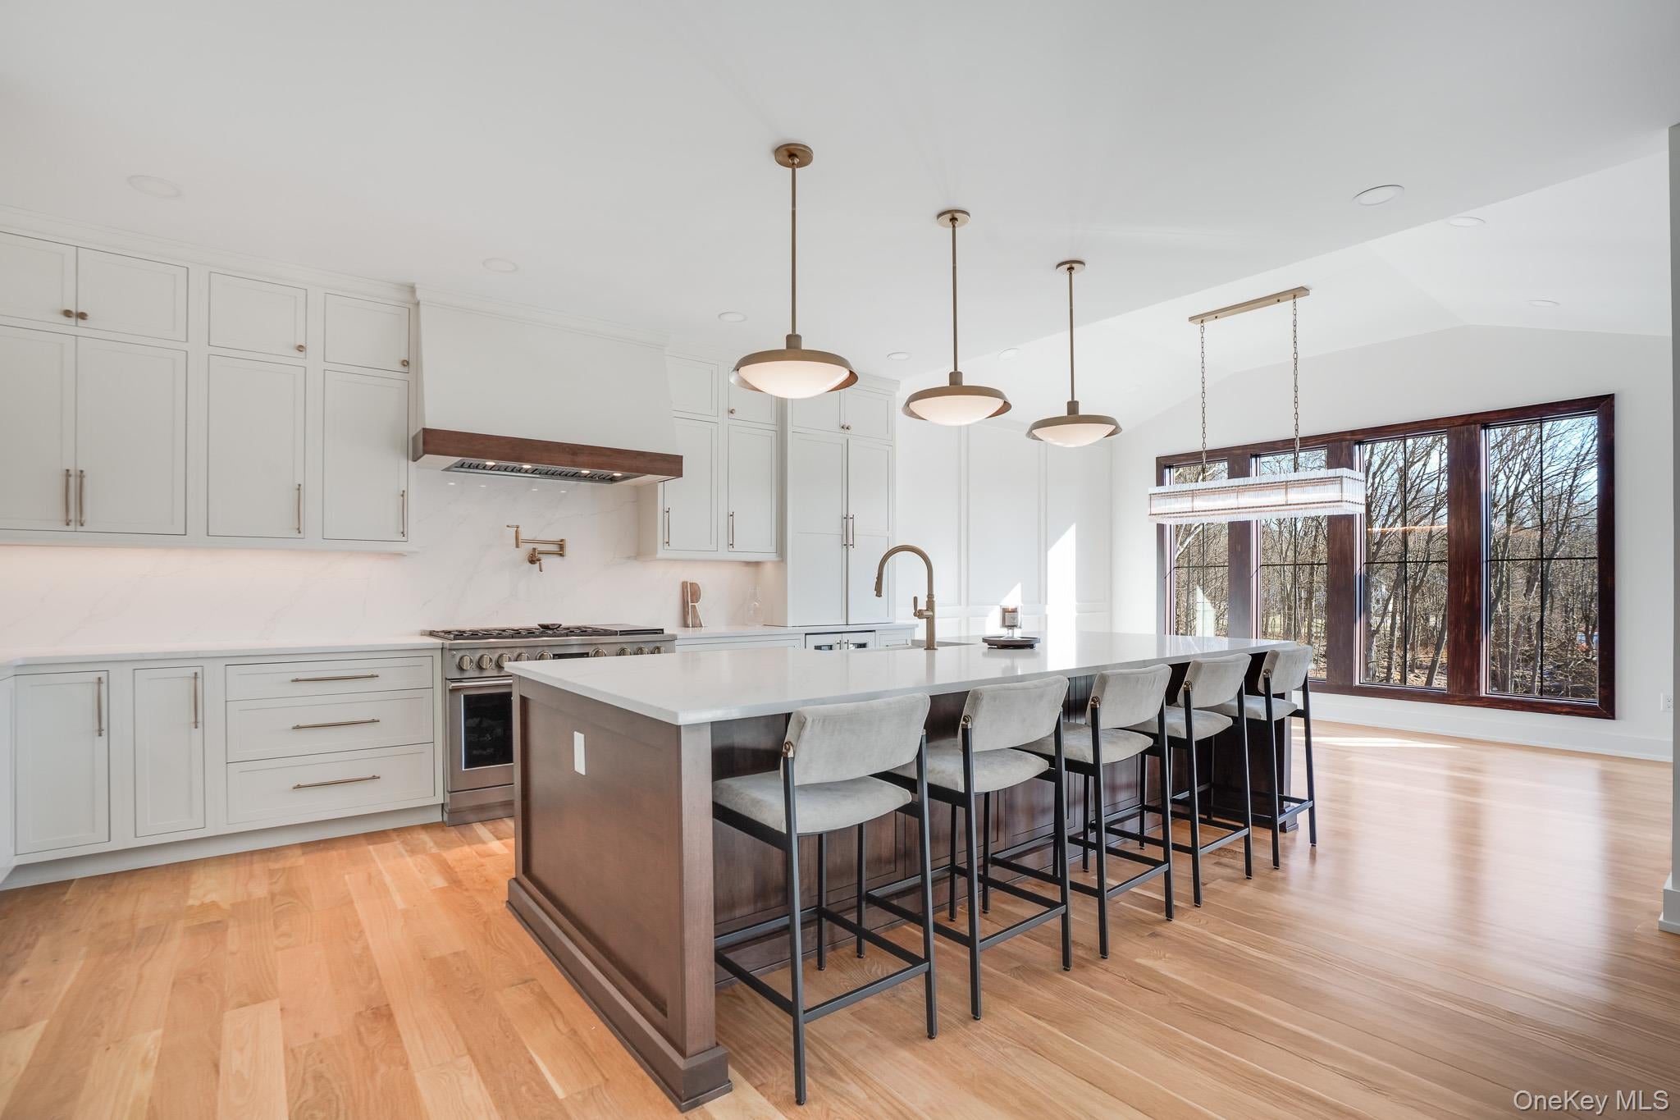
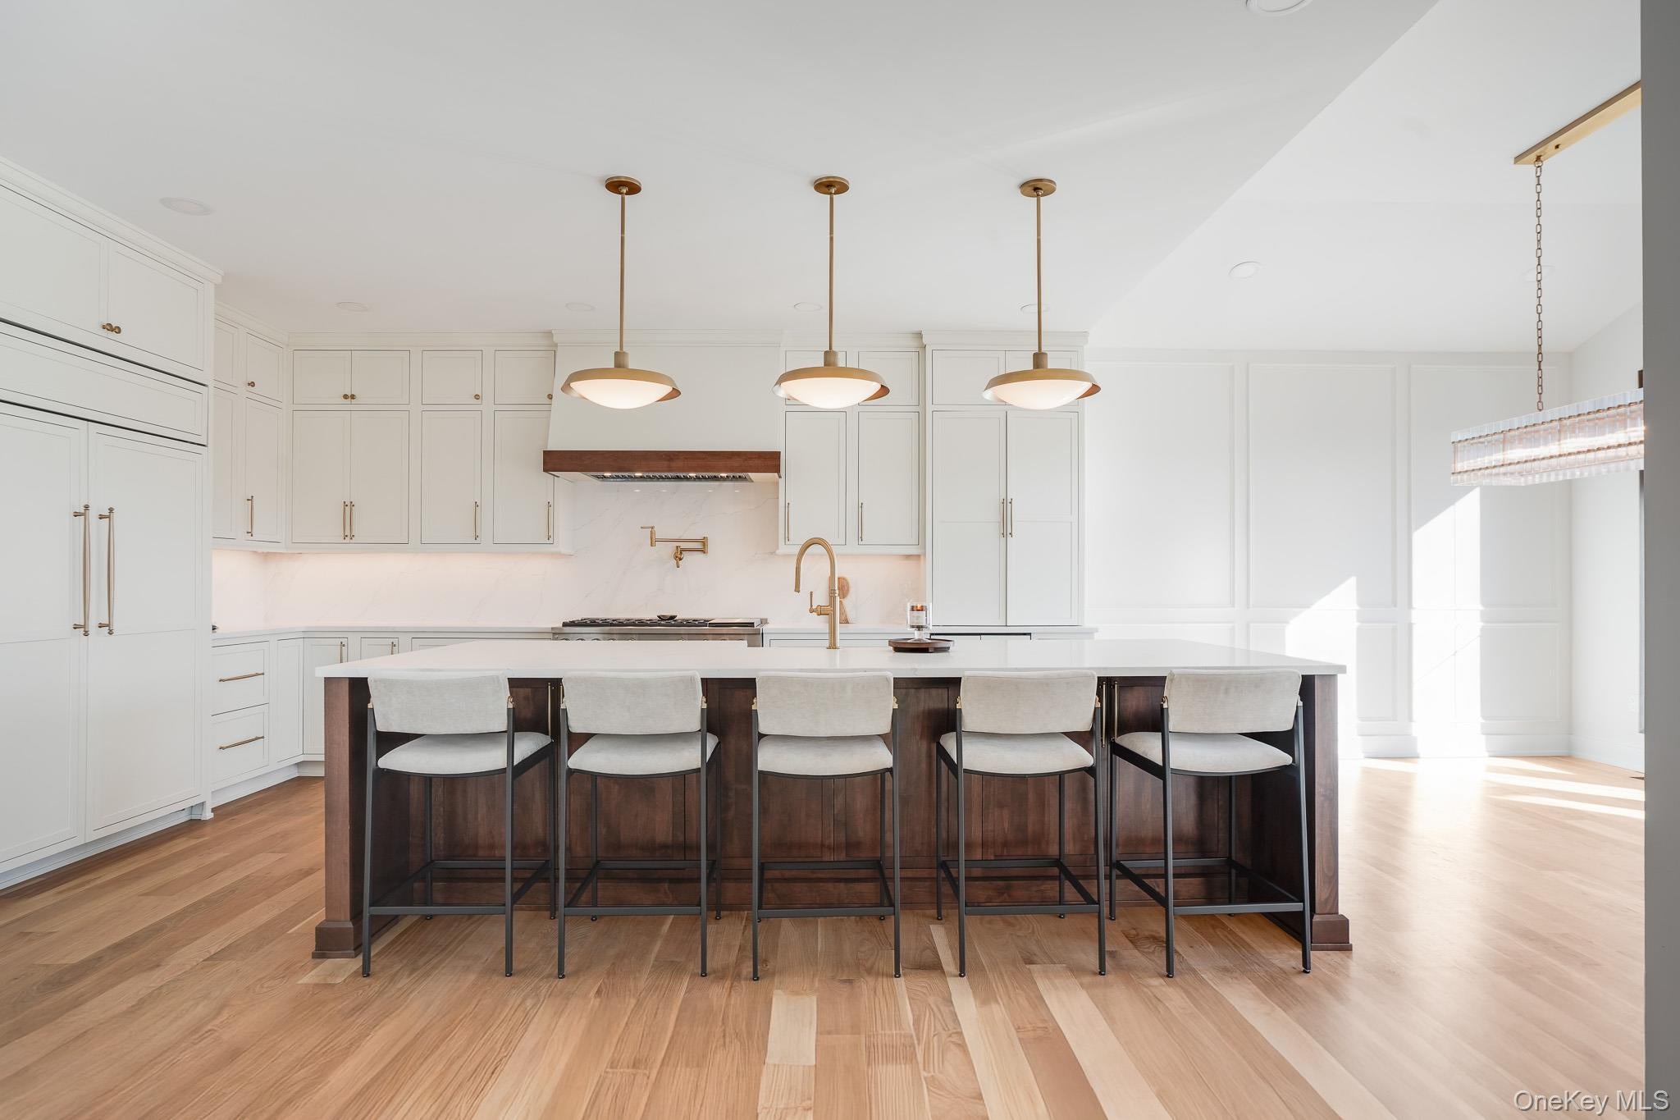
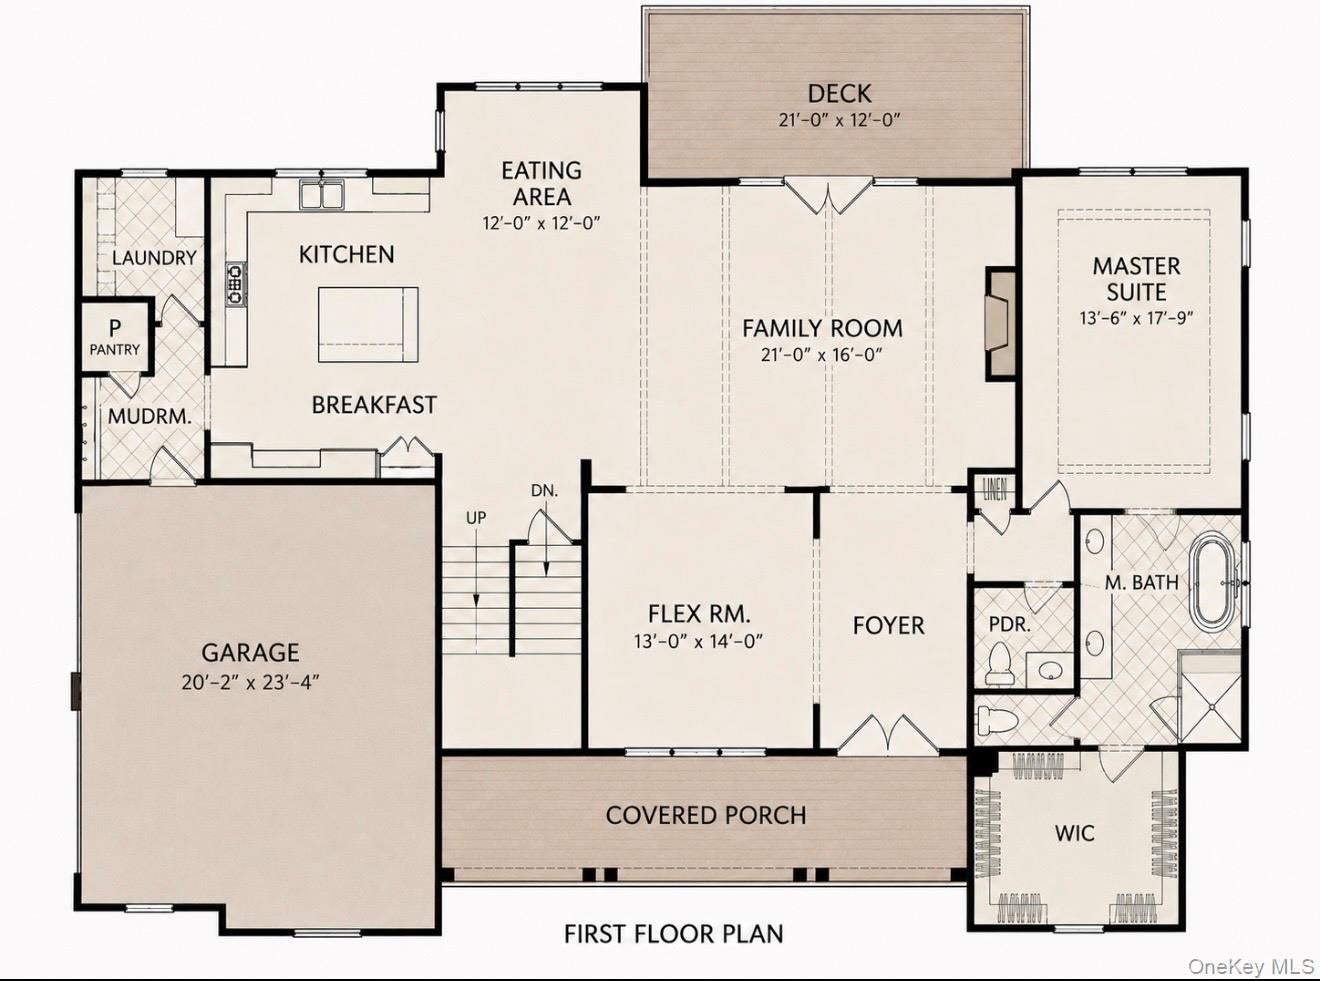
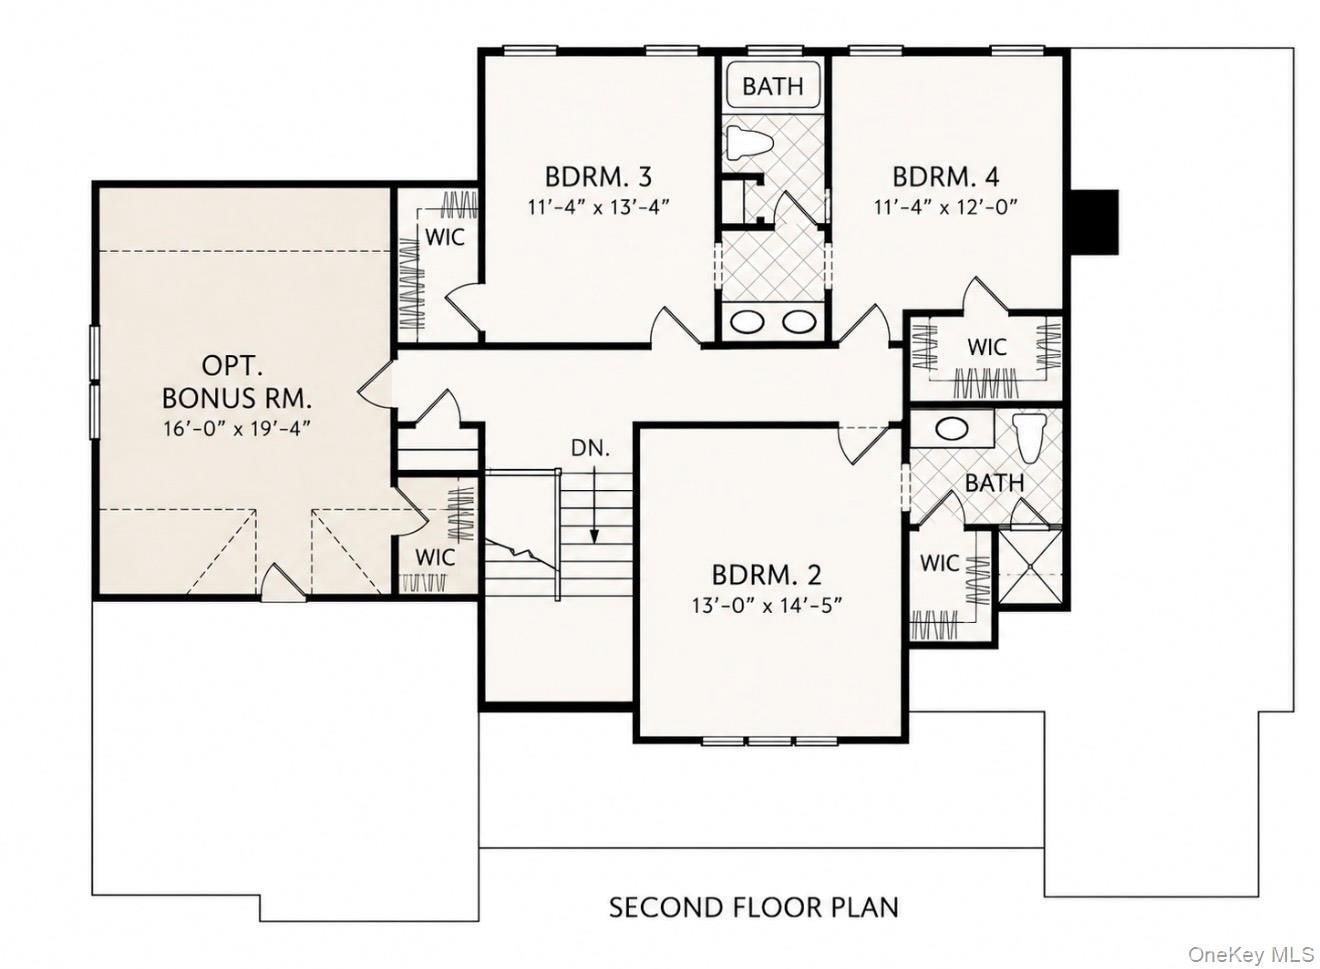
To be Built, Custom Luxury 4 bedroom 3.5 baths with 2800 plus sq ft in the town of East Fishkill within the Arlington School District. Situated on a level 1.3-acre lot just minutes to Taconic State Parkway, this exceptional custom residence offers elegance with a thoughtful design. The open concept floor plan features a first-floor primary suite with a spa-inspired ensuite bath and expansive walk-in-closet. The chef's kitchen offers an oversized center island, walk-in pantry, and abundant cabinetry flowing seamlessly into the dining area and family room with a gas fireplace, perfect for entertaining and everyday living. A dedicated first floor office provides the ideal work-from-home space or private study. The thoughtfully designed second level includes a private princess suite with its own walk-in closet and full bath, two additional bedrooms, with walk-in closets connected by a Jack-and-Jill bath, and an unfinished bonus area providing possibilities for future expansion. Experience luxury living where privacy, convenience and quality come together. Photos are similar built homes with multiple options and upgrades.

Save
Ask
Tour
Hide
Share
Listing Snapshot
Price 
$995,000
Days On Site 
19 Days
Bedrooms 
4
Inside Area (SqFt) 
2,815 sqft
Total Baths 
4
Full Baths 
3
Partial Baths 
1
Lot Size 
1.3 Acres
Year Built 
2026
MLS® Number 
1034965
Status 
Active
Property Tax 
$1,435.73
HOA/Condo/Coop Fees 
N/A
Sq Ft Source 
N/A
Friends & Family
Recent Activity
3 weeks agoListing first seen on site
3 weeks agoListing updated with changes from the MLS®
General Features
Acres 
1.3
Attached Garage 
Yes
Garage 
Yes
Garage Spaces 
2
Levels 
Two
Parking 
Attached
Parking Spaces 
2
Property Sub Type 
Single Family Residence
Sewer 
Septic Tank
SqFt Total 
5560
Style 
Craftsman
Utilities 
Cable AvailableElectricity AvailablePhone AvailablePropaneUnderground UtilitiesWater Available
Water Source 
PublicPrivateWell
Interior Features
Appliances 
DishwasherExhaust FanGas CooktopGas OvenMicrowaveRefrigeratorStainless Steel Appliance(s)Gas Water Heater
Basement 
FullUnfinished
Cooling 
Central AirZoned
Fireplace 
Yes
Fireplace Features 
Family RoomGas
Fireplaces 
1
Heating 
Forced AirPropane
Interior 
Ceiling Fan(s)Crown MoldingDouble VanityEat-in KitchenEntrance FoyerHigh CeilingsHis and Hers ClosetsKitchen IslandOpen FloorplanPantryMaster DownstairsRecessed LightingSoaking TubStorageWalk-In Closet(s)
Window Features 
ENERGY STAR Qualified WindowsScreens
Save
Ask
Tour
Hide
Share
Exterior Features
Construction Details 
Foam InsulationFrameVinyl Siding
Lot Features 
Back YardClearedFront YardLevel
Patio And Porch 
DeckPorch
Windows/Doors 
ENERGY STAR Qualified WindowsScreens
Community Features
School District 
Arlington
Schools
School District
Arlington
Elementary School
Noxon Road Elementary School
Middle School
Union Vale Middle School
High School
Arlington High School
Listing courtesy of KW MidHudson [email protected]


Based on information submitted to the MLS GRID as of 2026-08-24 04:55 PM EDT. All data is obtained from various sources and may not have been verified by broker or MLS GRID. Supplied Open House Information is subject to change without notice. All information should be independently reviewed and verified for accuracy. Properties may or may not be listed by the office/agent presenting the information.

Neighborhood & Commute
Source: Walkscore
Save
Ask
Tour
Hide
Share