
464 Bull RoadNew Windsor, NY12575
Due to the health concerns created by Coronavirus we are offering personal 1-1 online video walkthough tours where possible.
Mortgage Calculator
Monthly Payment (Est.)
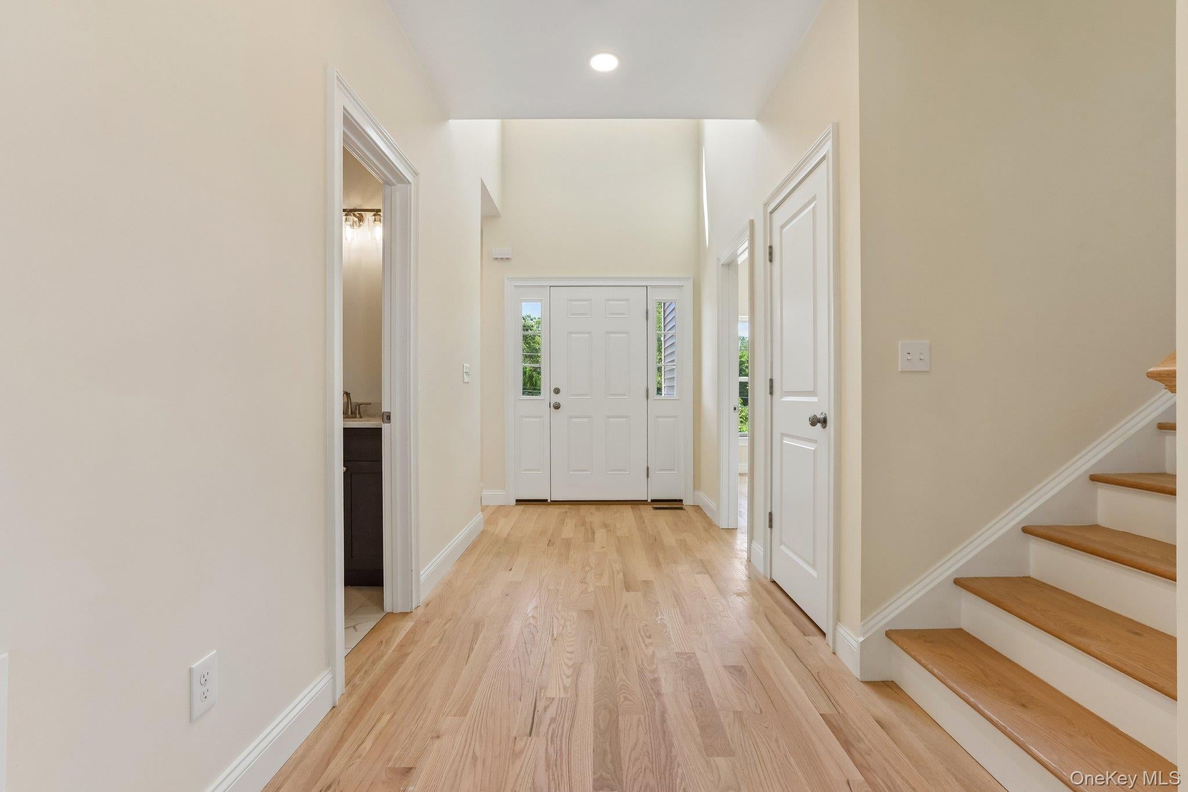
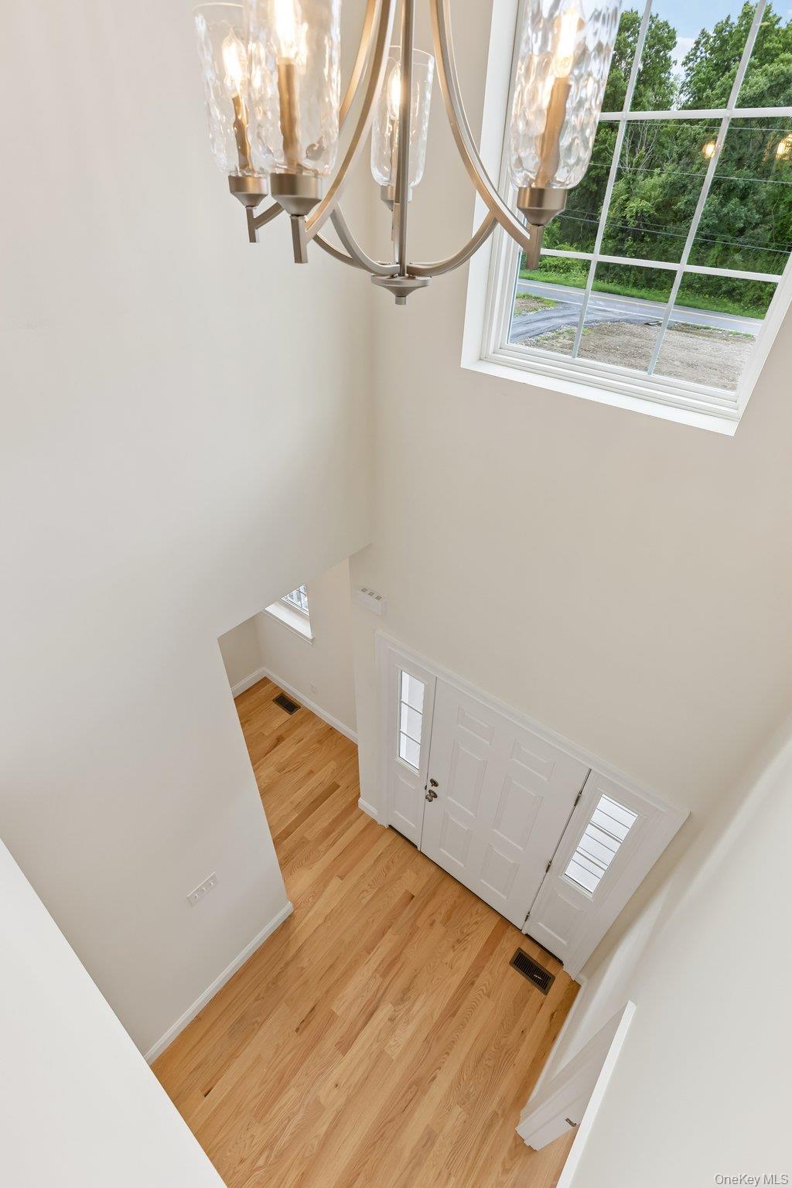
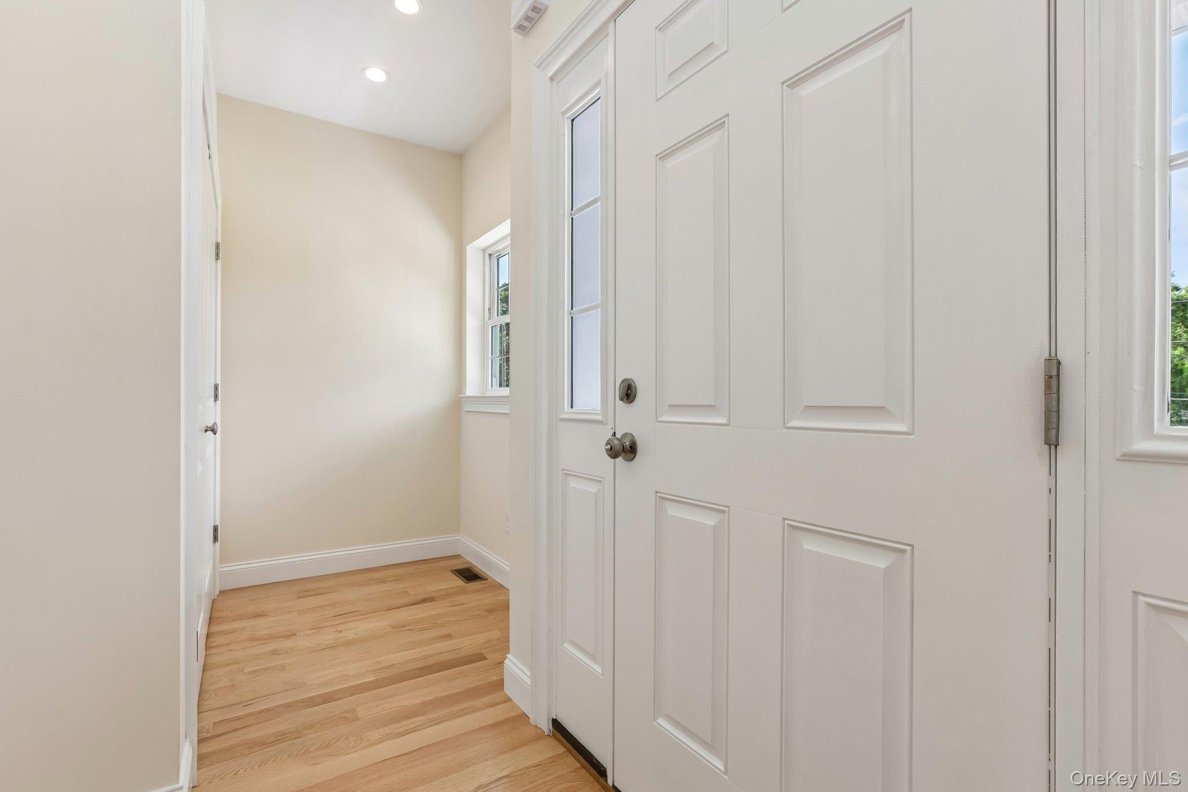
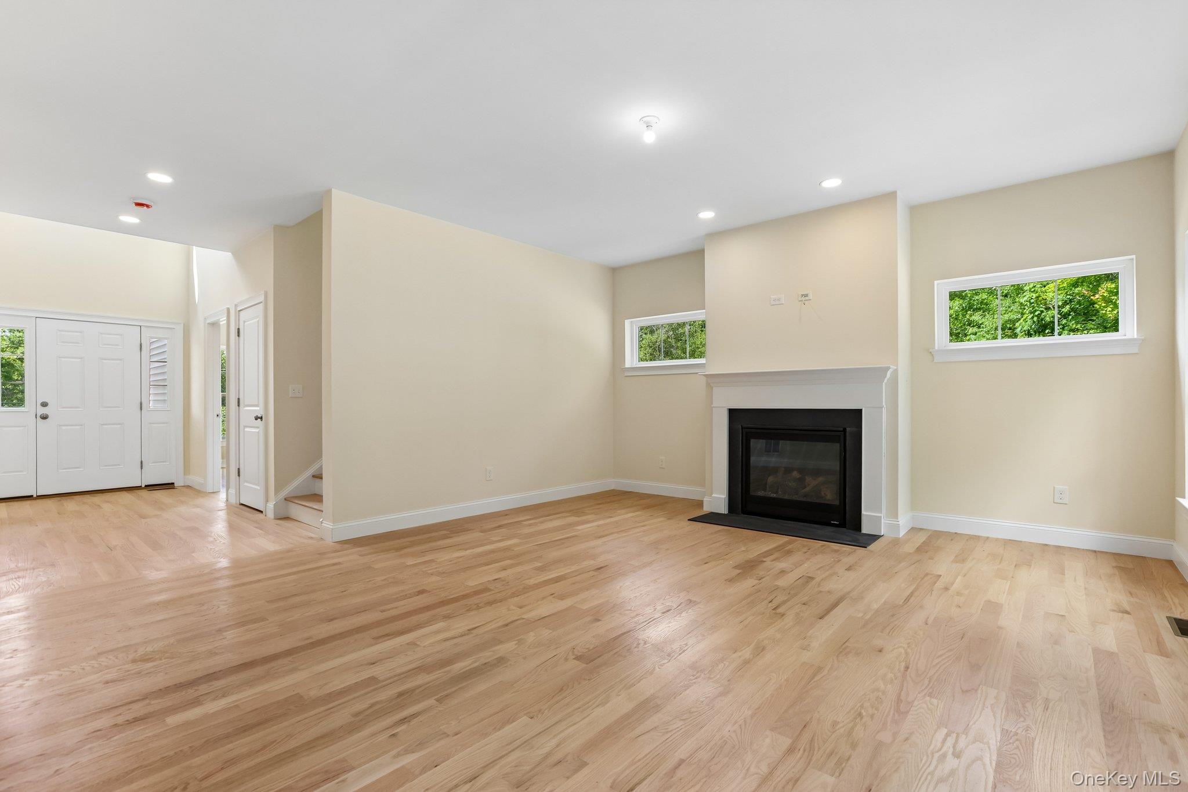
$3,490New Construction! Welcome to this beautifully crafted 4-bedroom, 3-bathroom home offering the perfect blend of modern design, quality finishes and functional living spaces. Thoughtfully designed with today's lifestyle in mind, this home features an open-concept floor plan ideal for both everyday living and entertaining. The main level showcases a spacious living room anchored by a stunning fireplace, creating a warm and inviting gathering space. The chef-inspired kitchen is the heart of the home and features quartz countertops, stainless steel appliances, a large center island with seating, a walk-in pantry, and abundant cabinet and counter space. The adjoining dining area has sliding glass doors that lead to a spacious 16' x 18' maintenance-free composite deck overlooking the private backyard—perfect for outdoor dining, relaxing or entertaining guests. A versatile bedroom and a full bathroom on the main level provide flexible living options, making the space ideal for guests, a home office or multigenerational living. Upstairs, you'll find a spacious primary suite featuring vaulted ceilings, two walk-in closets and a private ensuite bath with thoughtfully selected finishes. Two additional generously sized bedrooms offer ample closet space and share a well-appointed full hallway bathroom. A conveniently located second-floor laundry room adds everyday convenience. The full walk-out basement offers excellent storage and endless possibilities for future expansion, whether you're envisioning a family room, recreation area, home gym or office. Don't miss the opportunity to own this thoughtfully designed new construction home offering spacious living, stylish finishes, hardwood floors throughout and room to grow.
| yesterday | Listing first seen on site | |
| yesterday | Listing updated with changes from the MLS® |

Based on information submitted to the MLS GRID as of 2026-08-06 11:23 PM EDT. All data is obtained from various sources and may not have been verified by broker or MLS GRID. Supplied Open House Information is subject to change without notice. All information should be independently reviewed and verified for accuracy. Properties may or may not be listed by the office/agent presenting the information.
Did you know? You can invite friends and family to your search. They can join your search, rate and discuss listings with you.