
504 Southview DrivePoughkeepsie, NY12601
Due to the health concerns created by Coronavirus we are offering personal 1-1 online video walkthough tours where possible.
Mortgage Calculator
Monthly Payment (Est.)
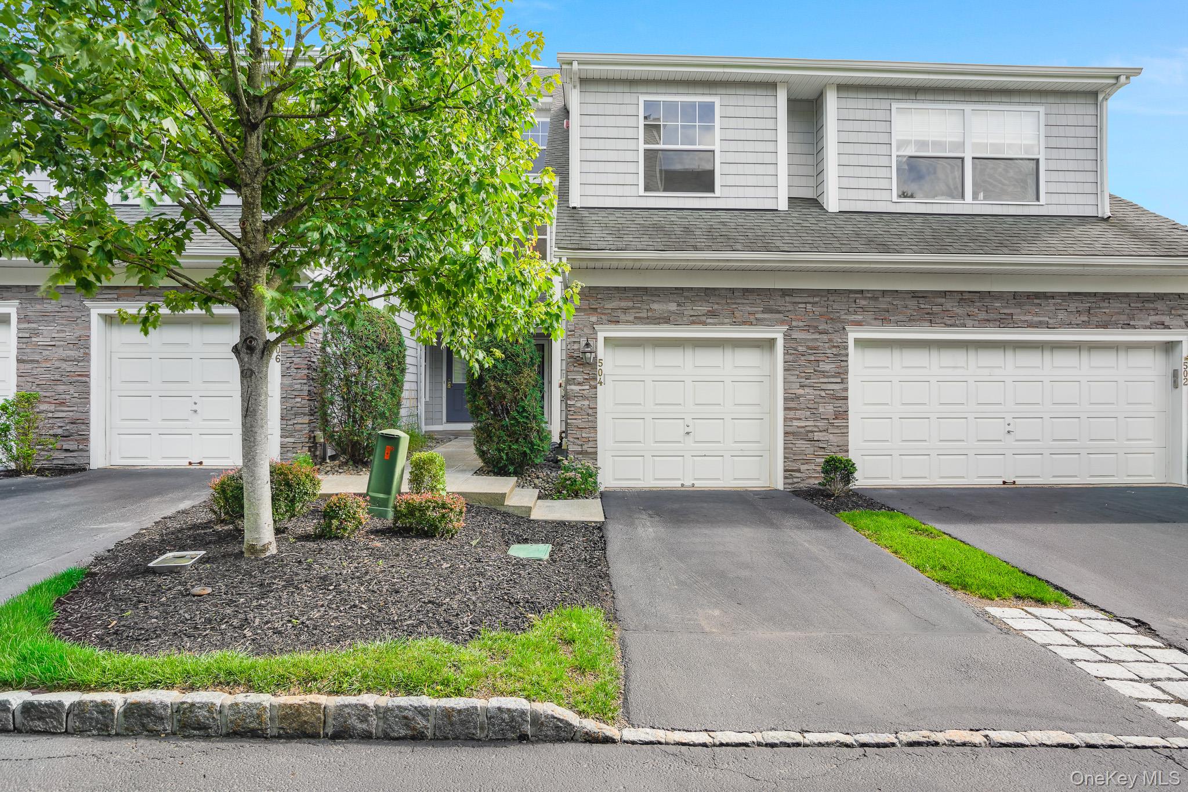
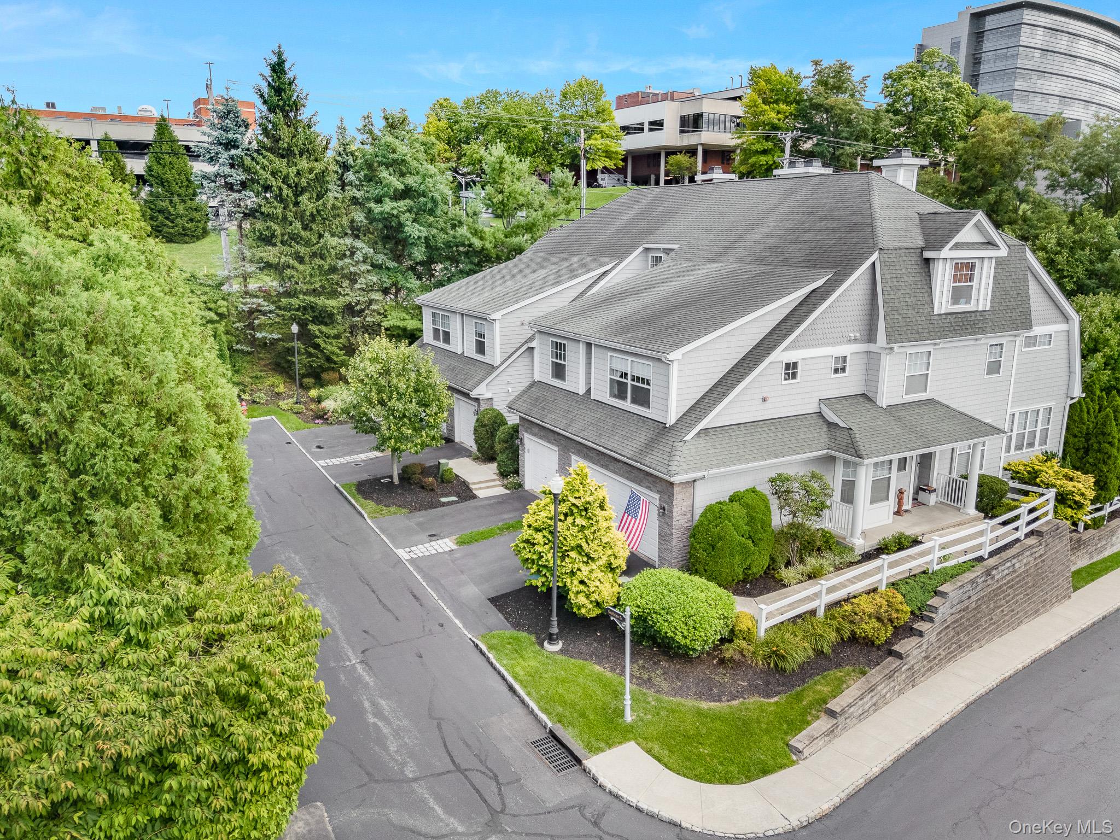
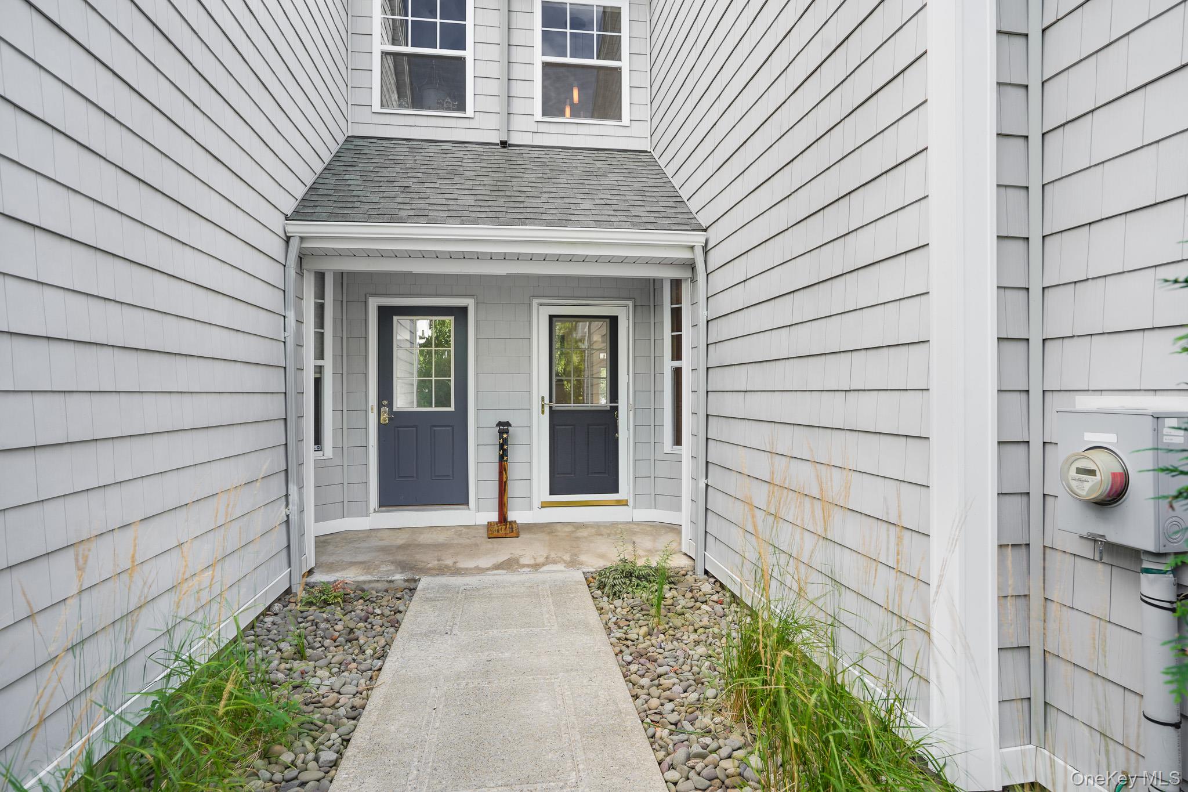
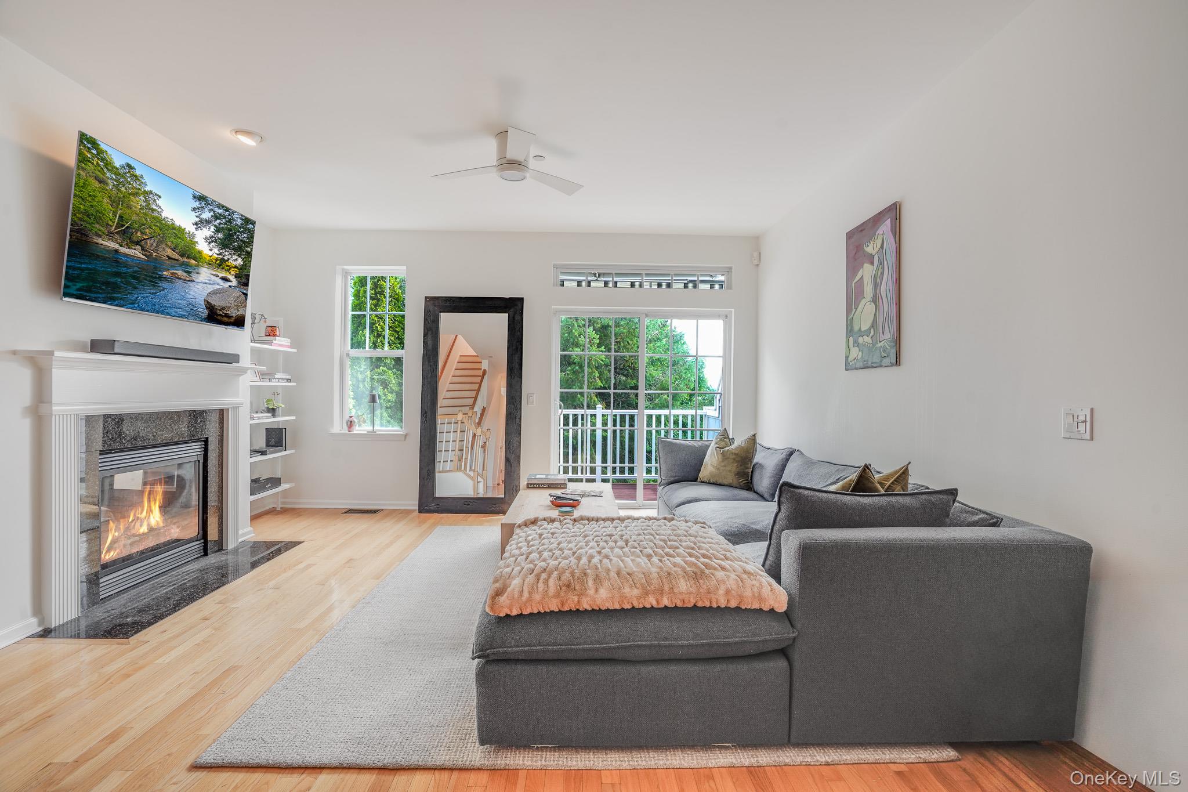
$2,277Experience elevated Hudson River living in this beautifully maintained 2 bedroom, bonus loft, 2.5 baths, almost 2500 finished SQFT, thoughtfully designed living space in one of Poughkeepsie's most desirable waterfront communities. This multi-level home combines modern comfort, spacious interiors, and an unbeatable location just moments from the riverfront, Poughkeepsie train station, restaurants, and waterfront attractions. Step inside to discover an inviting open-concept main level featuring gleaming hardwood floors, recessed lighting, and abundant natural light throughout. The spacious living room is anchored by a cozy gas fireplace and flows seamlessly into the dining area, creating the perfect setting for both everyday living and entertaining. The well-appointed kitchen offers granite countertops, rich wood cabinetry, stainless steel appliances, generous cabinet space, and a breakfast bar overlooking the main living area. Upstairs, the impressive primary suite serves as a private retreat with soaring vaulted ceilings, oversized windows showcasing seasonal Southern Hudson River views, a walk-in closet, and a luxurious en-suite bathroom complete with a soaking tub, separate tiled shower, dual vanities, and quartz countertops. A spacious second bedroom, additional full bathroom, and ample closet space provide comfort and flexibility for family or guests. The finished third-floor bonus room offers endless possibilities as a home office, media room, fitness space, or guest retreat. Downstairs, the finished walk-out lower level expands your living space with a large recreation room that opens to a private patio and landscaped surroundings, making it ideal for entertaining or relaxing. A dedicated laundry area and abundant storage complete the lower level. Additional highlights include central air, natural gas forced-air heat, a newer water heater for added peace of mind, an attached one-car garage, and maintenance-free living with exterior maintenance, snow removal, landscaping, and pool maintenance all included through the HOA. Residents also enjoy access to community amenities including a clubhouse, pool, and park. Perfectly situated near the Hudson River waterfront, this exceptional townhouse offers easy access to the Walkway Over the Hudson, Metro-North, Vassar Hospital, Marist University, Culinary Institute of America, restaurants, marinas, and all that the vibrant Poughkeepsie waterfront has to offer. Come see this beautiful unit today and all that the Hudson Valley has to offer!
| 12 hours ago | Listing first seen on site | |
| 12 hours ago | Listing updated with changes from the MLS® |

Based on information submitted to the MLS GRID as of 2026-08-06 11:18 PM EDT. All data is obtained from various sources and may not have been verified by broker or MLS GRID. Supplied Open House Information is subject to change without notice. All information should be independently reviewed and verified for accuracy. Properties may or may not be listed by the office/agent presenting the information.