
1905 Chelsea Cove SHopewell Junction, NY12533
Due to the health concerns created by Coronavirus we are offering personal 1-1 online video walkthough tours where possible.
Mortgage Calculator
Monthly Payment (Est.)
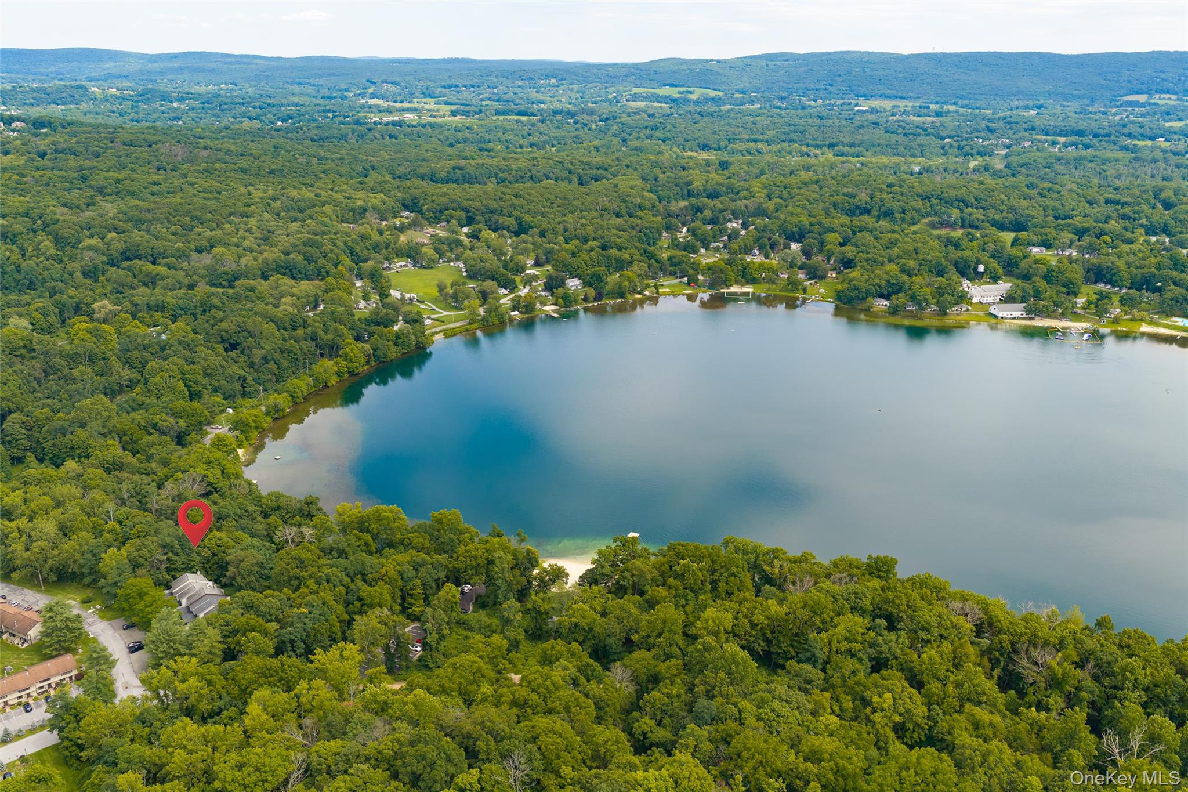
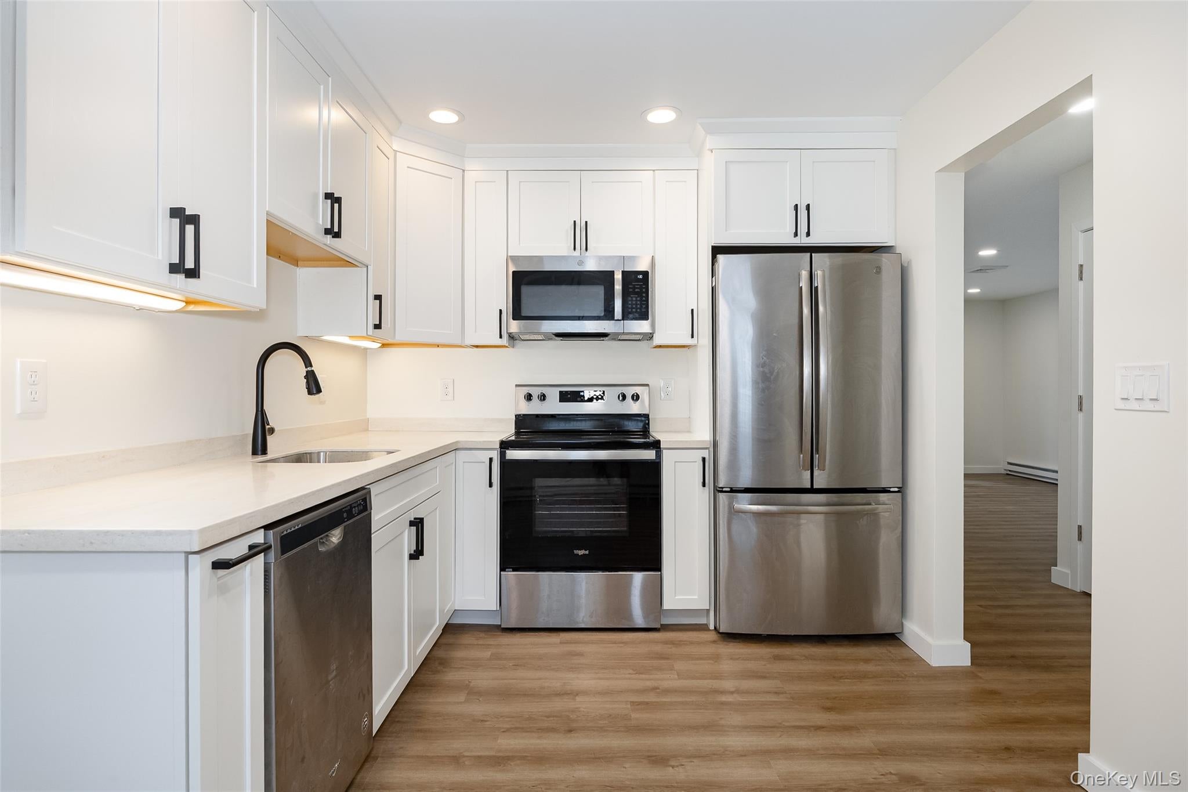
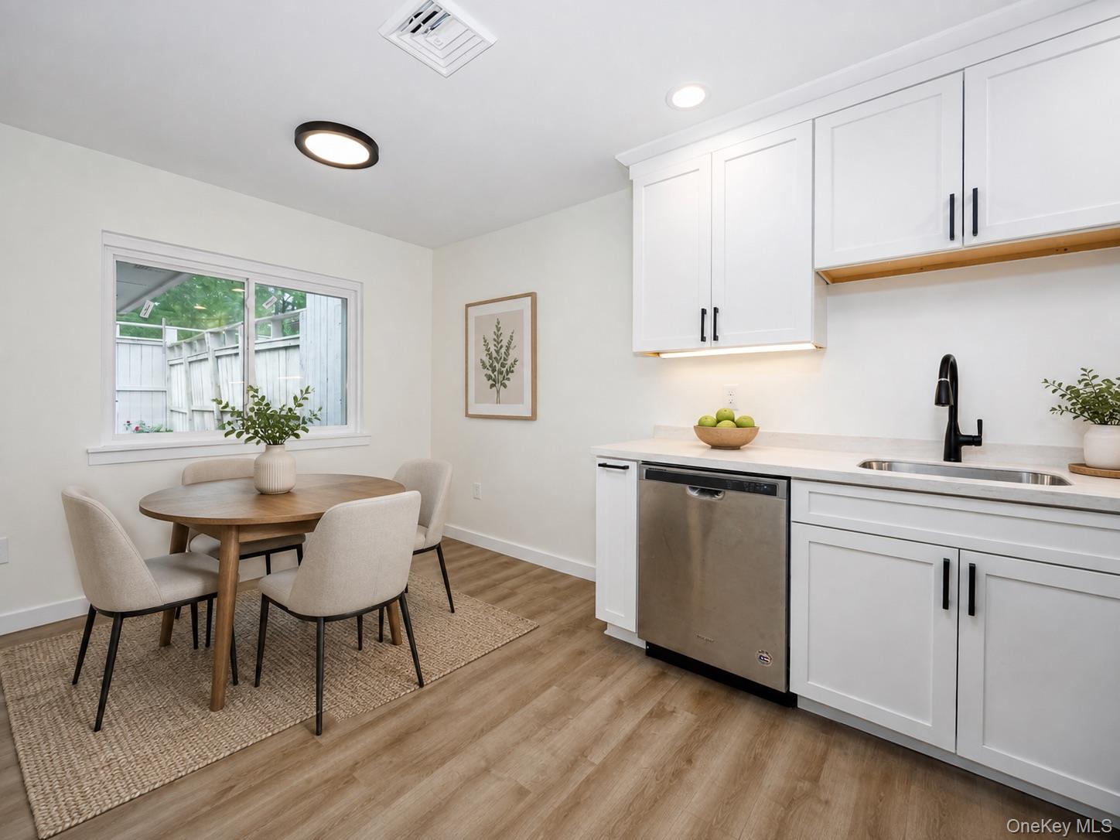
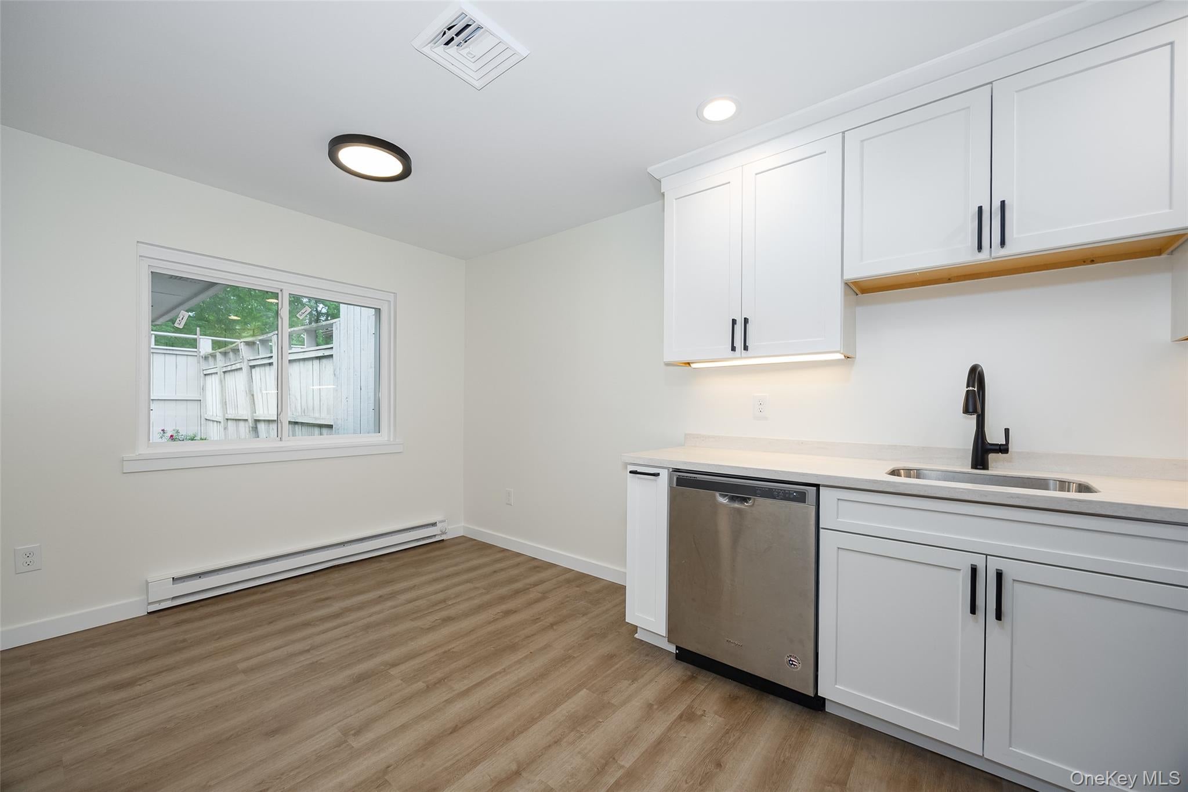
$1,802Welcome to this rarely available, recently renovated, 2 bedroom, 2.5 bathroom townhome offering serene water views of Sylvan Lake in the Arlington Central School District. This move-in-ready home features an attached garage, parking for up to four vehicles, two decks and a level backyard overlooking the lake. Enter through the fenced-in front courtyard, which creates a welcoming and private entrance. Inside, you will immediately notice the new flooring, recessed lighting, and updated eat-in kitchen featuring stainless steel appliances. In the living room, a striking accent wall highlights the functional pellet stove, creating a warm and inviting atmosphere on colder days. Two sets of double doors open to a spacious rear deck with beautiful lake views and access to the backyard. An updated half bathroom completes the first floor. Upstairs, the conveniently located washer and dryer separate two generously sized bedrooms, each featuring a ceiling fan and its own beautifully updated en-suite bathroom. The primary suite offers an impressive accent wall with a fireplace, along with double sliding glass doors leading to a private second-floor deck overlooking the backyard and Sylvan Lake. In this primary suite a hallway lined with his-and-hers closets leads to the spacious primary bathroom, complete with an oversized standing shower and a skylight that fills the room with natural light. The home also features central air conditioning and a newer roof. Located in a beautiful townhouse community just a short stroll from Sylvan Lake, residents enjoy lake rights with access to a sandy beach, swimming, kayaking and row boating. Additional community amenities include tennis courts, basketball courts and a playground. Landscaping and snow removal are included through the HOA, allowing for low-maintenance living. Conveniently located near the Taconic State Parkway and I-84, with easy access to shopping, dining, and other local amenities. Combining comfort, convenience, recreation and the beauty of lakeside living, this exceptional townhome is one you will not want to miss.
| 17 hours ago | Listing first seen on site | |
| 17 hours ago | Listing updated with changes from the MLS® |

Based on information submitted to the MLS GRID as of 2026-08-07 12:15 AM EDT. All data is obtained from various sources and may not have been verified by broker or MLS GRID. Supplied Open House Information is subject to change without notice. All information should be independently reviewed and verified for accuracy. Properties may or may not be listed by the office/agent presenting the information.