Save
Ask
Tour
Hide
Share
$999,000
New Listing

7 Lake Avenue
Monroe, NY10950

For Sale|Single Family Residence|Active
5
Beds
4
Total Baths
3
Full Baths
1
Partial Bath
3,758
SqFt
$266
/SqFt
1920
Built
County:
Orange
Listing courtesy of Urbane Brokerage [email protected]

Due to the health concerns created by Coronavirus we are offering personal 1-1 online video walkthough tours where possible.
Call Now: 845-492-0319
Is this the listing for you? We can help make it yours.
845-492-0319
7 Lake Avenue7 Lake Avenue7 Lake Avenue7 Lake Avenue
Save
Ask
Tour
Hide
Share

Mortgage Calculator

Monthly Payment (Est.)

$4,558
Calculator powered by Showcase IDX, a Constellation1 Company. Copyright ©2026 Information is deemed reliable but not guaranteed.

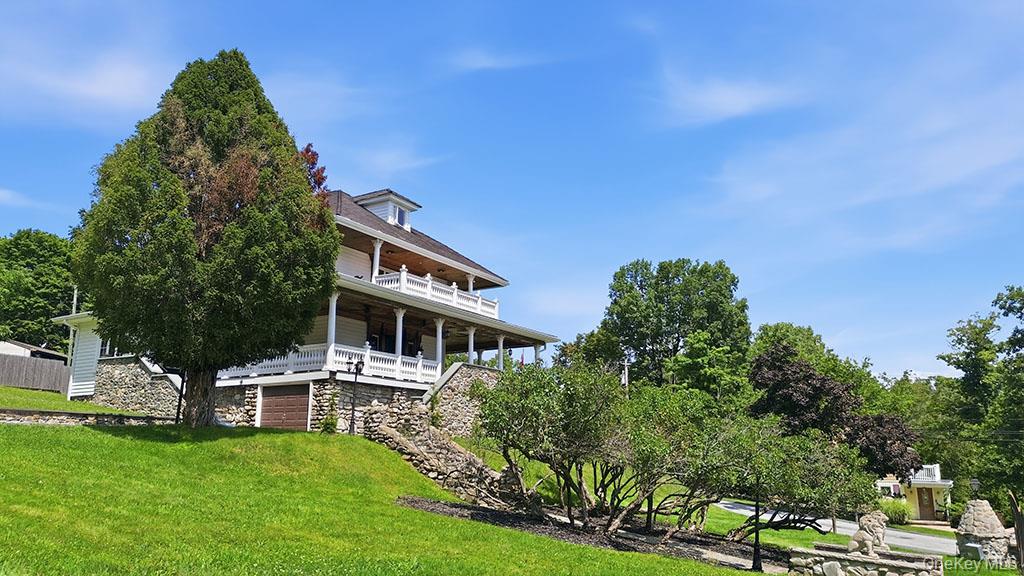
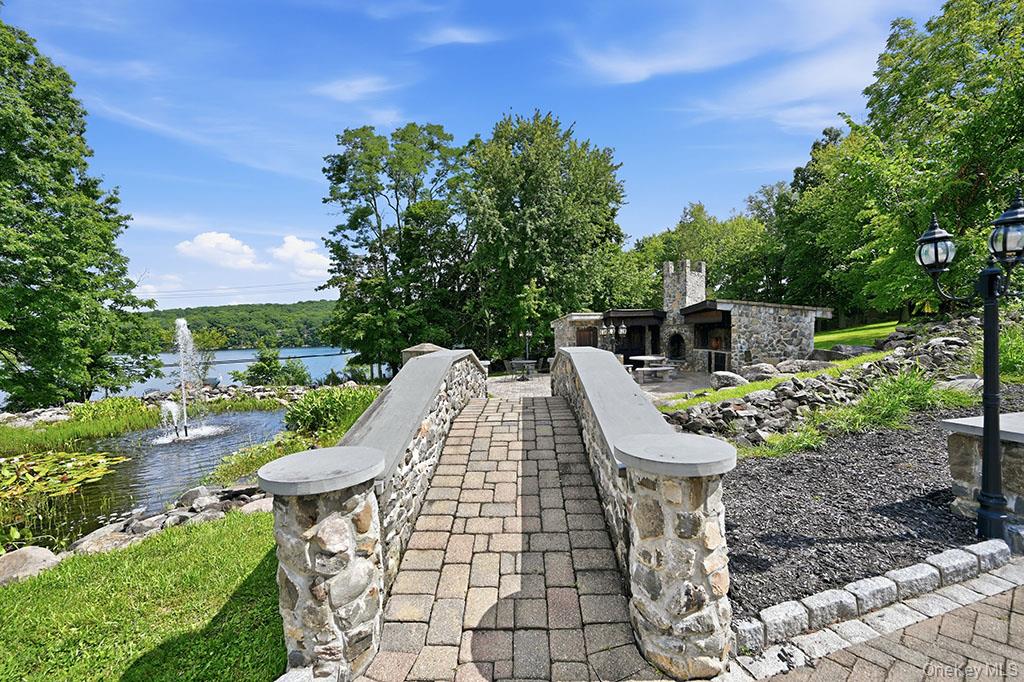
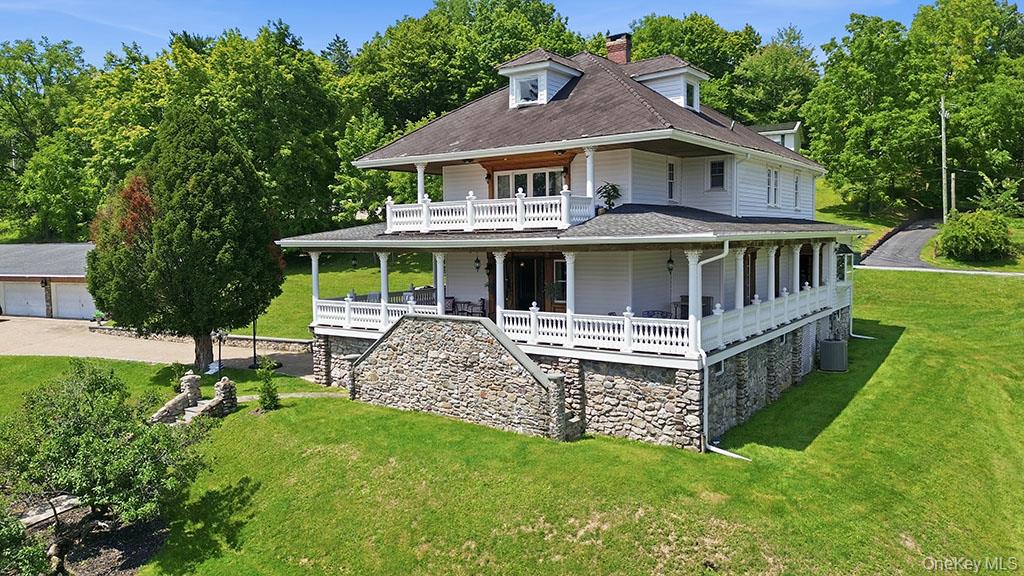
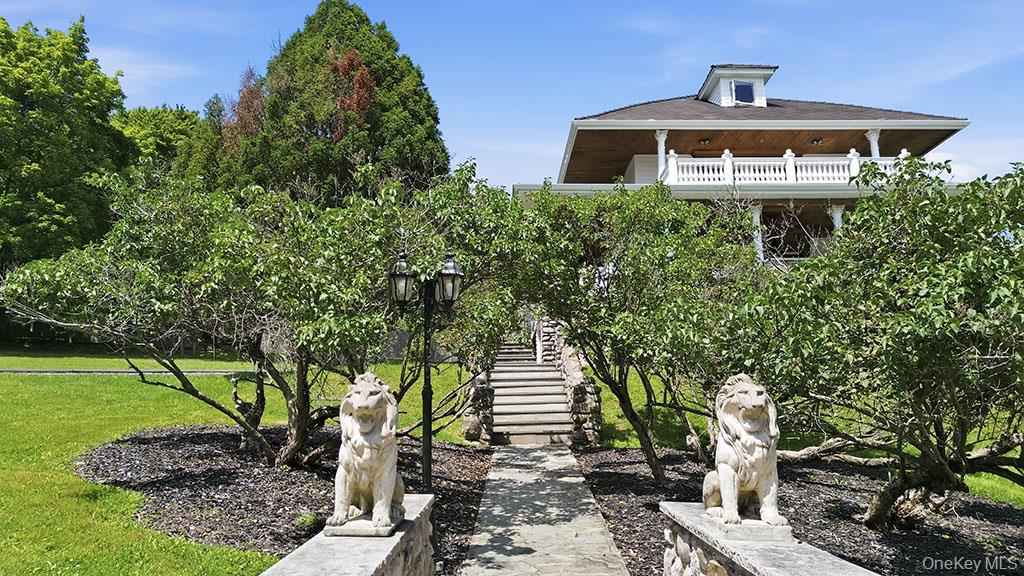
7 Lake Avenue, Monroe, NY — A rare 1920 mini-estate blending classic Mediterranean architecture with exquisite Victorian flourishes. Spanning 3,758 square feet of interior living space across three finished stories (plus an additional 1,325 sq ft of outdoor space on the wrap-around deck and balcony off of the primary bedroom in addition to a full basement. This makes the gross total sq ft 5,083), this 5-bedroom, 3.5-bath residence has been masterfully updated to offer every modern luxury without sacrificing its historic charm. Hand-carved wood trim, hardwood floors throughout, and a cozy fireplace set a regal tone, leading to a chef’s kitchen with a butler’s pantry, a formal dining room, and an inviting sitting room. The primary suite serves as a true sanctuary, featuring a private balcony and an in-home spa complete with a jacuzzi, soaking tub, and sauna. The HVAC system is brand new and is still on warranty. Unrivaled Outdoor Living & Grounds Designed as the ultimate private getaway, the grounds feature an additional 1,325 square feet of outdoor living, anchored by a massive wrap-around deck. Step outside to a resort-style paradise complete with a plunge pool, separate jacuzzi, outdoor kitchen, two koi ponds, a tranquil stream, built-in seating areas, and beautiful lake views. Parking and storage are effortless with a 3-car garage plus a covered port under the deck. Area is complete with an outdoor kitchen. Land & Expansion Opportunity Situated on a lush 1.58-acre lot, the entire property enjoys deeded access to Lake Walton. The listed price includes the home and the primary 1.77-acre lot. Buyers also have the unique option to acquire the adjacent cleared parcel (1.77 acres currently) for an additional $250,000—creating an expansive 3.358-acre private estate compound. The cleared parcel will be set back to approximately 1.5 acres. Prime Location Located in one of Orange County’s most sought-after communities, Monroe offers the perfect union of nature and convenience. Just about one hour from NYC, residents enjoy top-rated school systems, vibrant small-town charm, and easy access to a rich selection of eateries, cafes, bars, and parks—with nature right at your doorstep.

Save
Ask
Tour
Hide
Share
Listing Snapshot
Price 
$999,000
Days On Site 
0 Days
Bedrooms 
5
Inside Area (SqFt) 
3,758 sqft
Total Baths 
4
Full Baths 
3
Partial Baths 
1
Lot Size 
1.588 Acres
Year Built 
1920
MLS® Number 
1035894
Status 
Active
Property Tax 
$12,847
HOA/Condo/Coop Fees 
N/A
Sq Ft Source 
N/A
Friends & Family
Recent Activity
8 hours agoListing first seen on site
8 hours agoListing updated with changes from the MLS®
General Features
Acres 
1.588
Cross Street 
Lake Avenue
Garage 
Yes
Garage Spaces 
3
Parking 
CarportDetachedDrivewayGarageGarage Door OpenerOversizedPrivate
Parking Spaces 
5
Property Sub Type 
Single Family Residence
Sewer 
Public Sewer
SqFt Total 
5083
Style 
MediterraneanMini EstateVictorian
Utilities 
Natural Gas AvailableCable AvailableElectricity AvailableSewer Available
Water Source 
PrivateWell
Interior Features
Appliances 
DishwasherGas OvenGas RangeMicrowaveRefrigeratorStainless Steel Appliance(s)Washer
Basement 
Full
Cooling 
Central Air
Fireplace 
Yes
Fireplace Features 
Family RoomGasLiving RoomMasonry
Fireplaces 
2
Flooring 
Hardwood
Heating 
Forced AirNatural Gas
Interior 
Beamed CeilingsBuilt-in FeaturesChandelierCrown MoldingEat-in KitchenEntrance FoyerGranite CountersHigh CeilingsNatural WoodworkPantrySaunaSoaking TubStorageWalk-In Closet(s)
Laundry Features 
In Basement
Window Features 
Wood Frames
Bathroom 5 
Level - Third
Bedroom 2 
Level - Second
Bedroom 3 
Level - Second
Bedroom 4 
Level - Third
Bonus Room 
Level - FirstDescription - Parlor
Dining Room 
Level - First
Family Room 
Level - First
Kitchen 
Level - First
Living Room 
Level - First
Primary Bedroom 
Level - Second
Save
Ask
Tour
Hide
Share
Exterior Features
Construction Details 
StoneVinyl Siding
Fencing 
FencedBack YardOther
Frontage 
152 feet
Lot Features 
WaterfrontBack YardCul-De-SacFront YardIrregular LotLandscapedNear Public TransitPavedViews
Patio And Porch 
DeckTerraceWrap Around
Pool Features 
Above GroundOutdoor PoolPool/Spa ComboSalt WaterPrivate
Private Pool 
Yes
View 
Mountain(s)NeighborhoodPanoramicSkylineTrees/WoodsWater
Waterfront 
Yes
Waterfront Features 
Lake FrontLake PrivilegesPondWaterfront
Waterview 
Mountain(s)NeighborhoodPanoramicSkylineTrees/WoodsWater
Windows/Doors 
Wood Frames
Community Features
School District 
Monroe-Woodbury
Schools
School District
Monroe-Woodbury
Elementary School
North Main Street
Middle School
Monroe-Woodbury Middle School
High School
Monroe-Woodbury High School
Listing courtesy of Urbane Brokerage [email protected]


Based on information submitted to the MLS GRID as of 2026-08-07 12:15 AM EDT. All data is obtained from various sources and may not have been verified by broker or MLS GRID. Supplied Open House Information is subject to change without notice. All information should be independently reviewed and verified for accuracy. Properties may or may not be listed by the office/agent presenting the information.

Neighborhood & Commute
Source: Walkscore
Save
Ask
Tour
Hide
Share