Save
Ask
Tour
Hide
Share
$400,000
13 Days On Site

29 Ulster Avenue
Ulster Park, NY12487

For Sale|Duplex|Active
5
Beds
2
Total Baths
2
Full Baths
2,520
SqFt
$159
/SqFt
1960
Built
County:
Ulster
Listing courtesy of RE/MAX Benchmark Realty Group [email protected]

Due to the health concerns created by Coronavirus we are offering personal 1-1 online video walkthough tours where possible.
Call Now: 845-492-0319
Is this the listing for you? We can help make it yours.
845-492-0319
29 Ulster Avenue29 Ulster Avenue29 Ulster Avenue29 Ulster Avenue
Save
Ask
Tour
Hide
Share

Mortgage Calculator

Monthly Payment (Est.)

$1,825
Calculator powered by Showcase IDX, a Constellation1 Company. Copyright ©2026 Information is deemed reliable but not guaranteed.

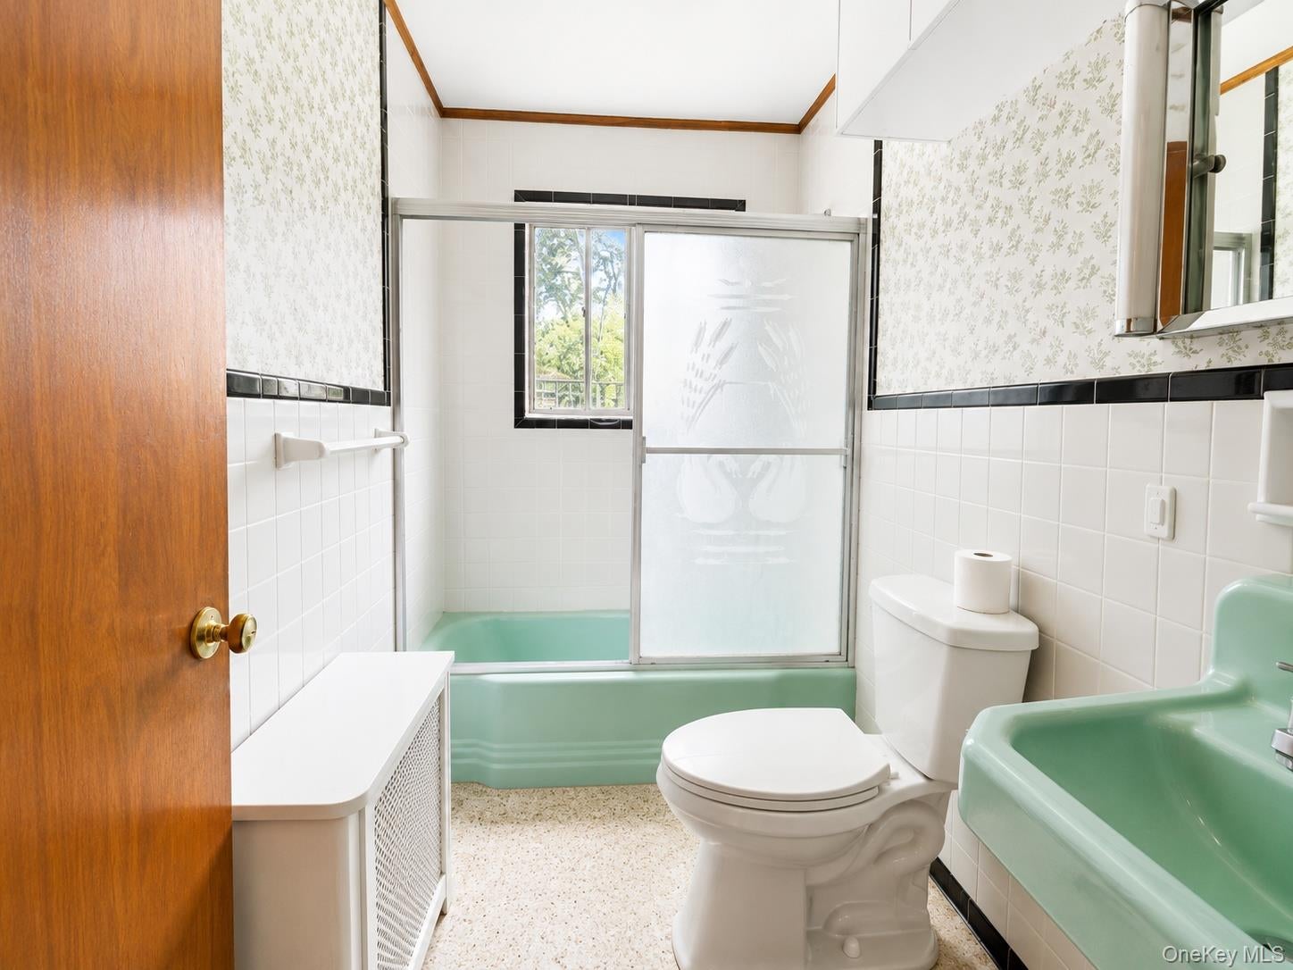
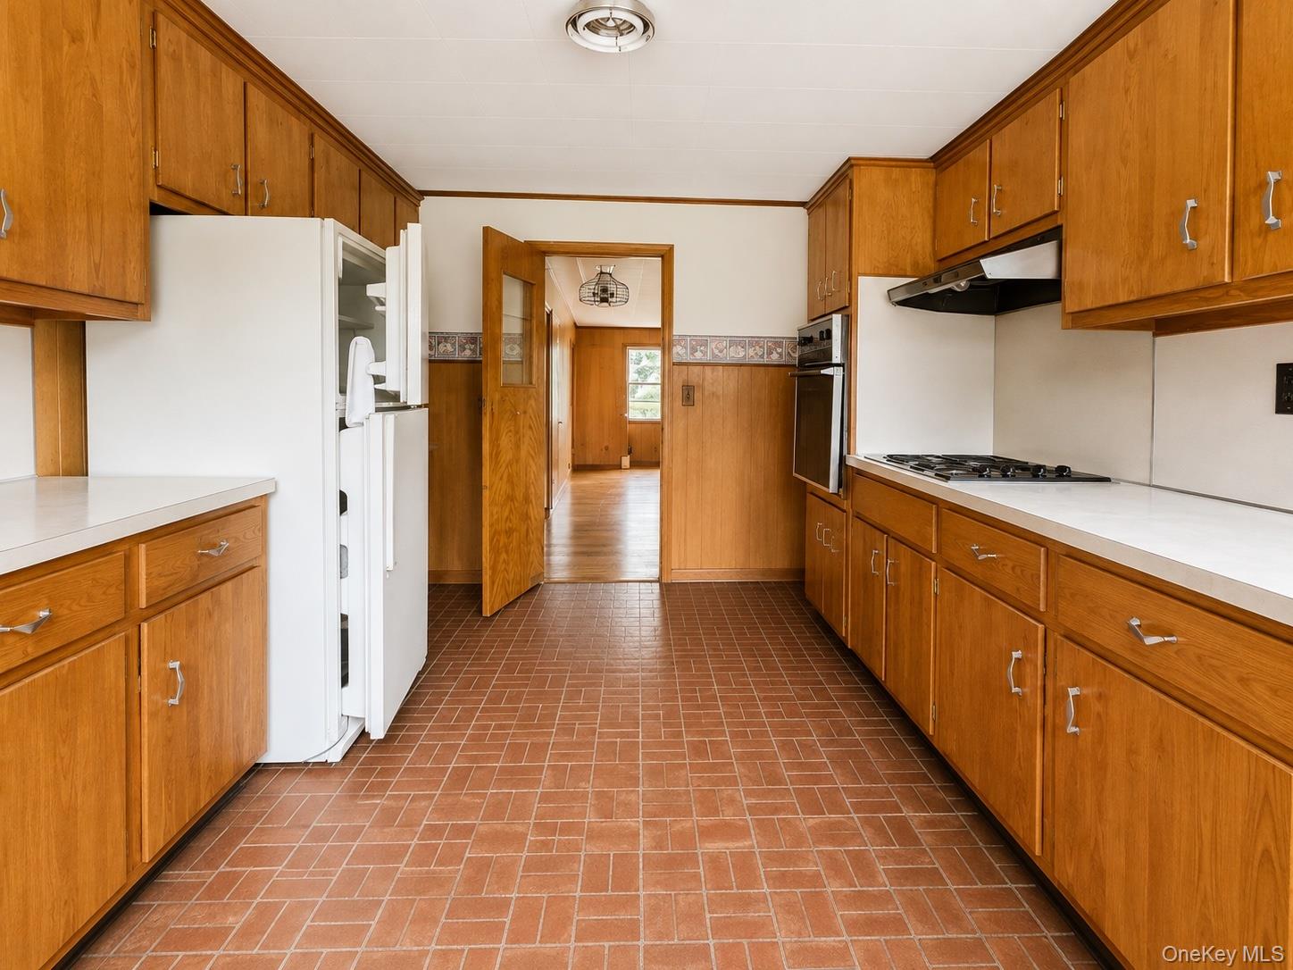
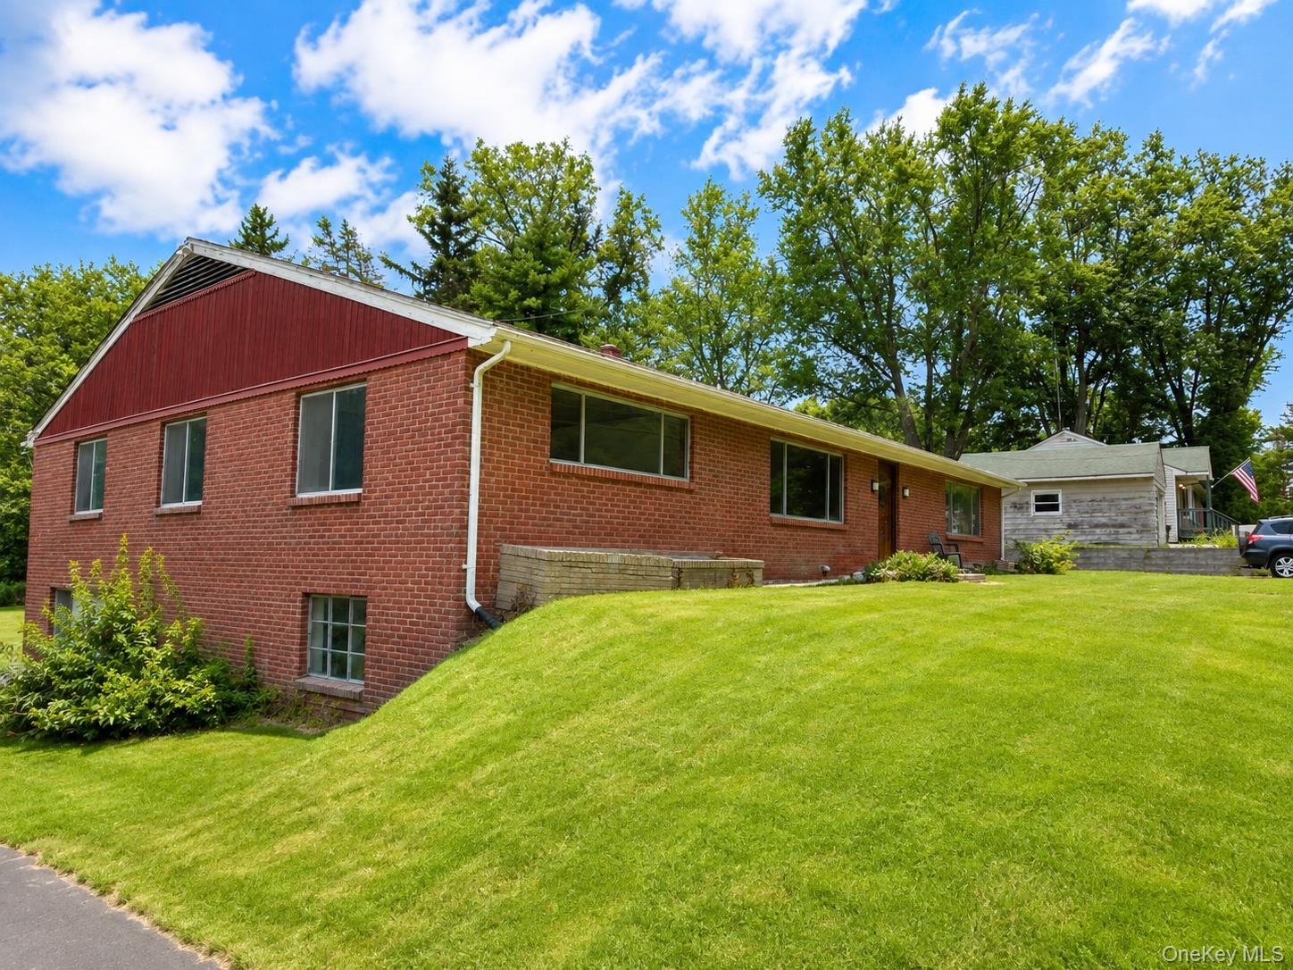

This two-family ranch offers a fantastic opportunity for investors, owner-occupants, or buyers looking for flexible multi-generational living. Both units are conveniently located on the first floor, providing comfortable one-level living with spacious layouts and plenty of natural light. Unit 1 features 2 bedrooms and 1 full bath, hardwood floors, generously sized rooms, and a bright, inviting interior. Unit 2 offers 3 bedrooms and 1 full bath, also featuring hardwood floors and oversized rooms with plenty of space to make your own. A full basement provides additional storage and utility space. This home has great bones and plenty of potential for the right buyer. Live in one unit while generating rental income from the other or add a two-family property to your investment portfolio!

Save
Ask
Tour
Hide
Share
Listing Snapshot
Price 
$400,000
Days On Site 
13 Days
Bedrooms 
5
Inside Area (SqFt) 
2,520 sqft
Total Baths 
2
Full Baths 
2
Partial Baths 
N/A
Lot Size 
2.7 Acres
Year Built 
1960
MLS® Number 
1036544
Status 
Active
Property Tax 
$10,187.54
HOA/Condo/Coop Fees 
N/A
Sq Ft Source 
N/A
Friends & Family
Recent Activity
2 weeks agoListing first seen on site
2 weeks agoListing updated with changes from the MLS®
General Features
Acres 
2.7
Garage 
Yes
Garage Spaces 
2
Parking 
Driveway
Property Sub Type 
Duplex
Sewer 
Septic Tank
SqFt Total 
2520
Style 
Exp RanchRanch
Utilities 
See Remarks
Water Source 
PrivateWell
Interior Features
Basement 
FullWalk-Out Access
Flooring 
Hardwood
Heating 
Oil
Save
Ask
Tour
Hide
Share
Exterior Features
Construction Details 
BlockFrame
Lot Features 
Back Yard
Community Features
School District 
Kingston
Schools
School District
Kingston
Elementary School
E R Crosby Elementary School
Middle School
J Watson Bailey Middle School
High School
Kingston High School
Listing courtesy of RE/MAX Benchmark Realty Group [email protected]


Based on information submitted to the MLS GRID as of 2026-08-27 03:53 PM EDT. All data is obtained from various sources and may not have been verified by broker or MLS GRID. Supplied Open House Information is subject to change without notice. All information should be independently reviewed and verified for accuracy. Properties may or may not be listed by the office/agent presenting the information.

Neighborhood & Commute
Source: Walkscore
Save
Ask
Tour
Hide
Share