Save
Ask
Tour
Hide
Share
$549,000
10 Days On Site

2 Hollowaty Kosak Road
Glen Spey, NY12737

For Sale|Single Family Residence|Active
3
Beds
3
Total Baths
2
Full Baths
1
Partial Bath
1,928
SqFt
$285
/SqFt
1965
Built
Subdivision:
Mohican Lake
County:
Sullivan
Listing courtesy of Century 21 Geba Realty [email protected]

Due to the health concerns created by Coronavirus we are offering personal 1-1 online video walkthough tours where possible.
Call Now: 845-492-0319
Is this the listing for you? We can help make it yours.
845-492-0319
2 Hollowaty Kosak Road2 Hollowaty Kosak Road2 Hollowaty Kosak Road2 Hollowaty Kosak Road
Save
Ask
Tour
Hide
Share

Mortgage Calculator

Monthly Payment (Est.)

$2,505
Calculator powered by Showcase IDX, a Constellation1 Company. Copyright ©2026 Information is deemed reliable but not guaranteed.

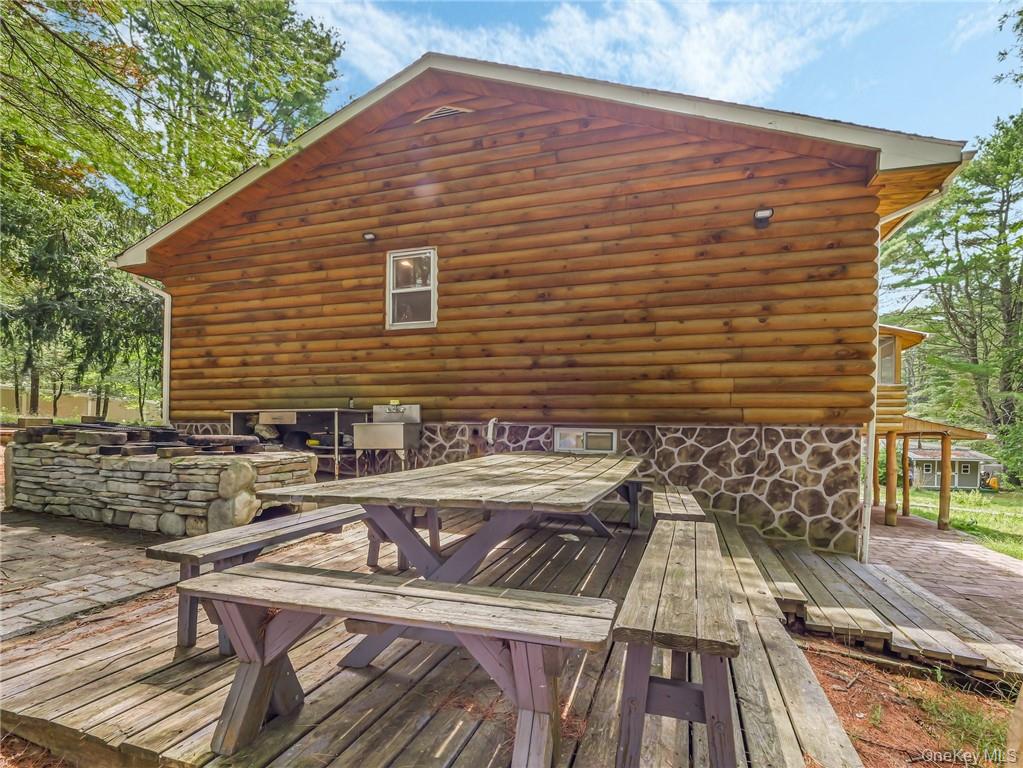
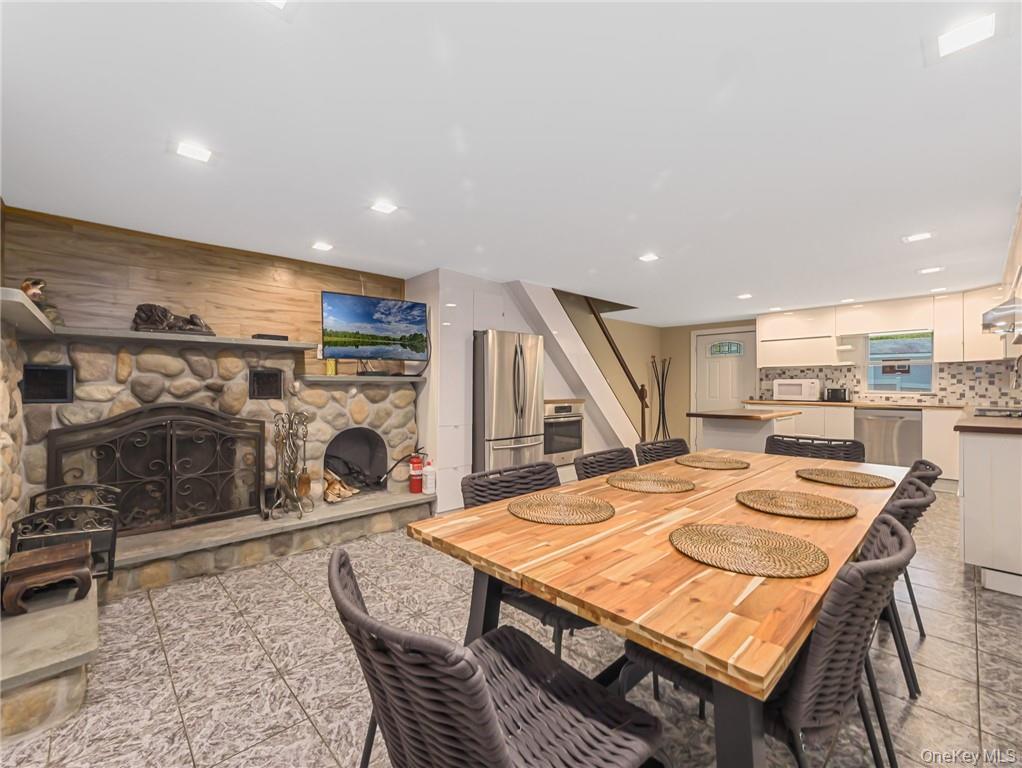
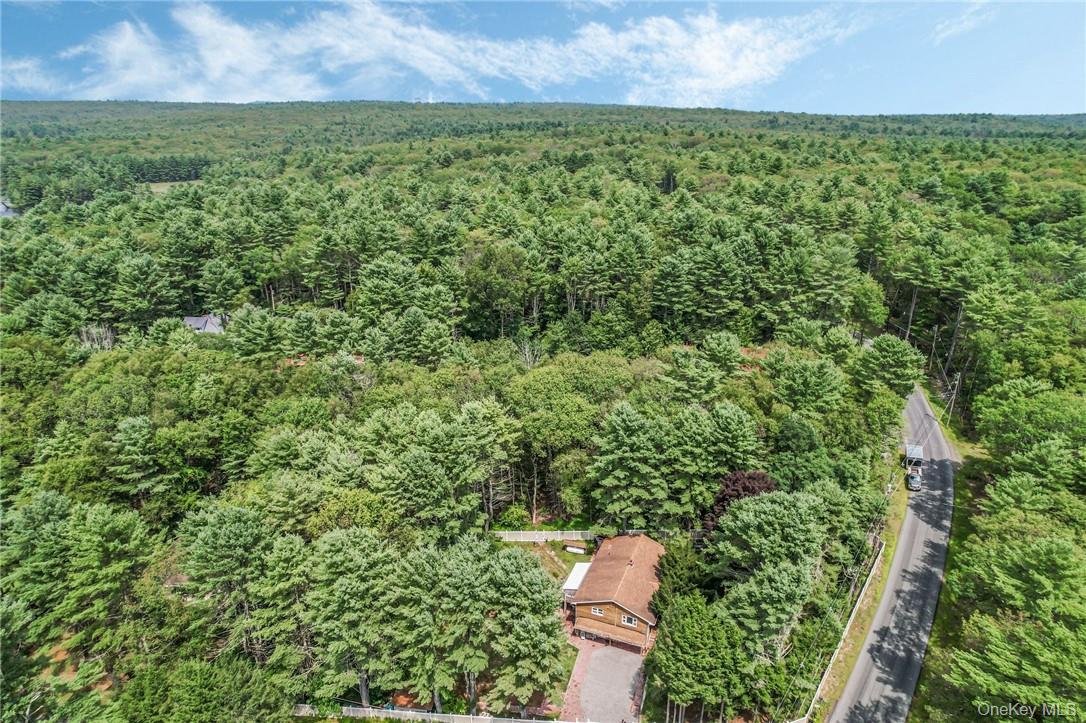
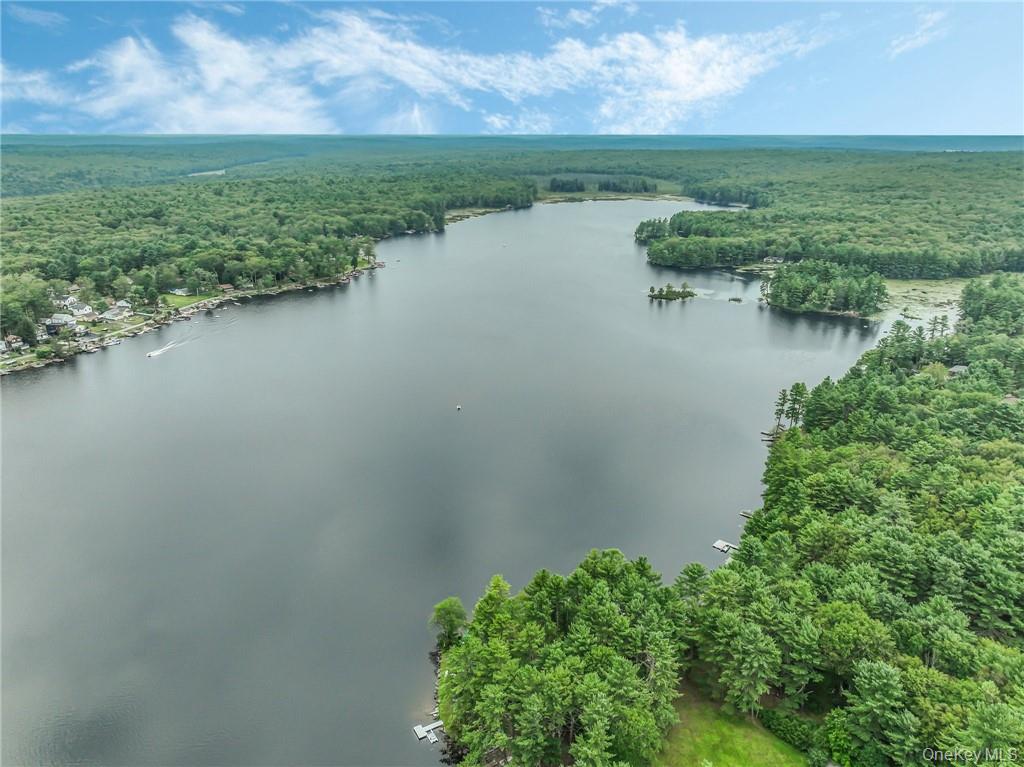
Beautiful Contemporary Lakehouse in the Sullivan County Catskills is now ready for you to enjoy! Escape to the ultimate lakeside retreat in Glen Spey, NY. This modern home includes a separate lakefront parcel right on the shores of Mohican Lake, a pristine, 200-acre natural glacial lake perfect for motor boating, water skiing, jet skiing, kayaking, swimming, and fishing. Interior Highlights feature well-appointed living areas with 3 spacious bedrooms and 2.5 bathrooms. Large custom chef's kitchen featuring premium granite countertops. Expansive living room anchored by a striking, floor-to-ceiling stone fireplace. Recreation Family room and Bonus Space includes a bright, enclosed porch perfect for morning coffee or evening relaxation. Large side patio ideal for summer barbecues and outdoor entertaining surrounded by a generous, fully fenced yard that allows your adored pets to roam free. Walk down to your private lakefront parcel for boating, fishing, swimming or lounging by the water. The ideal weekend getaway or year round retreat only 90 minutes GWB and close to area conveniences, amenities and recreation.

Save
Ask
Tour
Hide
Share
Listing Snapshot
Price 
$549,000
Days On Site 
10 Days
Bedrooms 
3
Inside Area (SqFt) 
1,928 sqft
Total Baths 
3
Full Baths 
2
Partial Baths 
1
Lot Size 
1.23 Acres
Year Built 
1965
MLS® Number 
1036624
Status 
Active
Property Tax 
$5,750
HOA/Condo/Coop Fees 
N/A
Sq Ft Source 
N/A
Friends & Family
Recent Activity
a week agoListing first seen on site
a week agoListing updated with changes from the MLS®
General Features
Acres 
1.23
Attached Garage 
Yes
Cross Street 
Leers Road
Garage 
Yes
Garage Spaces 
1
Levels 
Two
Parking 
AttachedDriveway
Parking Spaces 
5
Property Sub Type 
Single Family Residence
Sewer 
Septic Tank
Style 
ContemporaryRanch
Water Source 
PrivateWell
Interior Features
Appliances 
DishwasherDryerElectric Water HeaterRefrigeratorWasher
Basement 
FinishedFullWalk-Out Access
Fireplace 
Yes
Fireplace Features 
Family RoomLiving Room
Fireplaces 
2
Flooring 
Ceramic TileCombinationHardwoodLaminateTile
Heating 
BaseboardPropane
Interior 
Ceiling Fan(s)Eat-in Kitchen
Laundry Features 
Inside
Bathroom 1 
Level - First
Bathroom 2 
Level - Second
Bedroom 1 
Level - Second
Bedroom 2 
Level - Second
Family Room 
Level - First
Kitchen 
Level - First
Living Room 
Level - Second
Office 
Level - Second
Primary Bedroom 
Level - Second
Save
Ask
Tour
Hide
Share
Exterior Features
Construction Details 
FrameWood Siding
Exterior 
Boat SlipDock
Fencing 
FencedFullVinyl
Frontage 
30' x 75'
Lot Features 
WaterfrontCorner LotLevelNear Public TransitViews
Other Structures 
OutbuildingShed(s)
Patio And Porch 
PatioPorch
View 
Mountain(s)
Waterfront Features 
Lake FrontLake PrivilegesWaterfrontWaterfront Access
Waterview 
Mountain(s)
Community Features
School District 
Eldred
Schools
School District
Eldred
Elementary School
George Ross Mackenzie Elem Sch
Middle School
Eldred Junior-Senior High School
High School
Eldred Junior-Senior High School
Listing courtesy of Century 21 Geba Realty [email protected]


Based on information submitted to the MLS GRID as of 2026-08-26 01:23 PM EDT. All data is obtained from various sources and may not have been verified by broker or MLS GRID. Supplied Open House Information is subject to change without notice. All information should be independently reviewed and verified for accuracy. Properties may or may not be listed by the office/agent presenting the information.

Neighborhood & Commute
Source: Walkscore
Save
Ask
Tour
Hide
Share