
37 Julie DriveHopewell Junction, NY12533
Due to the health concerns created by Coronavirus we are offering personal 1-1 online video walkthough tours where possible.
Mortgage Calculator
Monthly Payment (Est.)
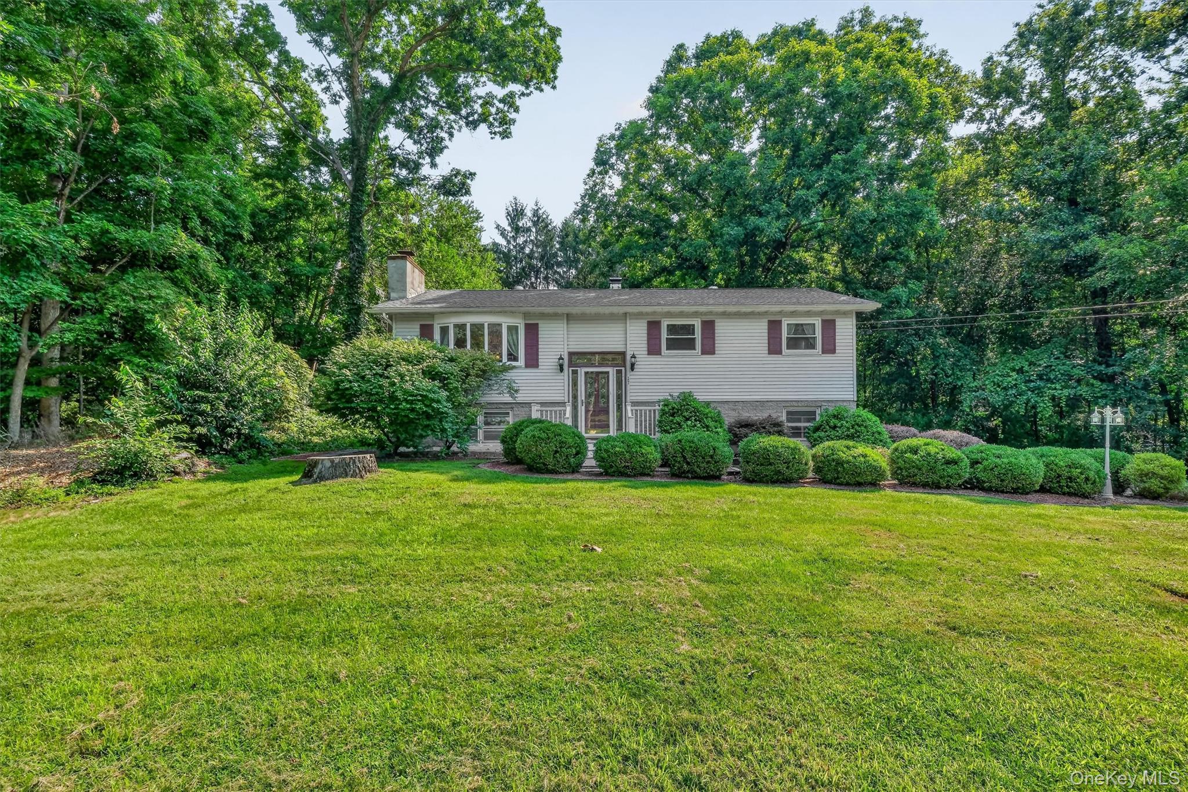
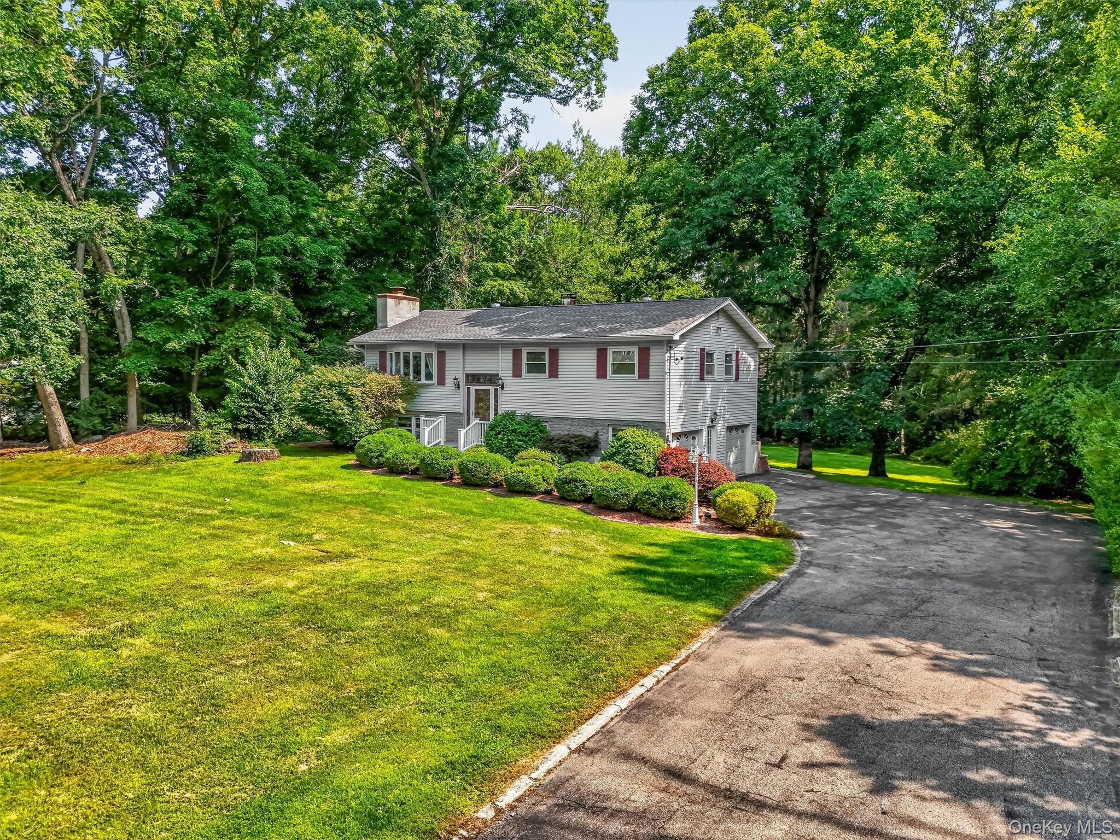
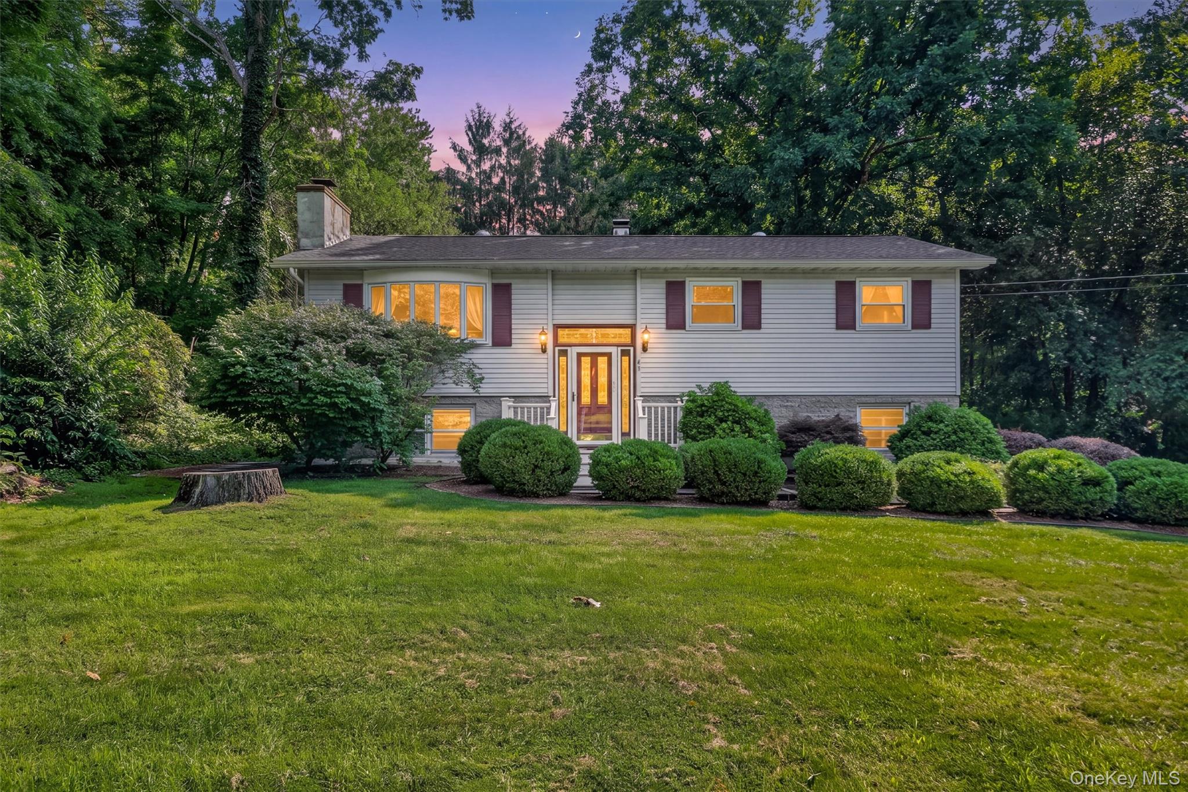
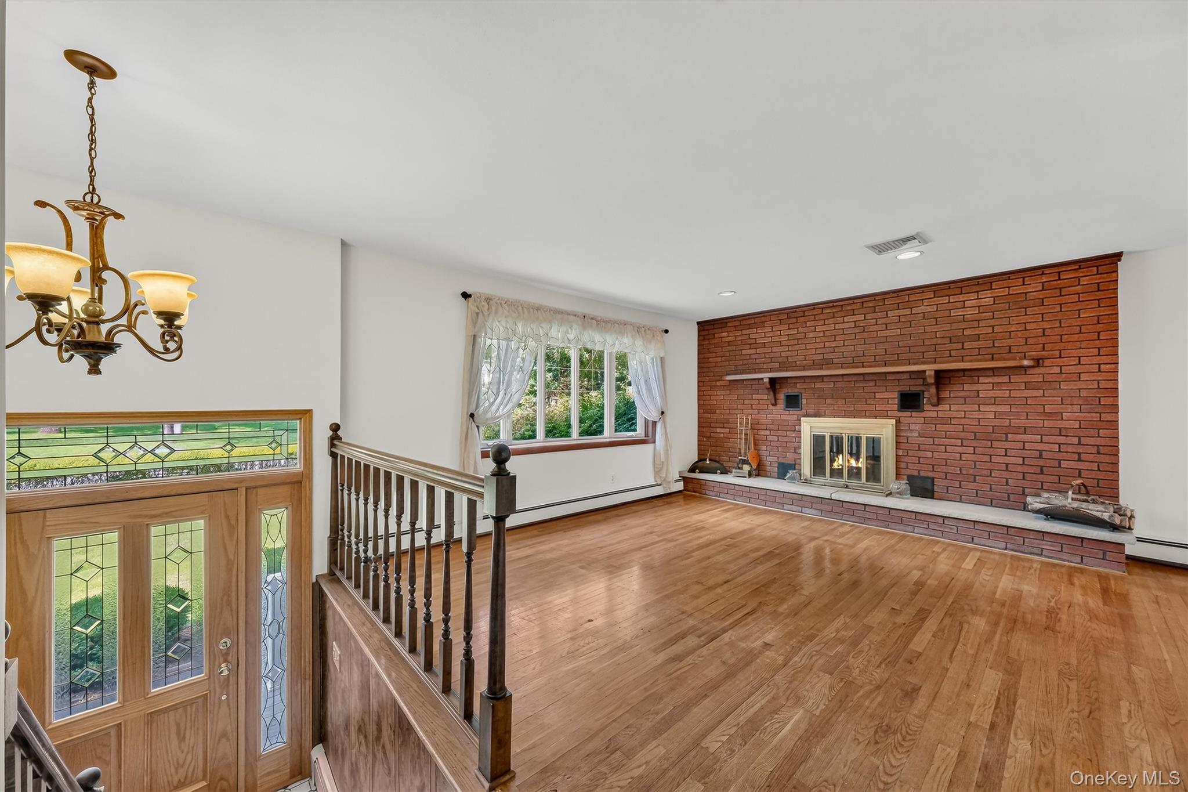
$2,395Nestled on a serene acre in the heart of Hopewell Junction, this charming raised ranch offers the perfect blend of original character and comfort. With three spacious bedrooms and one and a half baths, this home is ideal for those looking for their first home or to downsize. As you enter, you’ll be greeted by a warm, inviting atmosphere that reflects the home’s well-maintained features. The living area boasts ample natural light, highlighting the original hardwood floors, brick fireplace, and classic architectural details that add to the home's charm. The adjoining kitchen is functional and cozy, perfect for gatherings and culinary adventures. The downstairs provides a multifunctional area, perfect for a home office, recreational room, or guest suite. Outside, the expansive yard provides a peaceful retreat for outdoor activities, gardening, or simply enjoying the tranquil surroundings. With its combination of character, space, and location, this raised ranch is a wonderful opportunity to create lasting memories in a delightful community. Whether you’re looking to entertain or unwind, this home is ready to welcome you. Don’t miss the chance to make it yours!
| 2 weeks ago | Listing first seen on site | |
| 2 weeks ago | Listing updated with changes from the MLS® |

Based on information submitted to the MLS GRID as of 2026-08-26 01:23 PM EDT. All data is obtained from various sources and may not have been verified by broker or MLS GRID. Supplied Open House Information is subject to change without notice. All information should be independently reviewed and verified for accuracy. Properties may or may not be listed by the office/agent presenting the information.