Save
Ask
Tour
Hide
Share
$599,000
New Listing

46 Harmony Hill Road
Pawling, NY12564

For Sale|Single Family Residence|Active
3
Beds
3
Total Baths
2
Full Baths
1
Partial Bath
1,828
SqFt
$328
/SqFt
1984
Built
County:
Dutchess
Listing courtesy of Exit Realty Connections [email protected]

Due to the health concerns created by Coronavirus we are offering personal 1-1 online video walkthough tours where possible.
Call Now: 845-492-0319
Is this the listing for you? We can help make it yours.
845-492-0319
46 Harmony Hill Road46 Harmony Hill Road46 Harmony Hill Road46 Harmony Hill Road
Save
Ask
Tour
Hide
Share

Mortgage Calculator

Monthly Payment (Est.)

$2,733
Calculator powered by Showcase IDX, a Constellation1 Company. Copyright ©2026 Information is deemed reliable but not guaranteed.

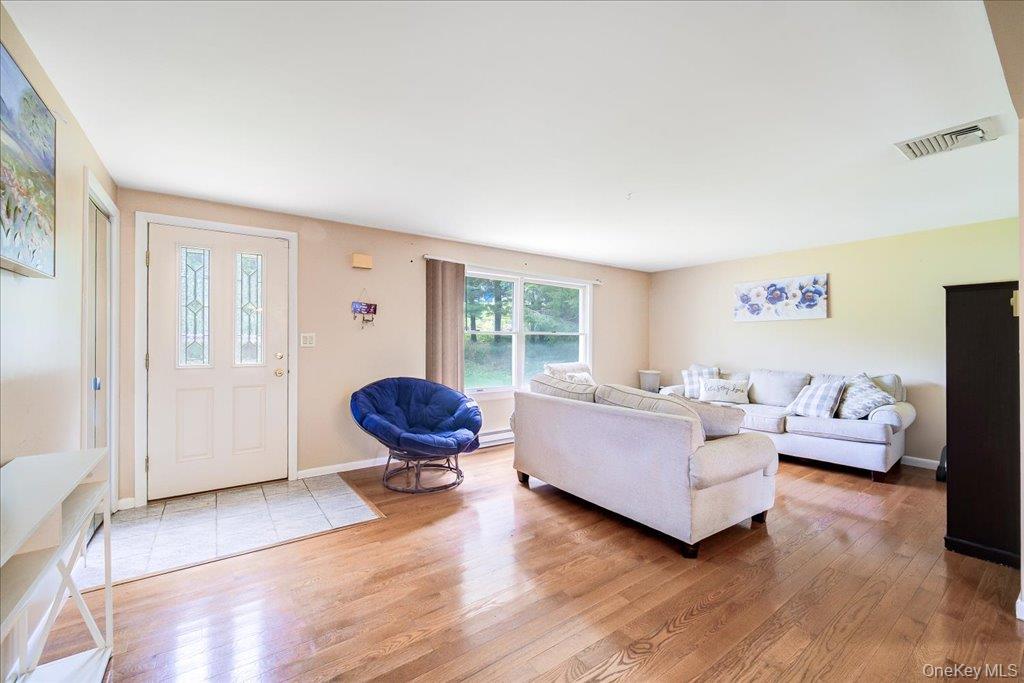
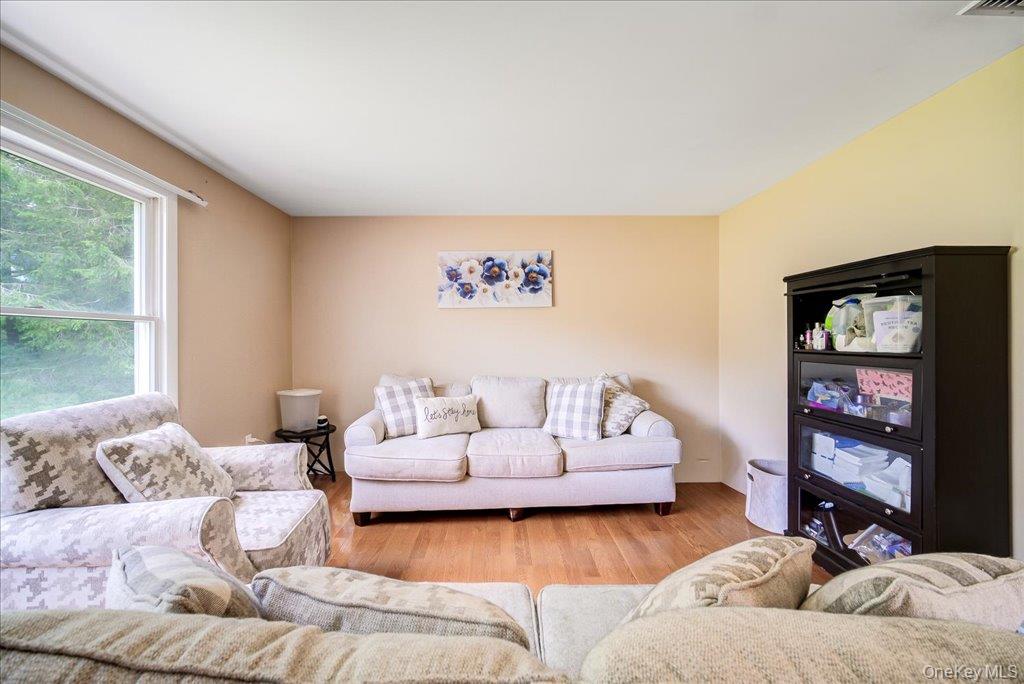
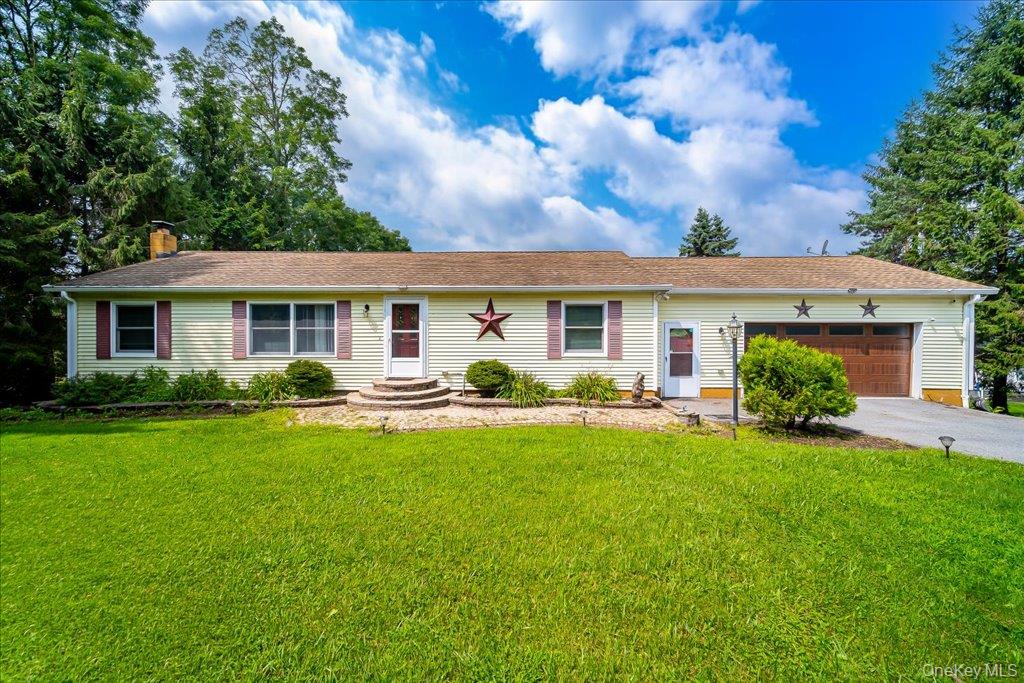
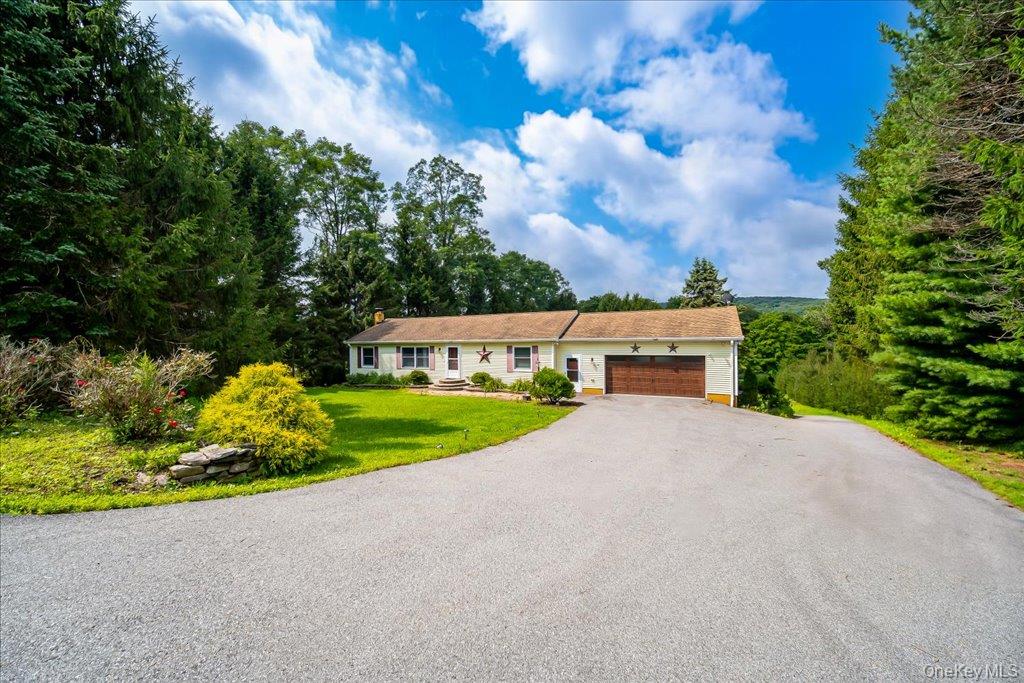
Discover this spacious 3-bedroom, 2.5-bath home ideally located just minutes from the train and downtown Pawling, offering the perfect combination of privacy, convenience, and room to grow. Step inside to an inviting open floor plan designed for comfortable everyday living and entertaining. The first-floor primary suite is a standout feature, offering a generously sized bedroom, private bath, and two large closets for plenty of storage. Enclosed Bonus Porch area with a pellet stove with wall-to-wall windows for endless natural light. The fully finished walk-out basement provides an incredible amount of additional living and entertainment space, complete with a bar area, wood burning stove and direct outdoor access. With plenty of room to customize and enhance, the possibilities are endless for creating a game room, home theater, gym, recreation area, or the ultimate gathering space. Situated on 1.86 acres surrounded by mature trees, the property offers wonderful outdoor space to relax and entertain. Enjoy evenings on the patio or deck while taking in the sunset and peaceful surroundings. Car enthusiasts, hobbyists, or anyone needing extra storage will appreciate the impressive 1,260-square-foot detached garage, in addition to an oversized attached 2-car garage. With abundant parking and storage, there's room for vehicles, equipment, a workshop, and more. Minutes from the train and downtown yet offering nearly two acres of space, multiple garages, a first-floor primary suite, and a finished walk-out basement—this property offers a rare combination of location, versatility, and potential. Schedule your private showing today!

Save
Ask
Tour
Hide
Share
Listing Snapshot
Price 
$599,000
Days On Site 
0 Days
Bedrooms 
3
Inside Area (SqFt) 
1,828 sqft
Total Baths 
3
Full Baths 
2
Partial Baths 
1
Lot Size 
1.86 Acres
Year Built 
1984
MLS® Number 
1037637
Status 
Active
Property Tax 
$11,945
HOA/Condo/Coop Fees 
N/A
Sq Ft Source 
N/A
Friends & Family
Recent Activity
2 hours agoListing first seen on site
2 hours agoListing updated with changes from the MLS®
General Features
Acres 
1.86
Garage 
Yes
Garage Spaces 
7
Levels 
Two
Parking 
DetachedDrivewayGarageOversized
Parking Spaces 
14
Property Sub Type 
Single Family Residence
Sewer 
Septic Tank
Style 
Ranch
Utilities 
Electricity ConnectedSewer ConnectedWater Connected
Water Source 
PublicPrivateWell
Interior Features
Appliances 
DishwasherDryerOvenRefrigeratorWasherSolar Hot Water
Basement 
Level - BasementDescription - Finished with Built in Bar and Wood Stove
Cooling 
Central Air
Fireplace 
Yes
Fireplace Features 
BasementLiving RoomPellet StoveWood Burning
Fireplaces 
2
Flooring 
CarpetHardwoodTile
Heating 
ElectricOil
Interior 
Ceiling Fan(s)ChandelierHis and Hers ClosetsOpen FloorplanWet Bar
Laundry Features 
In BasementLaundry Room
Bathroom 1 
Level - First
Bathroom 2 
Level - BasementDescription - Half Bath
Bedroom 1 
Level - First
Bedroom 2 
Level - First
Bonus Room 
Level - FirstDescription - Enclosed porch area with all windows and pellet stove
Dining Room 
Level - First
Kitchen 
Level - First
Laundry 
Level - Basement
Living Room 
Level - First
Primary Bathroom 
Level - First
Primary Bedroom 
Level - First
Save
Ask
Tour
Hide
Share
Exterior Features
Construction Details 
Aluminum SidingVinyl Siding
Fencing 
None
Lot Features 
Back YardClearedPaved
Other Structures 
Garage(s)
Community Features
School District 
Pawling
Schools
School District
Pawling
Elementary School
Pawling Elementary School
Middle School
Pawling Middle School
High School
Pawling High School
Listing courtesy of Exit Realty Connections [email protected]


Based on information submitted to the MLS GRID as of 2026-08-18 11:58 AM EDT. All data is obtained from various sources and may not have been verified by broker or MLS GRID. Supplied Open House Information is subject to change without notice. All information should be independently reviewed and verified for accuracy. Properties may or may not be listed by the office/agent presenting the information.

Neighborhood & Commute
Source: Walkscore
Save
Ask
Tour
Hide
Share