
60 Top Ridge TrailWhite Lake, NY12786
Due to the health concerns created by Coronavirus we are offering personal 1-1 online video walkthough tours where possible.
Mortgage Calculator
Monthly Payment (Est.)
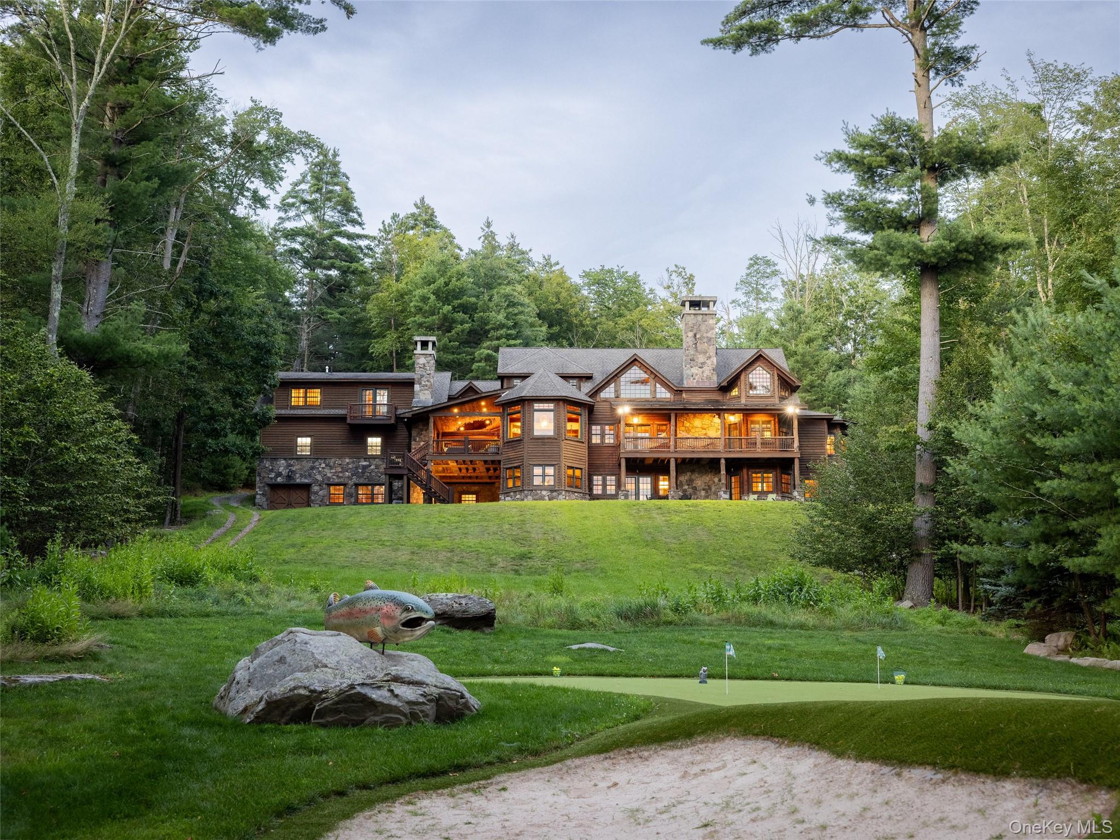
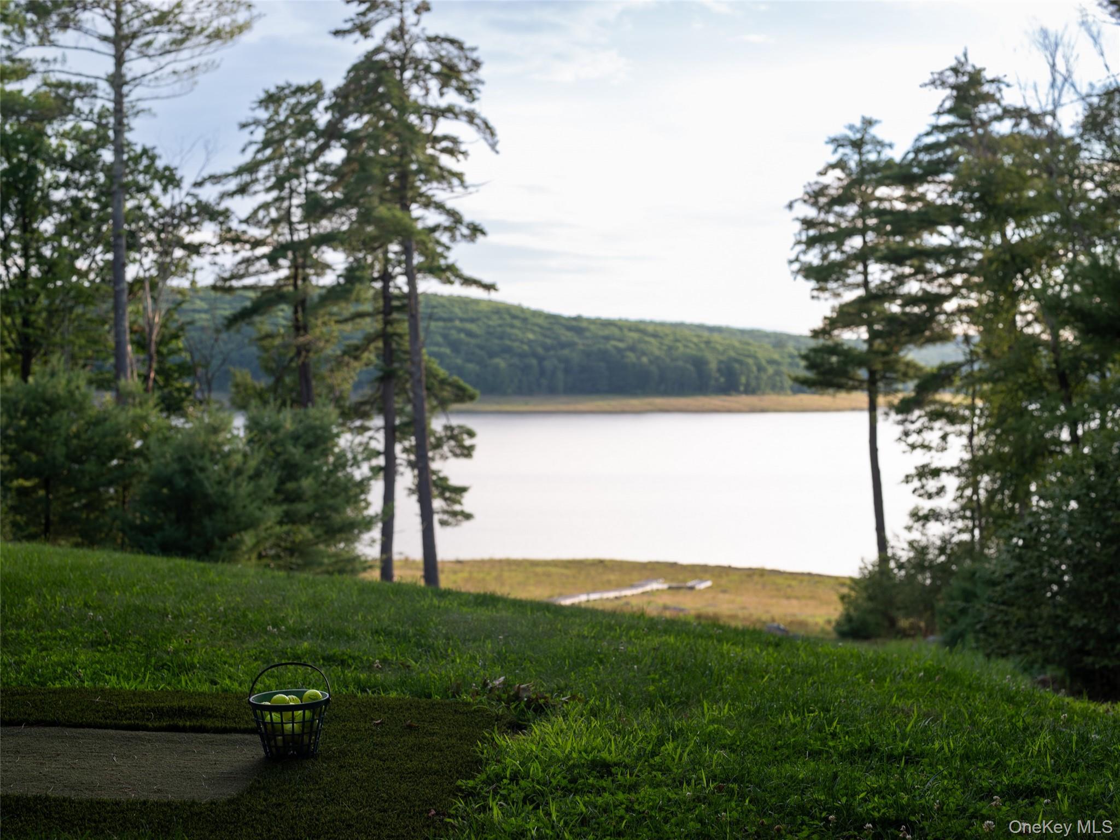
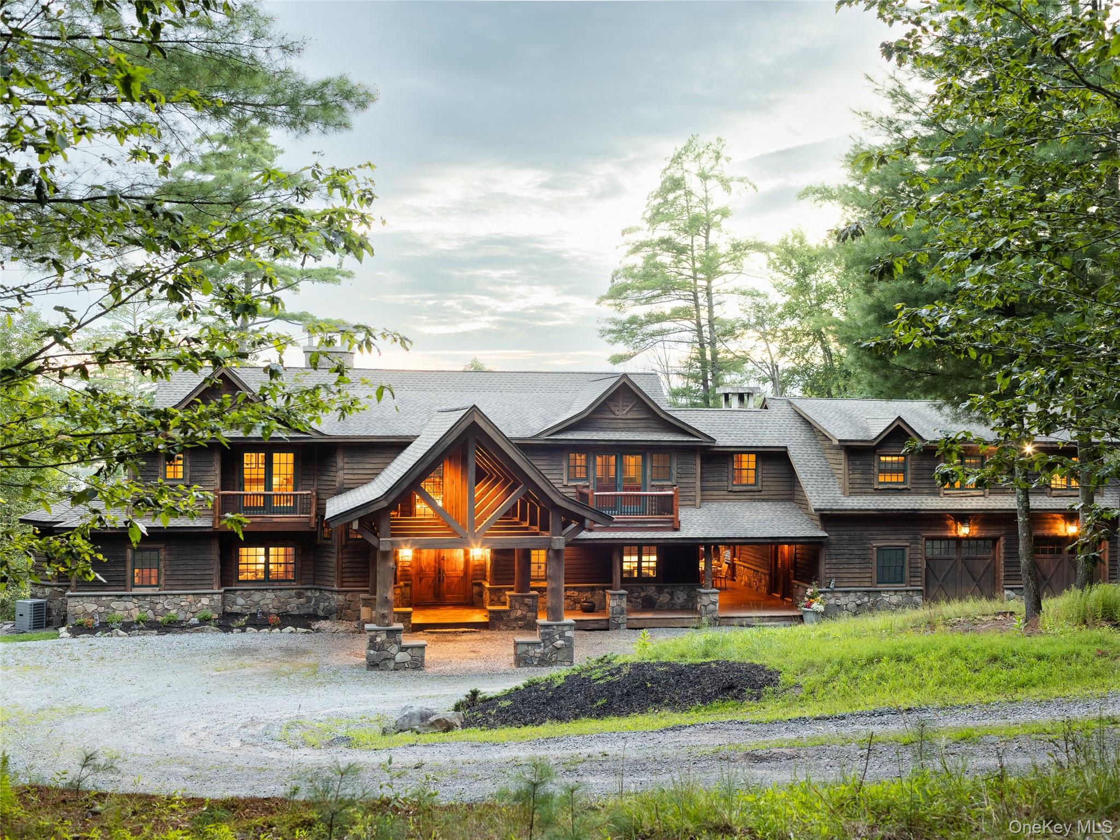
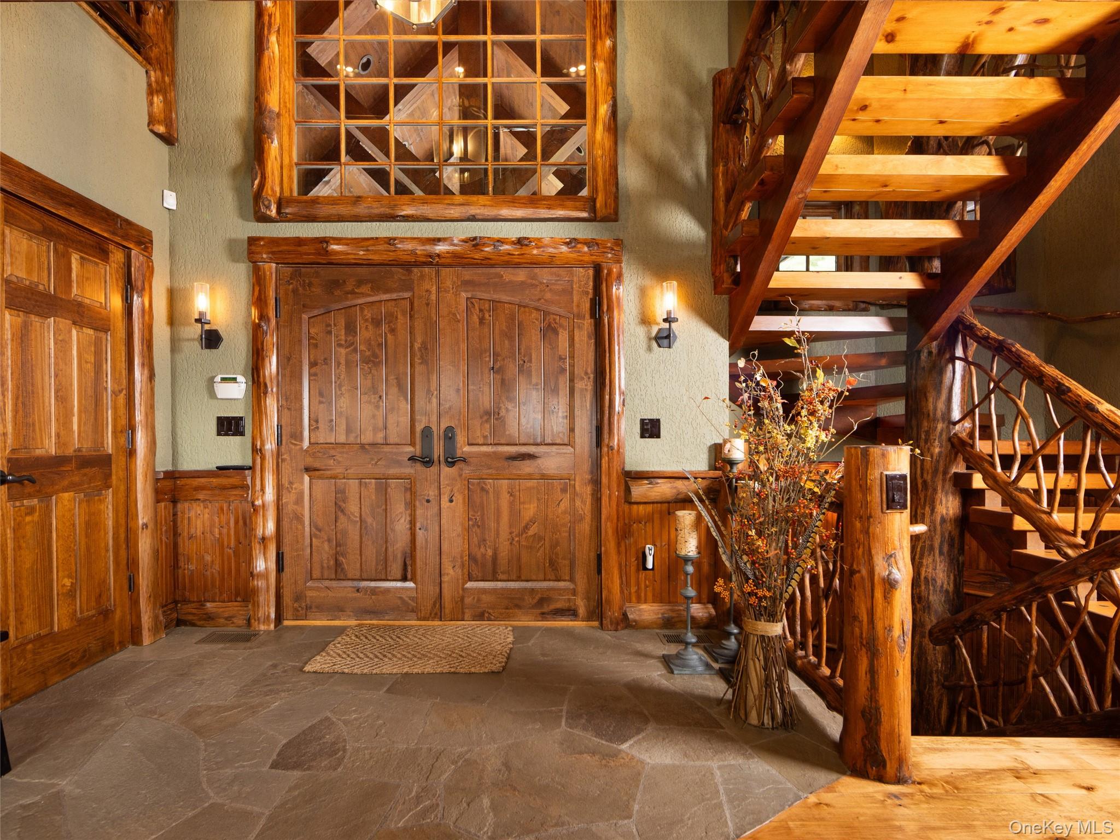
Enter an interest rate to see your estimated monthly payment.Discover the Mayfly Inn at The Chapin Estate, an Adirondack-inspired lakefront sanctuary where rustic elegance meets refined leisure. Tucked within a private natural setting, this exceptional compound has been thoughtfully curated for those who value craftsmanship, comfort, and the timeless allure of waterfront living. From the moment you arrive, Mayfly Inn reveals itself in layers. Warm wood tones, lodge-style architecture, and bespoke details create an atmosphere that feels both elevated and effortless. The main living spaces are designed for gathering—grand yet inviting, with a natural flow that encourages conversation, connection, and quiet moments by the fire. Beyond the traditional bedrooms, the home offers additional bunkrooms and flexible recreational spaces, ideal for hosting extended family and accommodating guests with ease and sophistication. Curated furnishings ensure the home is ready to enjoy from the very first day. Exceptional features of this home include a full dog wash station, billiard's corner, full bar in lower den with lake view and a stone archway leading to an artfully designed wine cellar. Outdoors, the property is truly a private resort. An oversized connecting breezeway serves as a covered deck for outdoor dining and fireside chats. In the distance, a dock extends into the waters of the Toronto Reservoir, offering a front-row seat to sunrise paddles, afternoon swims, and evenings when the lake turns to glass. The grounds are enriched with thoughtful amenities, including a charming putting green perfect for leisurely practice or friendly competition. A 4-seater ATV makes navigating these 5 acres a breeze. Every corner of Mayfly Inn is designed to elevate the experience of being here—whether it’s a summer weekend filled with laughter, a crisp autumn escape, or a winter retreat where the world feels wonderfully still. This is more than a lake house; it’s a place where memories gather, traditions deepen, and the beauty of the Catskills becomes part of your everyday rhythm. Mayfly Inn invites you to live luxuriously while being connected to the water, the land, and the people that matter most. Located at the Chapin Estate, a 4-season gated residential preserve on 2,500 acres of pristine forest lands bordering 14,000 acres of forever wild conservation properties. Unique attributes include: 1,750 acres of freshwater lakes and trout streams; 9+ miles of hiking, biking and snowshoe trails; Members only Lake Club; Security patrolled and Concierge Services. Conveniently located less than 2 hours from Mid-Town Manhattan and even less from North Jersey.
| 2 months ago | Status changed to Active | |
| 2 months ago | Listing updated with changes from the MLS® | |
| 2 months ago | Listing first seen on site |

Based on information submitted to the MLS GRID as of 2026-10-02 12:25 AM EDT. All data is obtained from various sources and may not have been verified by broker or MLS GRID. Supplied Open House Information is subject to change without notice. All information should be independently reviewed and verified for accuracy. Properties may or may not be listed by the office/agent presenting the information.