
336 Cantitoe StreetBedford Hills, NY10507
Due to the health concerns created by Coronavirus we are offering personal 1-1 online video walkthough tours where possible.
Mortgage Calculator
Monthly Payment (Est.)
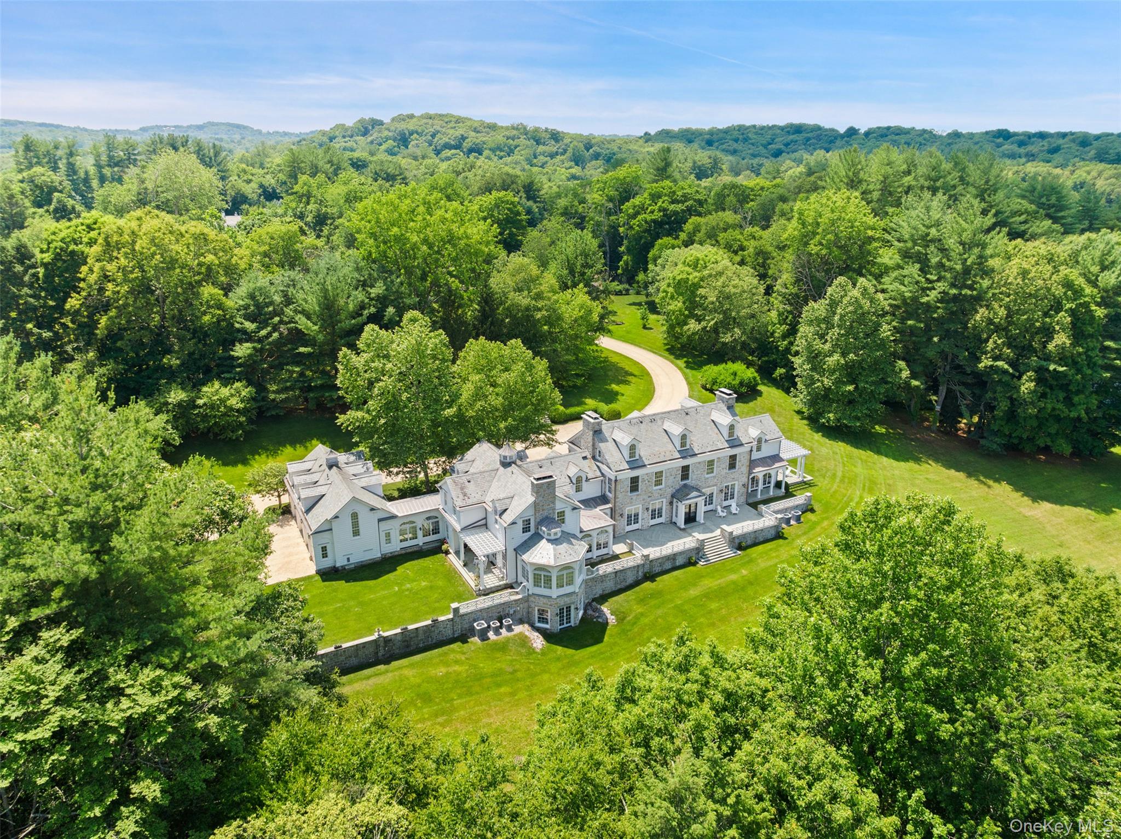
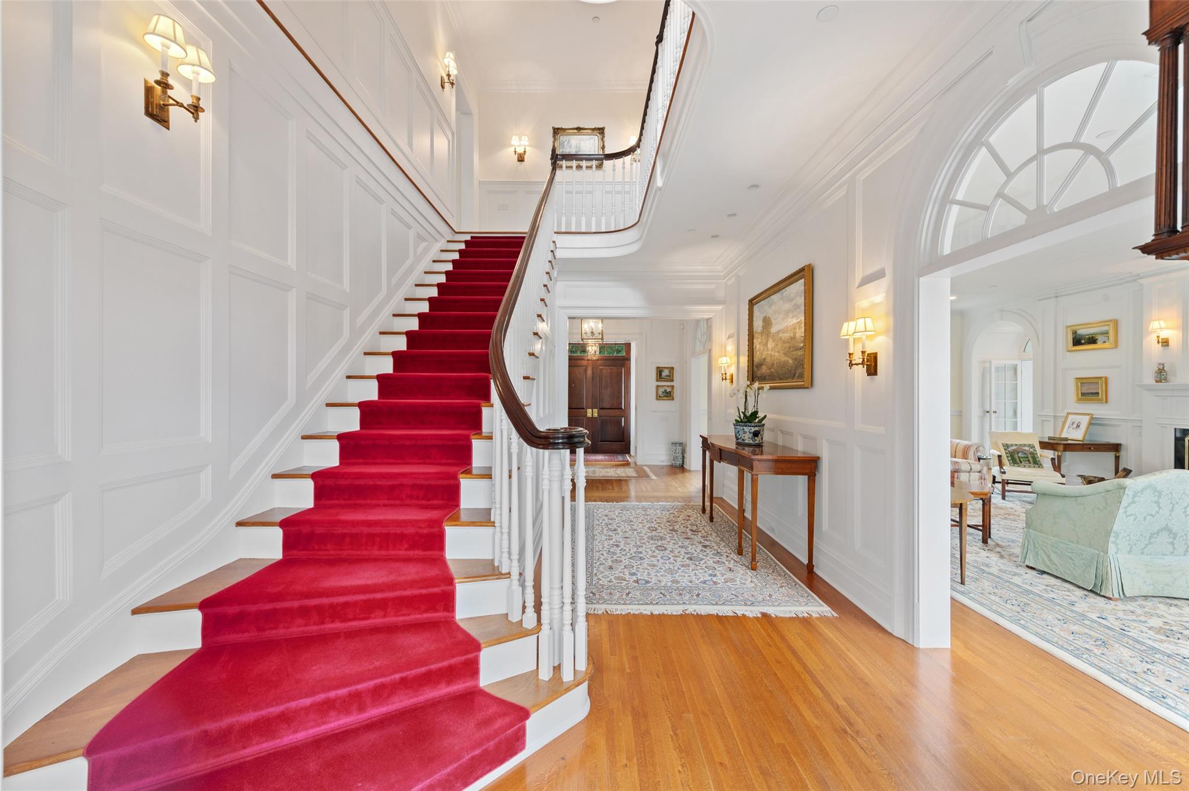
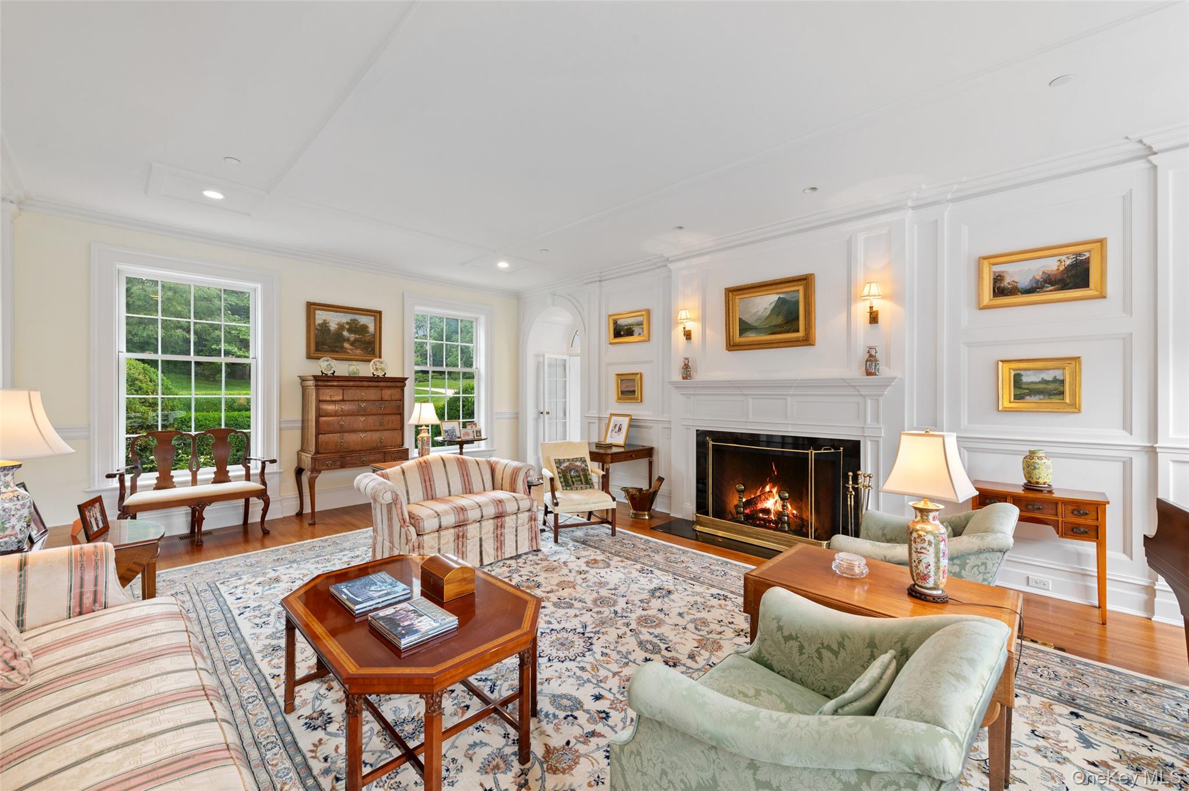
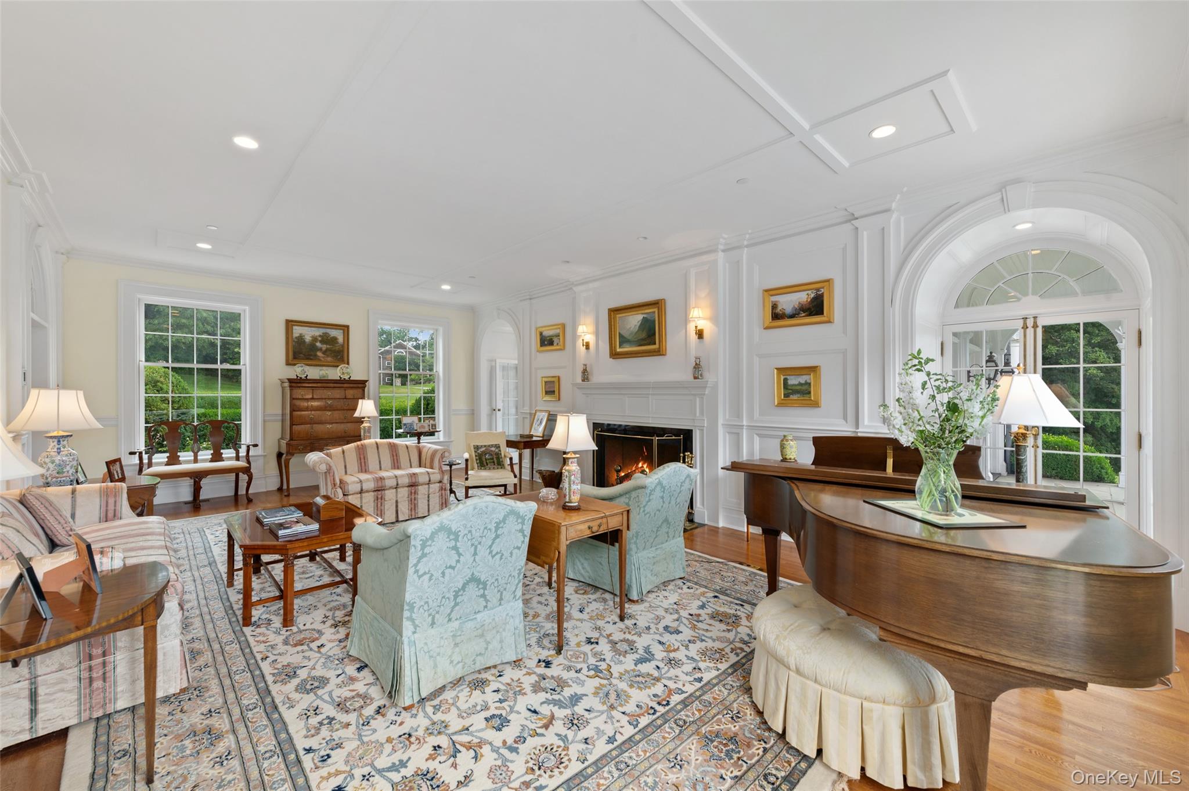
Enter an interest rate to see your estimated monthly payment.CLASSIC BEDFORD GEORGIAN. Long drive, lined with Belgian block, to Boxwood-lined courtyard. With direct frontage on the rushing Beaver Dam River, nearly eight breathtaking acres with verdant lawns, spectacular trees, an apple orchard and specimen plantings. Striking Stone and Clapboard Georgian Colonial Estate. Classic floorplan with beautifully scaled rooms perfect for entertaining. Finely finished and exceptionally appointed living space. Elegant Center Entrance Hall. Gracely proportioned Living Room with high ceiling and fireplace. Paneled Library with fireplace. Formal Dining Room with fireplace perfect for holiday dinners. Butler’s Pantry. Remarkable Chef’s Kitchen with center island, high end appliances, pantry and breakfast area. Spacious Family Room with fireplace. Conservatory offering spectacular property views. Office for working remotely. Luxurious Primary Suite with fireplace, two Dressing Rooms each with private Bath. Three additional Bedrooms. Third Floor with Studio, Fifth Bedroom and Bath. Private Guest Suite with Sitting Room, Bedroom and Bath. Lower Level Recreation Room with exercise space. Three-car Garage. Located on the Bedford Riding Lanes with four-stall Barn. Foremost estate area with easy access to train, shopping and commuting arteries. Remarkable!
| a week ago | Price changed to $8,750,000 | |
| a week ago | Listing updated with changes from the MLS® | |
| 3 weeks ago | Status changed to Active | |
| 3 weeks ago | Listing first seen on site |

Based on information submitted to the MLS GRID as of 2026-09-29 08:24 PM EDT. All data is obtained from various sources and may not have been verified by broker or MLS GRID. Supplied Open House Information is subject to change without notice. All information should be independently reviewed and verified for accuracy. Properties may or may not be listed by the office/agent presenting the information.