
Save
Ask
Tour
Hide
$550,000
1 Day On Site
40 Elm AvenueFlanders, NY11901
For Sale|Single Family Residence|Active
4
Beds
2
Total Baths
2
Full Baths
1,056
SqFt
$521
/SqFt
1977
Built
County:
Suffolk
Listing courtesy of RE/MAX Integrity Leaders [email protected]
Due to the health concerns created by Coronavirus we are offering personal 1-1 online video walkthough tours where possible.
Call Now: 845-492-0319
Is this the listing for you? We can help make it yours.
845-492-0319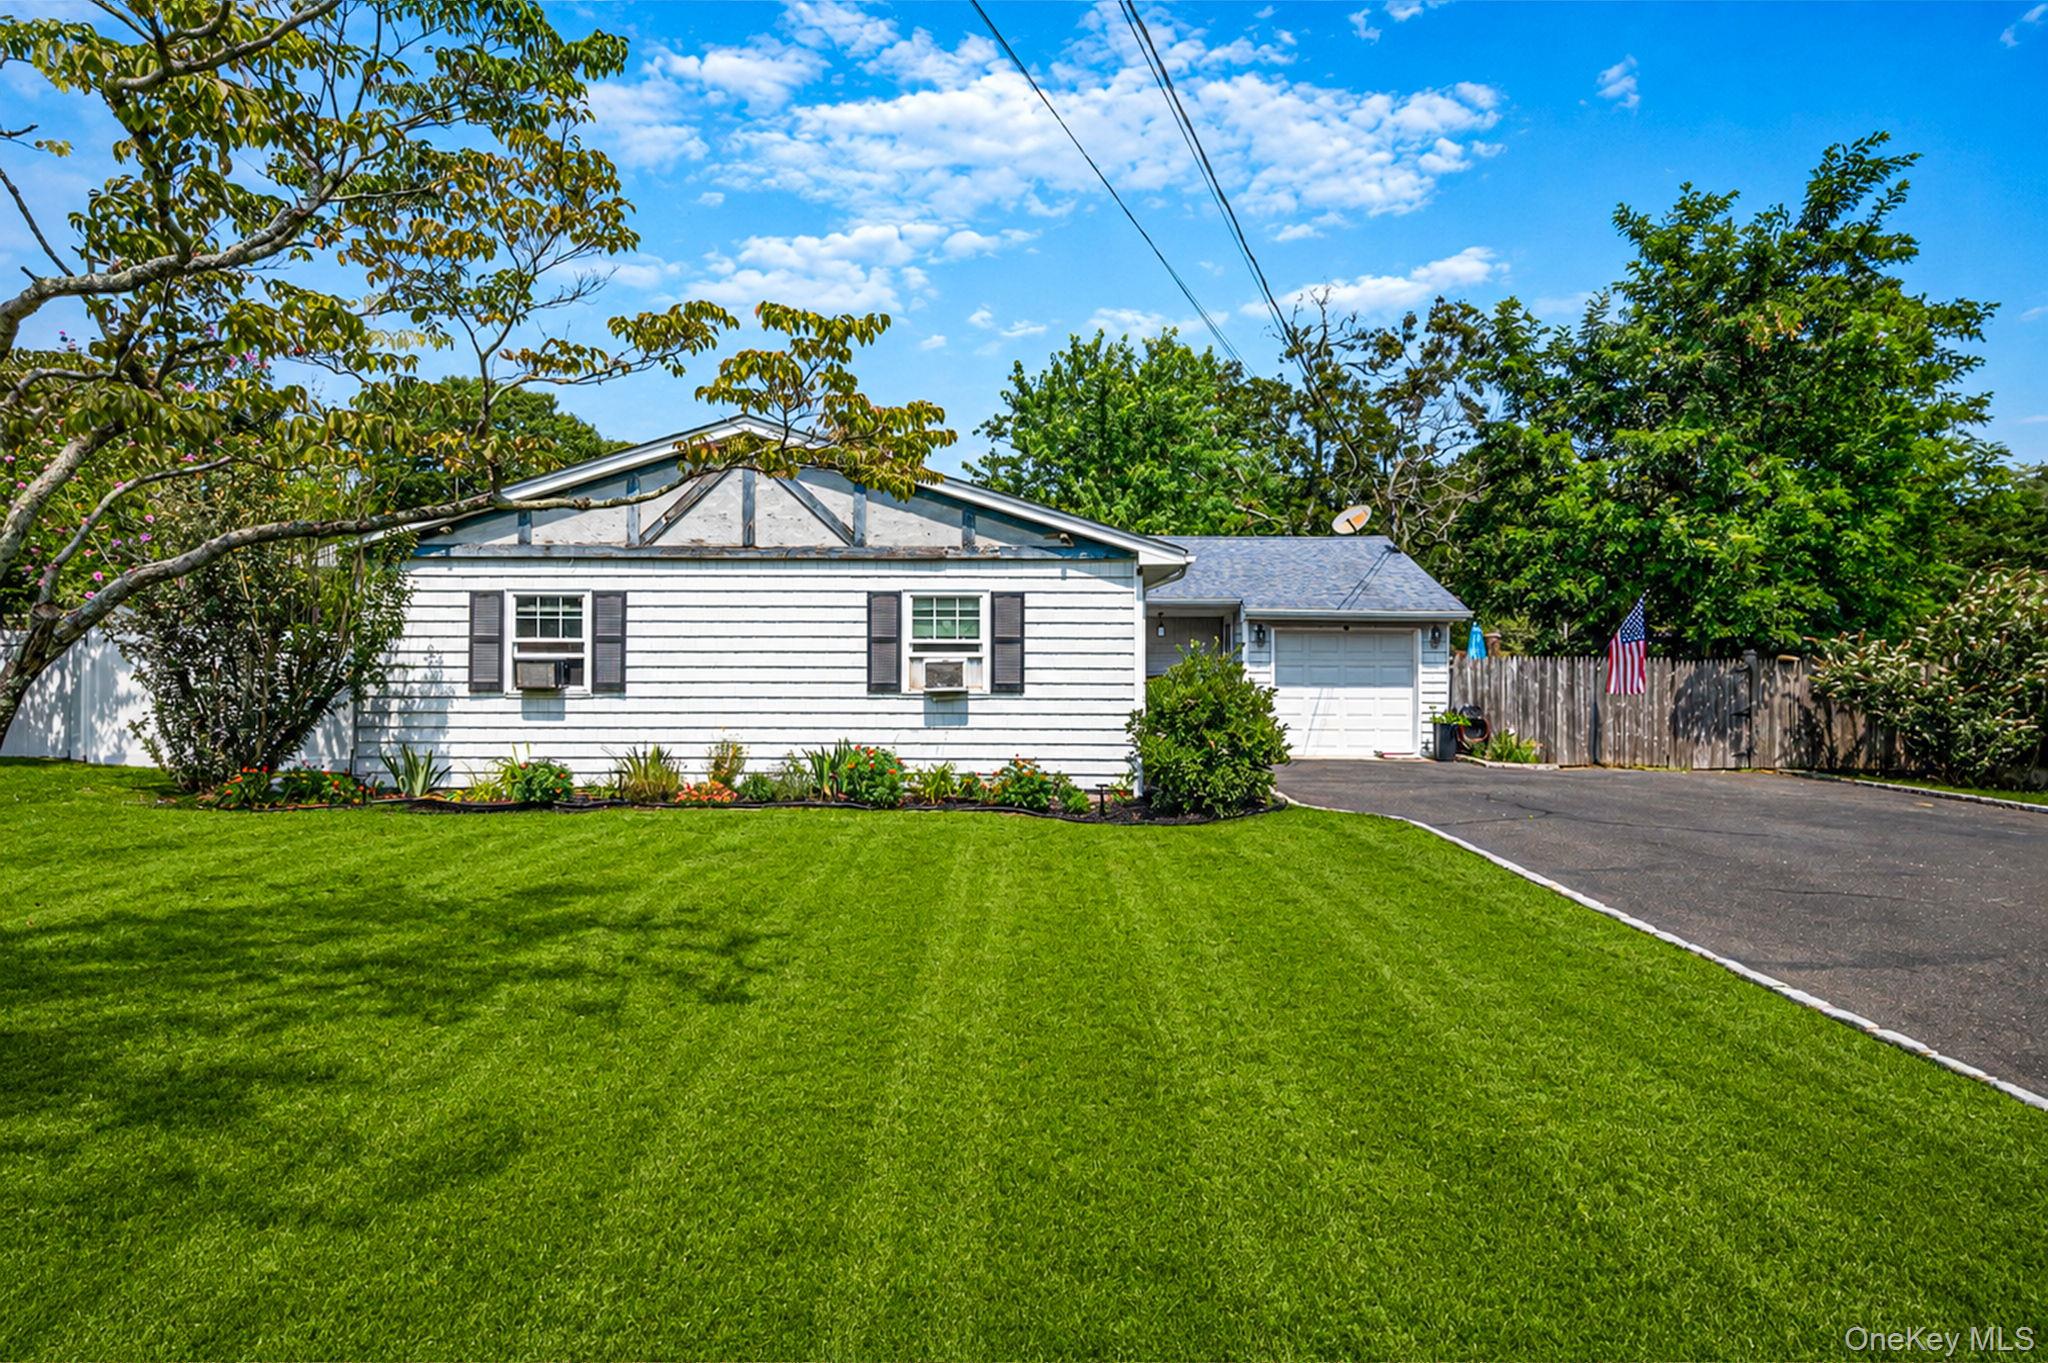
Save
Ask
Tour
Hide
Mortgage Calculator
Monthly Payment (Est.)
$2,509Calculator powered by Showcase IDX, a Constellation1 Company. Copyright ©2026 Information is deemed reliable but not guaranteed.
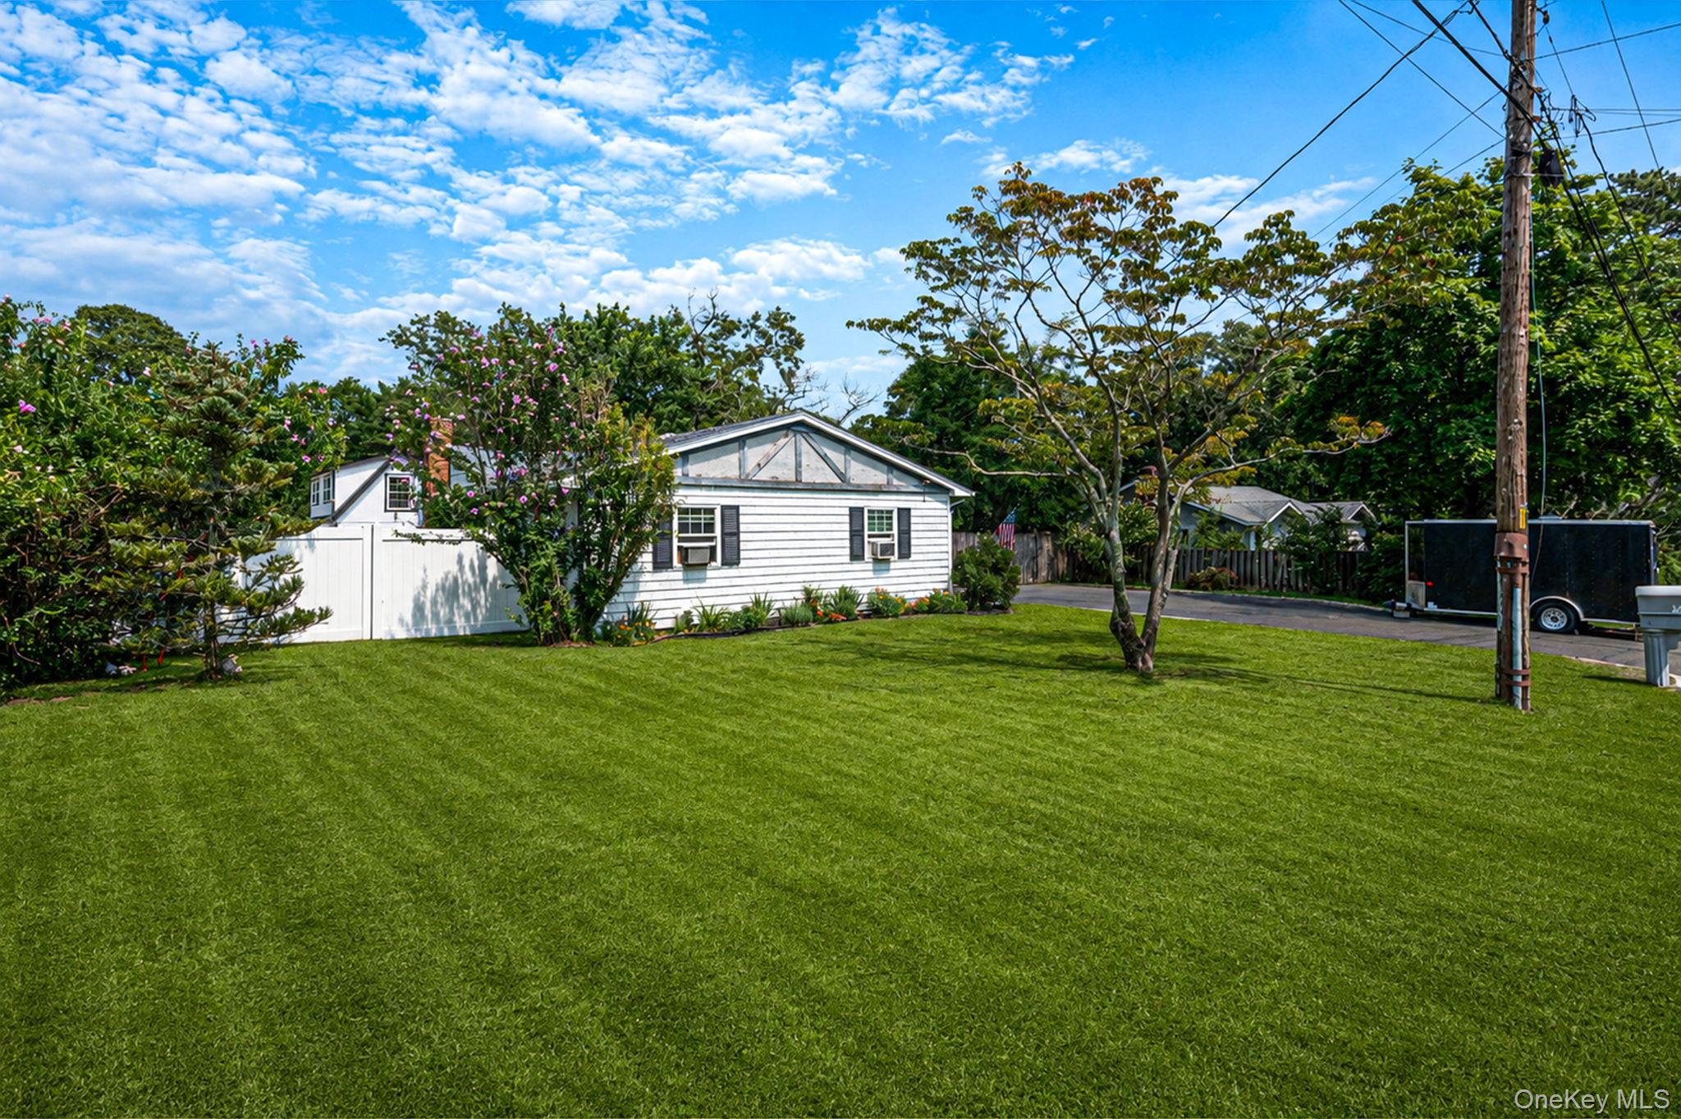
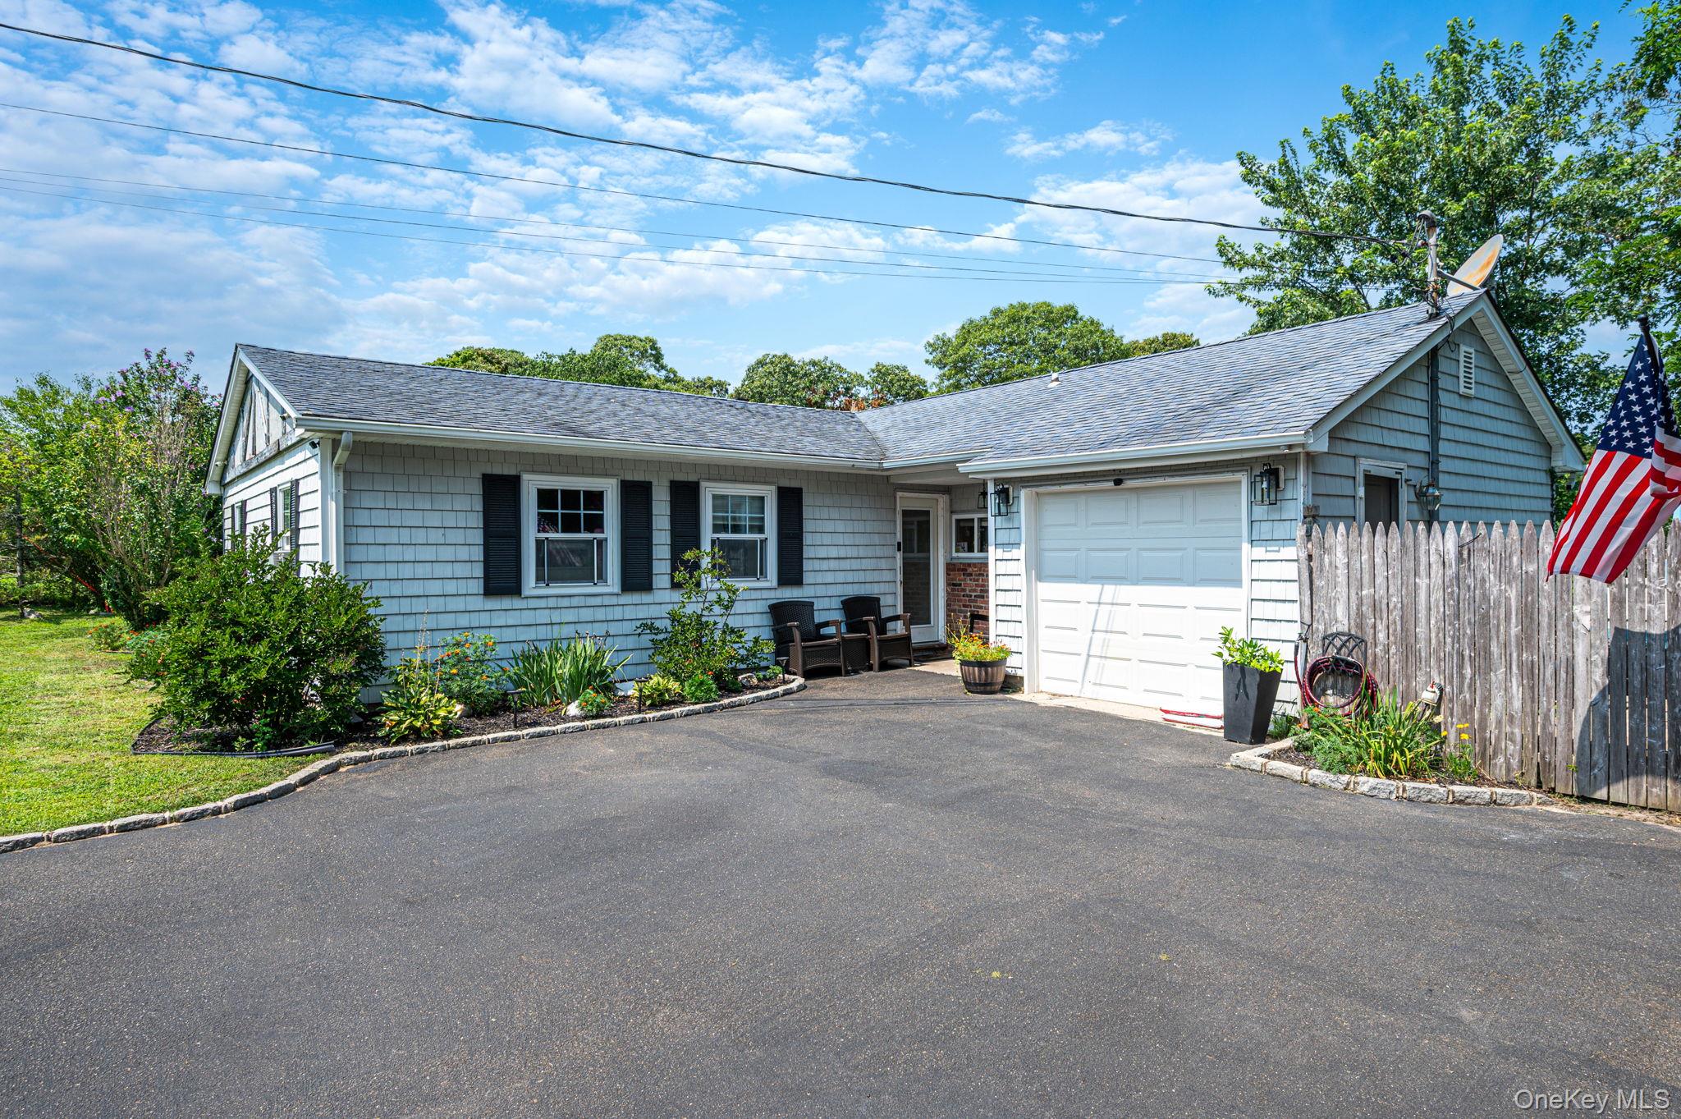
Welcome Home To This Beautiful 4 Bedroom, 2 Full Bath Ranch Offering Comfortable One-Level Living. The Spacious Living Room Features Vaulted Ceilings And A Beautiful Brick Fireplace, Creating A Warm And Inviting Gathering Space. The Eat-In Kitchen Provides Plenty Of Room For Everyday Dining, While The Primary Bedroom Includes Its Own Private Full Bath. Three Additional Bedrooms And A Full Hall Bathroom Complete This Well-Designed All-Electric Home.
Save
Ask
Tour
Hide
Listing Snapshot
Price
$550,000
Days On Site
1 Day
Bedrooms
4
Inside Area (SqFt)
1,056 sqft
Total Baths
2
Full Baths
2
Partial Baths
N/A
Lot Size
0.23 Acres
Year Built
1977
MLS® Number
1037873
Status
Active
Property Tax
$3,852
HOA/Condo/Coop Fees
N/A
Sq Ft Source
N/A
Friends & Family
Recent Activity
| yesterday | Listing first seen on site | |
| yesterday | Listing updated with changes from the MLS® |
General Features
Acres
0.23
Attached Garage
Yes
Cross Street
Long Neck Blvd.
Parking
AttachedDrivewayGarage
Property Sub Type
Single Family Residence
Sewer
Cesspool
SqFt Total
1056
Style
Ranch
Utilities
Electricity ConnectedWater Connected
Water Source
Public
Interior Features
Appliances
DishwasherDryerOvenRangeRefrigerator
Cooling
Wall/Window Unit(s)
Fireplace
Yes
Fireplace Features
Living Room
Heating
Electric
Interior
Eat-in KitchenMaster DownstairsRecessed Lighting
Save
Ask
Tour
Hide
Exterior Features
Construction Details
Frame
Community Features
School District
Riverhead
Schools
School District
Riverhead
Elementary School
Phillips Avenue School
Middle School
Riverhead Middle School
High School
Riverhead Senior High School
Listing courtesy of RE/MAX Integrity Leaders [email protected]

Based on information submitted to the MLS GRID as of 2026-08-19 01:05 PM EDT. All data is obtained from various sources and may not have been verified by broker or MLS GRID. Supplied Open House Information is subject to change without notice. All information should be independently reviewed and verified for accuracy. Properties may or may not be listed by the office/agent presenting the information.
Based on information submitted to the MLS GRID as of 2026-08-19 01:05 PM EDT. All data is obtained from various sources and may not have been verified by broker or MLS GRID. Supplied Open House Information is subject to change without notice. All information should be independently reviewed and verified for accuracy. Properties may or may not be listed by the office/agent presenting the information.
Neighborhood & Commute
Source: Walkscore
Save
Ask
Tour
Hide