Save
Ask
Tour
Hide
Share
$825,000
30 Days On Site

58 Ryerson Road
Warwick, NY10990

For Sale|Single Family Residence|Active
4
Beds
2
Total Baths
2
Full Baths
2,109
SqFt
$391
/SqFt
1962
Built
County:
Orange
Listing courtesy of Our House Real Estate Group [email protected]

Due to the health concerns created by Coronavirus we are offering personal 1-1 online video walkthough tours where possible.
Call Now: 845-492-0319
Is this the listing for you? We can help make it yours.
845-492-0319
58 Ryerson Road58 Ryerson Road58 Ryerson Road58 Ryerson Road
Save
Ask
Tour
Hide
Share

Mortgage Calculator

Monthly Payment (Est.)

Enter an interest rate to see your estimated monthly payment.
Calculator powered by Showcase IDX, a Constellation1 Company. Copyright ©2026 Information is deemed reliable but not guaranteed.

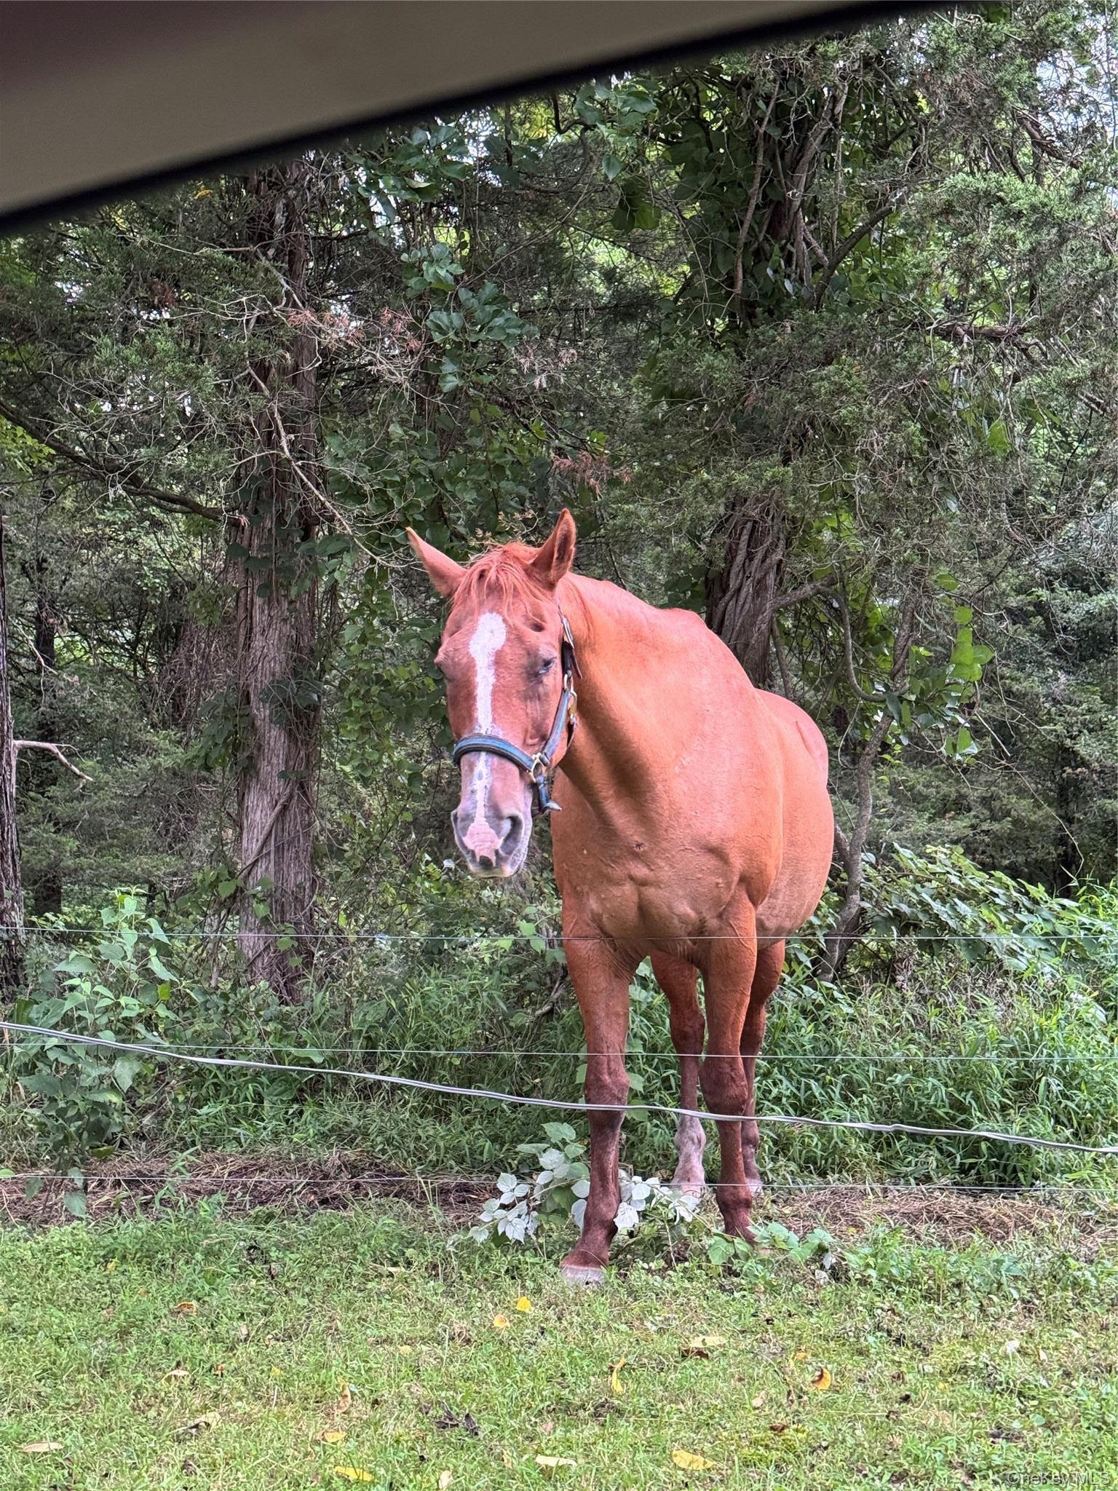
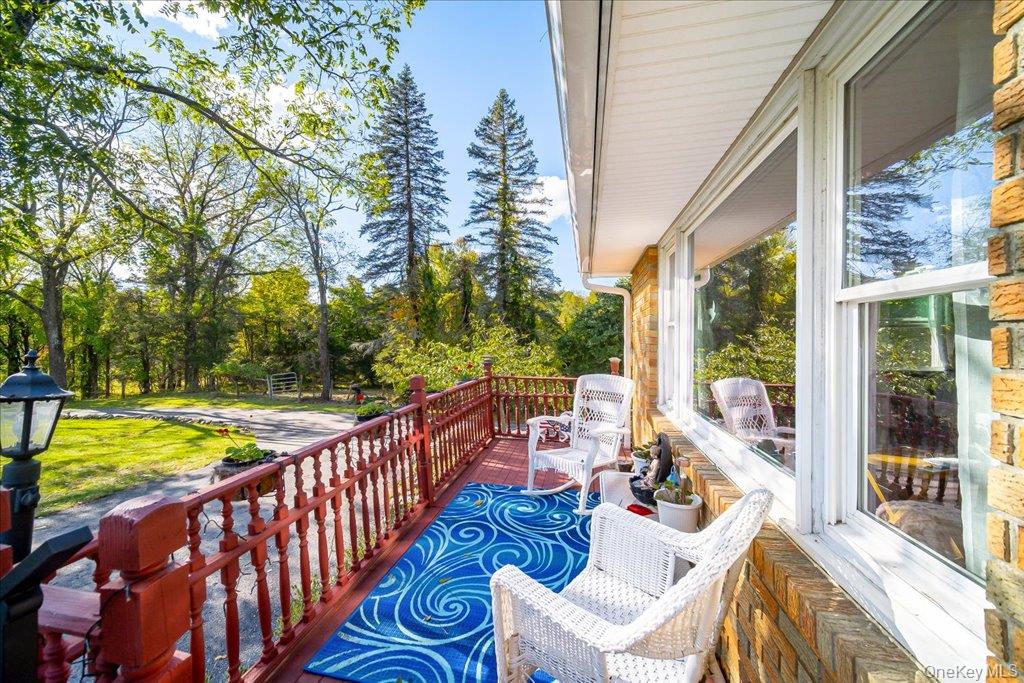
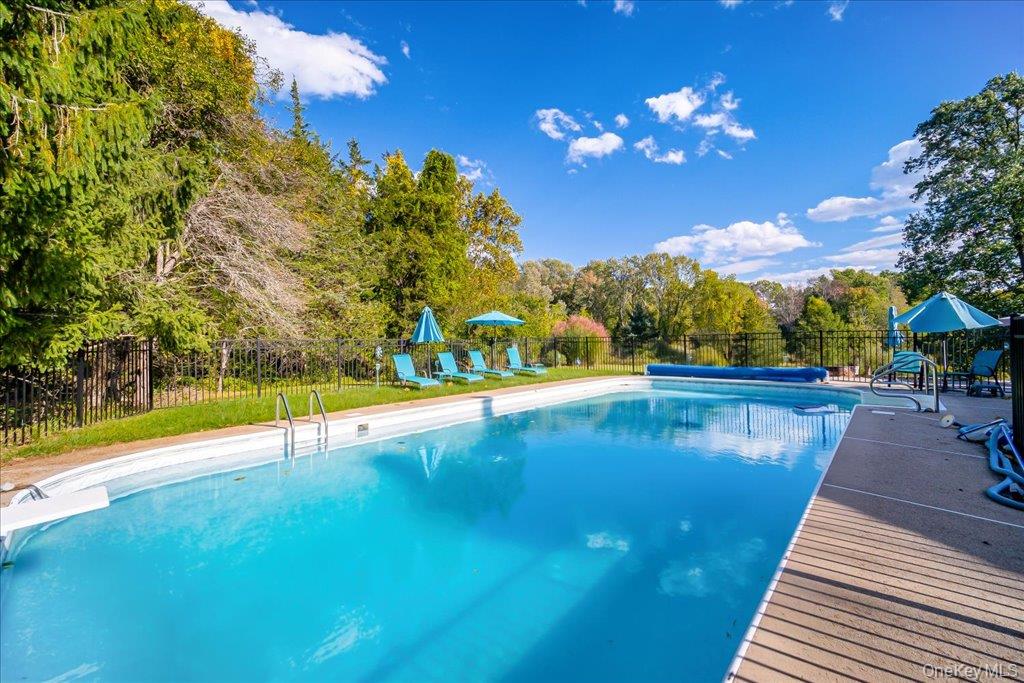
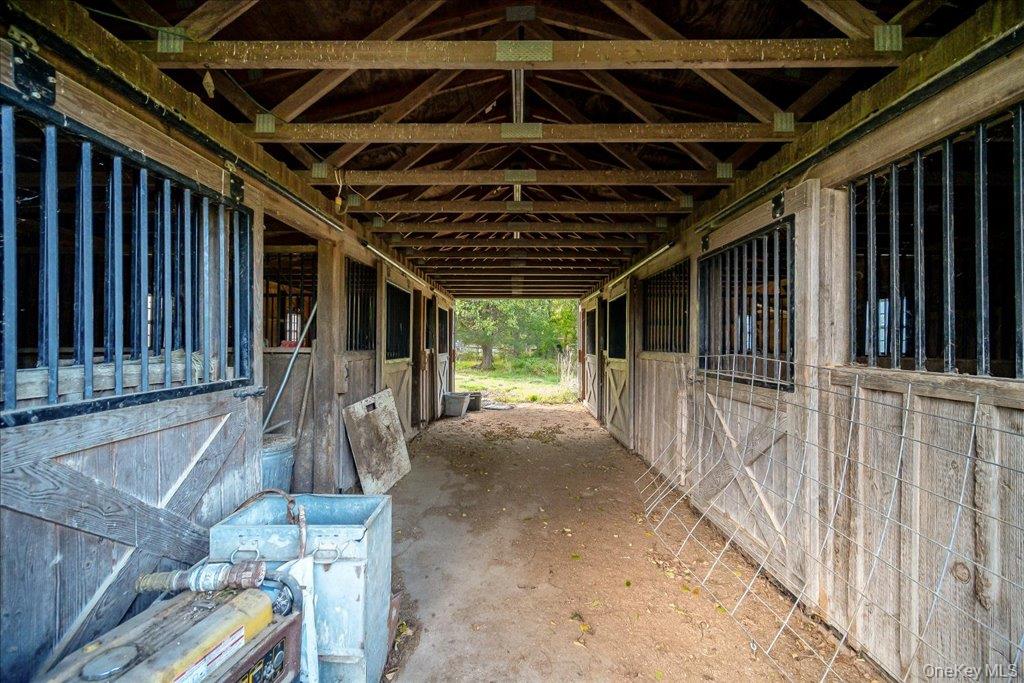
DON'T MISS this TRULY SPECIAL, VERY PRIVATE PROPERTY in WARWICK, NY! 8.3 total ACRES SUB-DIVIDED INTO THREE LOTS INCLUDED IN THIS SALE! ... 4-Bedroom, 2-full bath HOME with lovely hardwood floors throughout the first and second floors. Plenty of extra room in the finished walk-out lower level den featuring a large WOOD-BURNING FIREPLACE and unique SAUNA/full bath with SLIDERS OUT to the large COVERED SIDE PATIO! Stunning lush grounds and lawns plus a WORKING STABLE with 6+ STALLS and plenty of room for HORSES and farm animals. This home is a dream home for those who love OUTDOOR LIVING with plenty of patios/decks on three sides! A standout feature is the LARGE INGROUND POOL with newer pool pump, paver surround, pool shed and wrought-iron fencing. Enjoy the large raised FRONT DECK; REAR DECK; REAR PAVER PATIO with KOI POND/WATERFALL; COVERED SIDE PORCH WITH CABINETRY FOR A SUMMER KITCHEN and more! Attached 2-CAR GARAGE plus SECOND DETACHED 1-CAR GARAGE AND chicken coop that can be brought back into use. All this overlooking the PRIVATE BREATHTAKING lush lawns and stately grounds nicely set back from the road. A TRUE lovely PARADISE near the schools, shopping and the VIBRANT village of Warwick! Transferrable SOLAR; OWNED WATER-SOFTENER and ALL APPLIANCES included. Don't miss this one ... YOUR PRIVATE WARWICK MINI-ESTATE AWAITS!

Save
Ask
Tour
Hide
Share
Listing Snapshot
Price 
$825,000
Days On Site 
30 Days
Bedrooms 
4
Inside Area (SqFt) 
2,109 sqft
Total Baths 
2
Full Baths 
2
Partial Baths 
N/A
Lot Size 
8.3 Acres
Year Built 
1962
MLS® Number 
1037900
Status 
Active
Property Tax 
$11,748.82
HOA/Condo/Coop Fees 
N/A
Sq Ft Source 
N/A
Friends & Family
Recent Activity
yesterdayStatus changed to Active
yesterdayListing updated with changes from the MLS®
a month agoListing first seen on site
General Features
Acres 
8.3
Attached Garage 
Yes
Disclosures 
Seller Property Disclosure
Garage 
Yes
Garage Spaces 
2
Levels 
Three Or More
Parking 
AttachedDetachedDrivewayGarageGarage Door Opener
Parking Spaces 
8
Property Sub Type 
Single Family Residence
Sewer 
Septic Tank
SqFt Total 
2109
Style 
ContemporarySplit LevelSplit Ranch
Utilities 
Electricity ConnectedWater Connected
Water Source 
PublicPrivateWell
Interior Features
Appliances 
FreezerDishwasherDryerElectric RangeMicrowaveRefrigeratorStainless Steel Appliance(s)Washer
Basement 
FinishedFullStorage SpaceWalk-Out Access
Cooling 
Multi UnitsWall/Window Unit(s)
Fireplace 
Yes
Fireplace Features 
BasementFamily RoomWood Burning
Fireplaces 
1
Flooring 
HardwoodTile
Heating 
Oil
Interior 
Built-in FeaturesCeiling Fan(s)Storage
Laundry Features 
In Basement
Window Features 
Bay Window(s)Insulated Windows
Bathroom 1 
Level - SecondDescription - Full bath with tub shower.
Bathroom 2 
Level - LowerDescription - A second full bath/SAUNA combination with stand-up shower.
Bedroom 1 
Level - Second
Bedroom 2 
Level - Second
Bedroom 3 
Level - Second
Bedroom 4 
Level - Second
Den 
Level - LowerDescription - Huge walk out den with wood-burning fireplace and sliders out to covered side patio.
Dining Room 
Level - FirstDescription - Conveniently located off of the kitchen and living room.
Kitchen 
Level - First
Laundry 
Description - Washer/Dryer is located off of the lower level in the garage.
Living Room 
Level - FirstDescription - Bright and sunny with hardwood floors.
Save
Ask
Tour
Hide
Share
Exterior Features
Construction Details 
BrickVinyl Siding
Exterior 
Awning(s)GardenGas Grill
Fencing 
FencedBack YardFront YardOtherWood
Lot Features 
Back YardFront YardLandscapedPrivateSubdivided
Other Structures 
Barn(s)OutbuildingShed(s)Stable(s)
Patio And Porch 
DeckPatioPorch
Pool Features 
Diving BoardFencedIn GroundOutdoor PoolVinylPrivate
Private Pool 
Yes
View 
Trees/Woods
Waterfront Features 
CreekPondWaterfront Access
Waterview 
Trees/Woods
Windows/Doors 
Bay Window(s)Insulated Windows
Community Features
School District 
Warwick Valley
Horse Allowed 
Yes
Schools
School District
Warwick Valley
Elementary School
Sanfordville Elementary School
Middle School
Warwick Valley Middle School
High School
Warwick Valley High School
Listing courtesy of Our House Real Estate Group [email protected]


Based on information submitted to the MLS GRID as of 2026-10-16 07:49 PM EDT. All data is obtained from various sources and may not have been verified by broker or MLS GRID. Supplied Open House Information is subject to change without notice. All information should be independently reviewed and verified for accuracy. Properties may or may not be listed by the office/agent presenting the information.

Neighborhood & Commute
Source: Walkscore
Save
Ask
Tour
Hide
Share