
Save
Ask
Tour
Hide
$184,900
12 Days On Site
4 Wilbur RoadPleasant Valley, NY12569
For Sale|Single Family Residence|Active
2
Beds
1
Total Bath
1
Full Bath
1,098
SqFt
$168
/SqFt
1930
Built
County:
Dutchess
Listing courtesy of BHHS Hudson Valley Properties [email protected]
Due to the health concerns created by Coronavirus we are offering personal 1-1 online video walkthough tours where possible.
Call Now: 845-492-0319
Is this the listing for you? We can help make it yours.
845-492-0319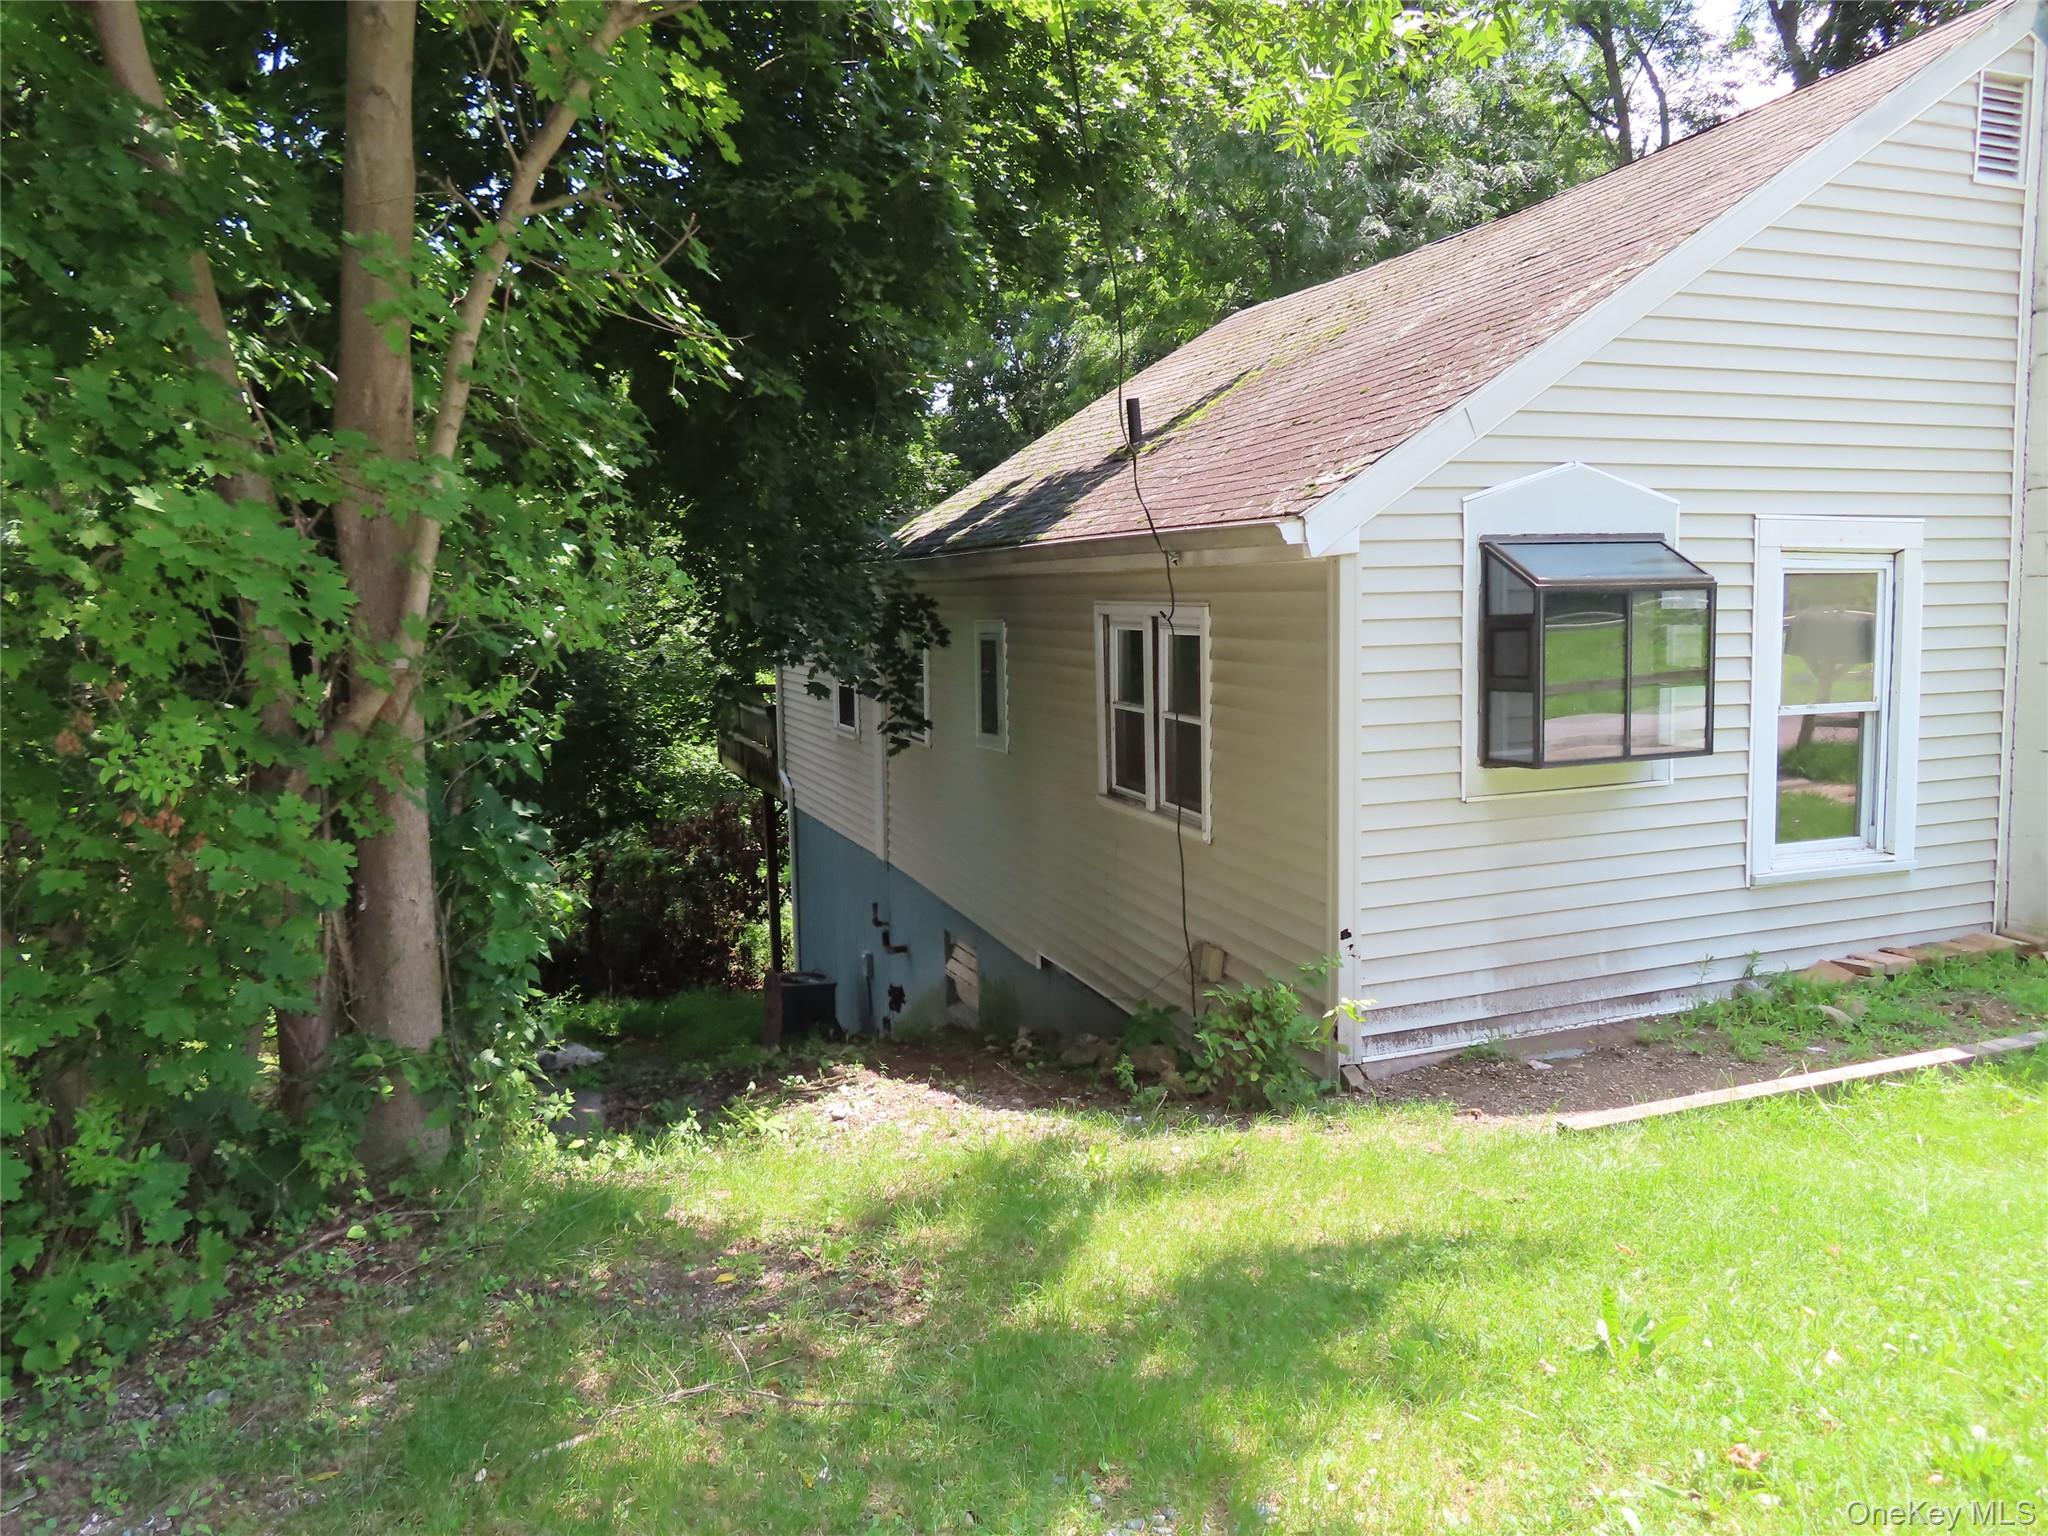
Save
Ask
Tour
Hide
Mortgage Calculator
Monthly Payment (Est.)
$844Calculator powered by Showcase IDX, a Constellation1 Company. Copyright ©2026 Information is deemed reliable but not guaranteed.
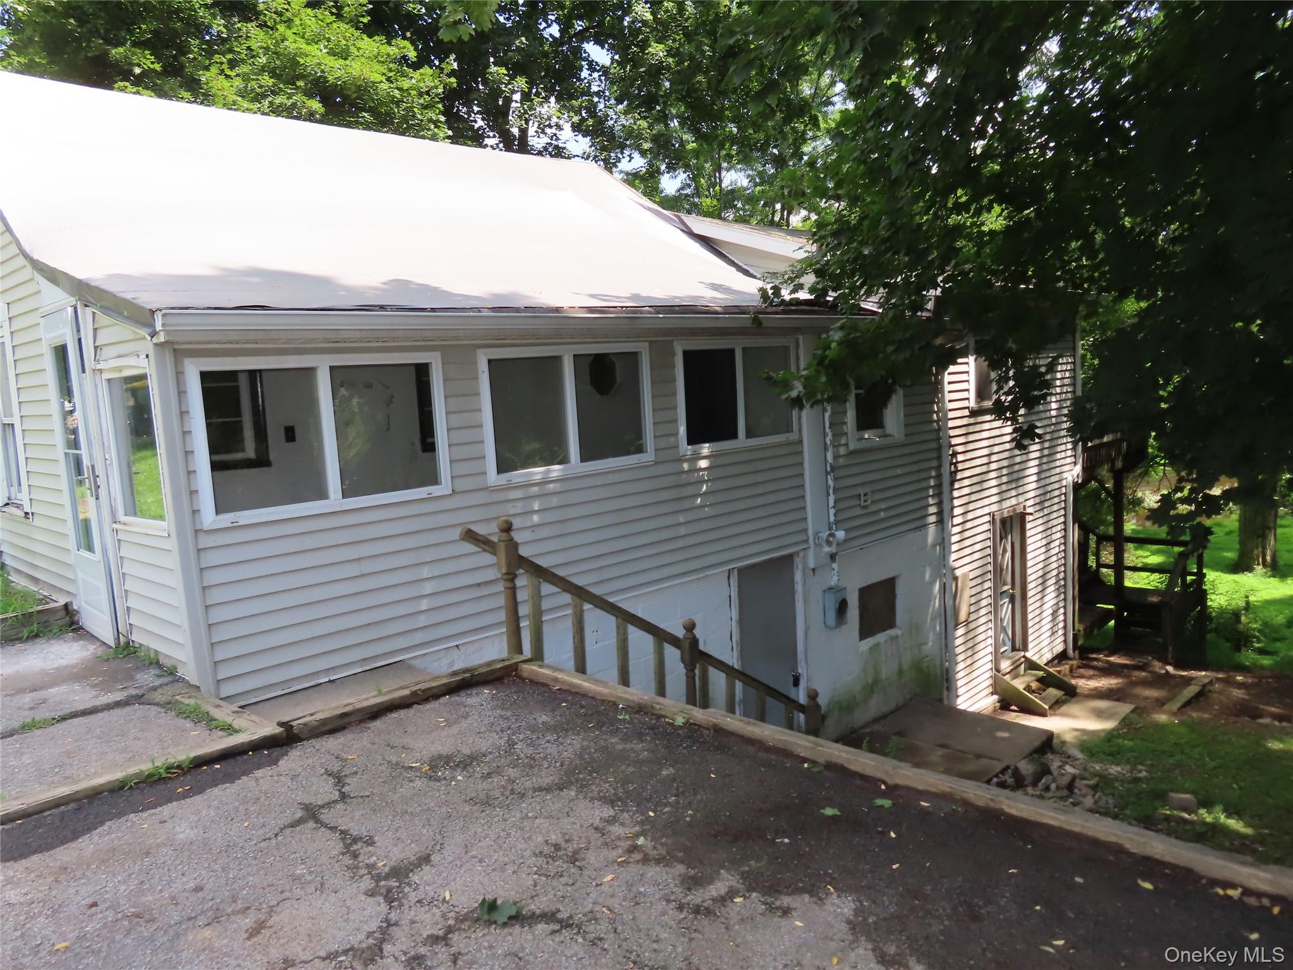
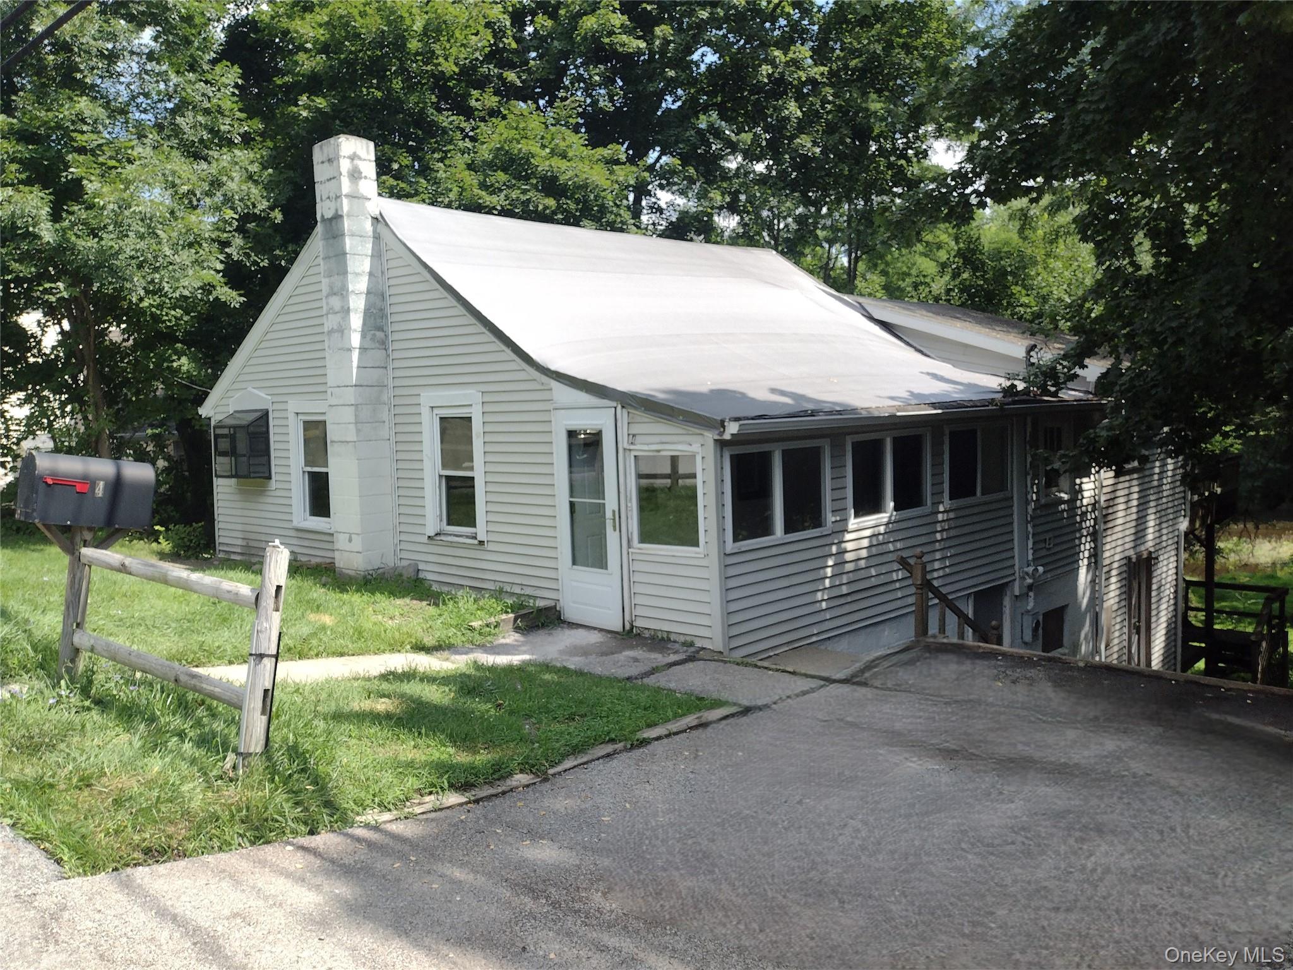
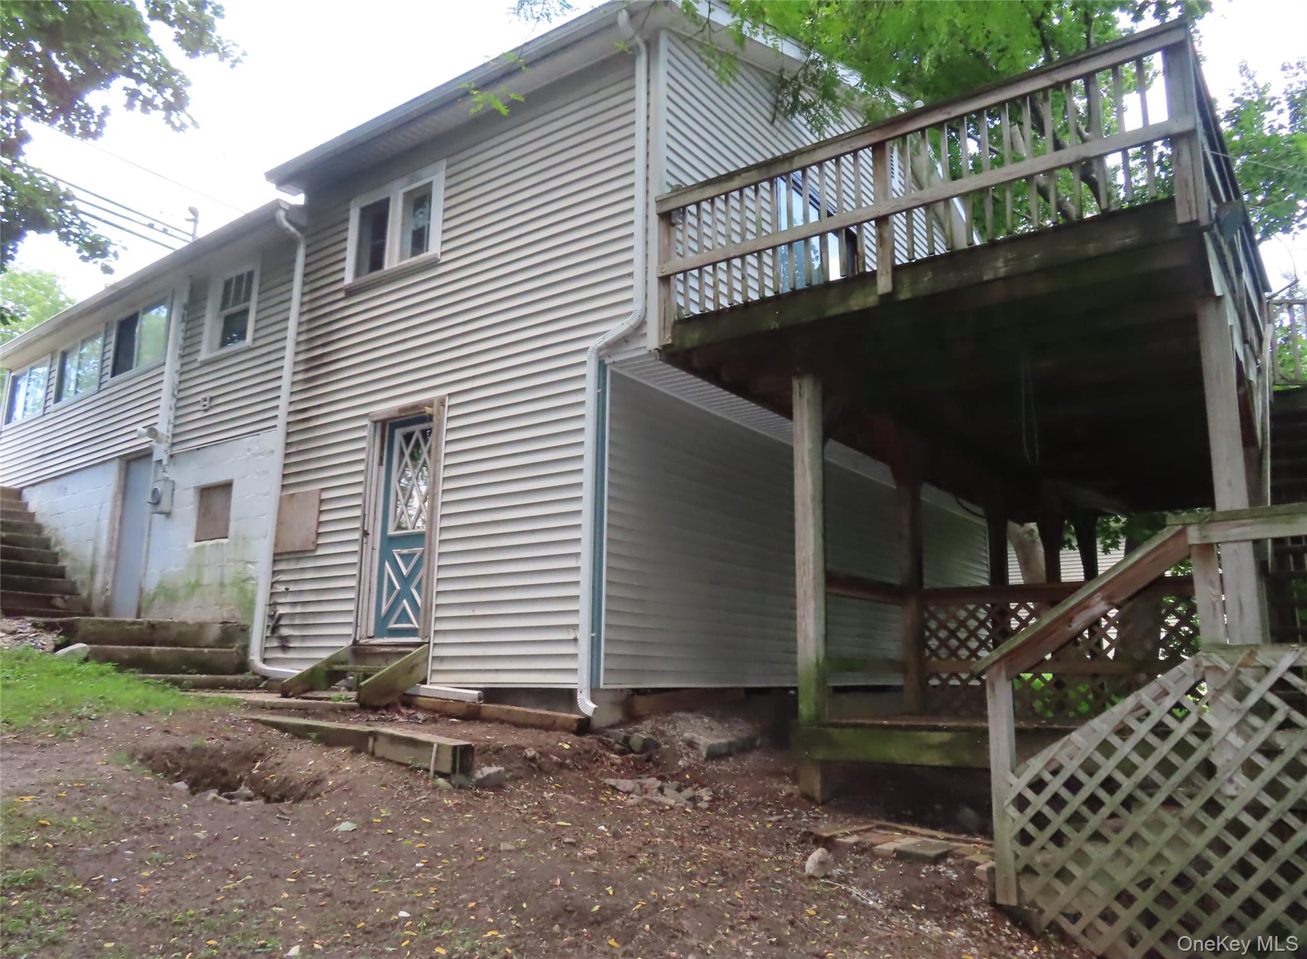
DIAMOND IN THE ROUGH! HUGE POSSIBILITIES! RANCH HOME TWO BEDROOM, OFFICE OR NURSERY, DEN, LIVINGROOM. EAT IN KITCHEN WITH SLIDERS TO HUGE DECK. SPACIOUS ROOMS. BASEMENT AND WORKSHOP. PRIVATE YARD. ENJOY BACK YARD CREEK VIEWS. MATURE LANDSCAPING. CONVENIENT TO EASTDALE VILLAGE AND ALL AMENITIES. MIN. TO TSP AND TRAIN. WAPPINGERS CREEK FOR FISHING. KAYAKING AND SUMMER FUN.
Save
Ask
Tour
Hide
Listing Snapshot
Price
$184,900
Days On Site
12 Days
Bedrooms
2
Inside Area (SqFt)
1,098 sqft
Total Baths
1
Full Baths
1
Partial Baths
N/A
Lot Size
0.4 Acres
Year Built
1930
MLS® Number
1038005
Status
Active
Property Tax
$5,110
HOA/Condo/Coop Fees
N/A
Sq Ft Source
N/A
Friends & Family
Recent Activity
| 2 weeks ago | Listing first seen on site | |
| 2 weeks ago | Listing updated with changes from the MLS® |
General Features
Acres
0.4
Disclosures
None
Levels
One
Parking
Off Street
Property Condition
Fixer
Property Sub Type
Single Family Residence
Sewer
Septic Tank
Special Circumstances
Real Estate Owned
Style
Ranch
Utilities
Cable Available
Water Source
PrivateWell
Interior Features
Appliances
DishwasherRange
Basement
UnfinishedWalk-Out Access
Cooling
Central Air
Flooring
CarpetLaminateVinyl
Heating
Forced AirOil
Interior
Eat-in Kitchen
Laundry Features
Laundry Room
Bathroom 1
Level - First
Bedroom 1
Level - First
Bedroom 2
Level - First
Den
Level - First
Kitchen
Level - First
Laundry
Level - First
Living Room
Level - First
Save
Ask
Tour
Hide
Exterior Features
Construction Details
Frame
Fencing
None
Lot Features
Back YardPrivateViewsWaterfront
Other Structures
Shed(s)
Patio And Porch
Deck
View
Water
Waterfront Features
CreekWaterfront Access
Waterview
Water
Community Features
School District
Arlington
Schools
School District
Arlington
Elementary School
Traver Road Primary School
Middle School
Lagrange Middle School
High School
Arlington High School
Listing courtesy of BHHS Hudson Valley Properties [email protected]

Based on information submitted to the MLS GRID as of 2026-08-26 01:23 PM EDT. All data is obtained from various sources and may not have been verified by broker or MLS GRID. Supplied Open House Information is subject to change without notice. All information should be independently reviewed and verified for accuracy. Properties may or may not be listed by the office/agent presenting the information.
Based on information submitted to the MLS GRID as of 2026-08-26 01:23 PM EDT. All data is obtained from various sources and may not have been verified by broker or MLS GRID. Supplied Open House Information is subject to change without notice. All information should be independently reviewed and verified for accuracy. Properties may or may not be listed by the office/agent presenting the information.
Neighborhood & Commute
Source: Walkscore
Save
Ask
Tour
Hide