
56 Autumn Chase DriveHopewell Junction, NY12533
Due to the health concerns created by Coronavirus we are offering personal 1-1 online video walkthough tours where possible.
Mortgage Calculator
Monthly Payment (Est.)
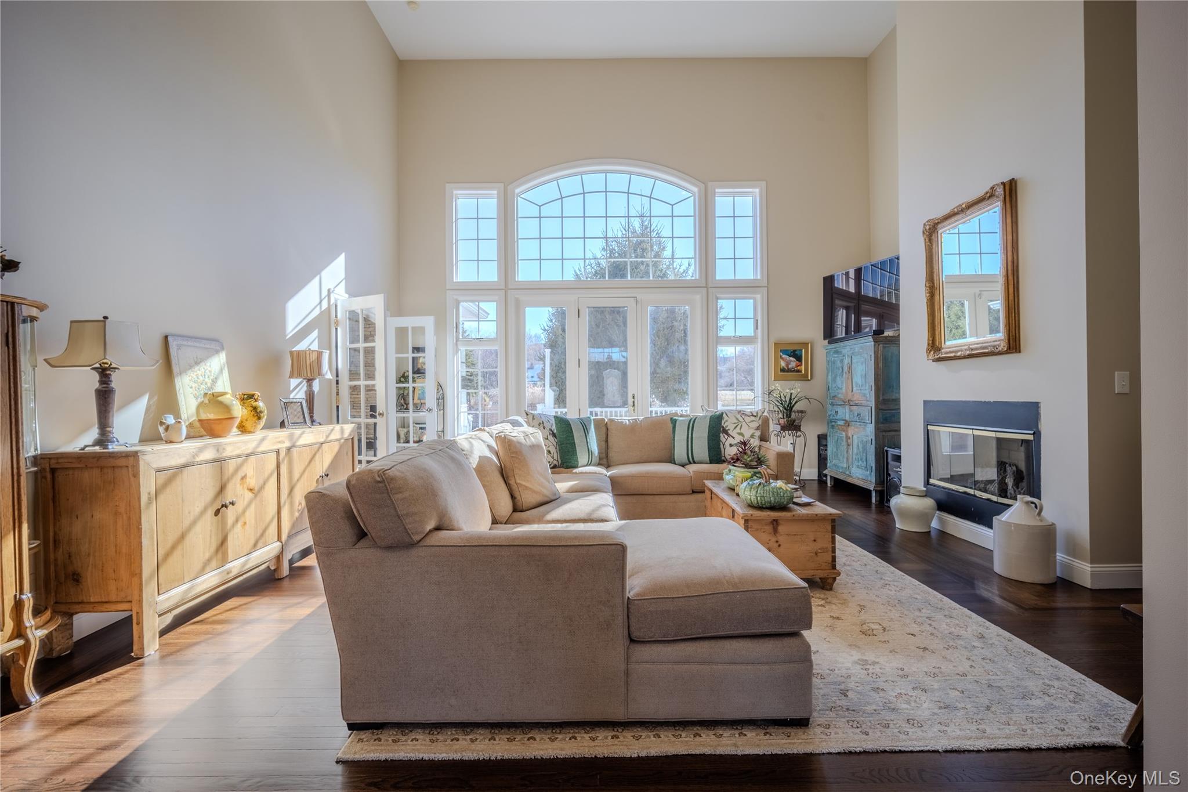
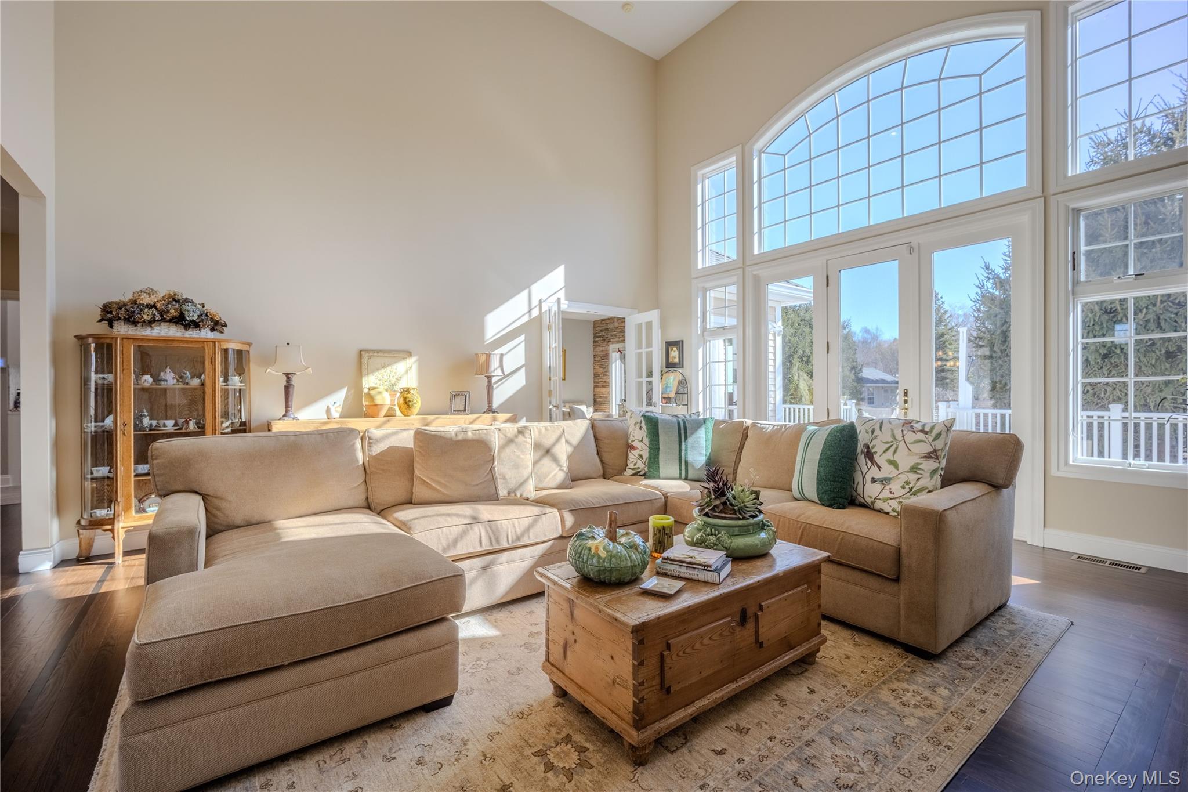
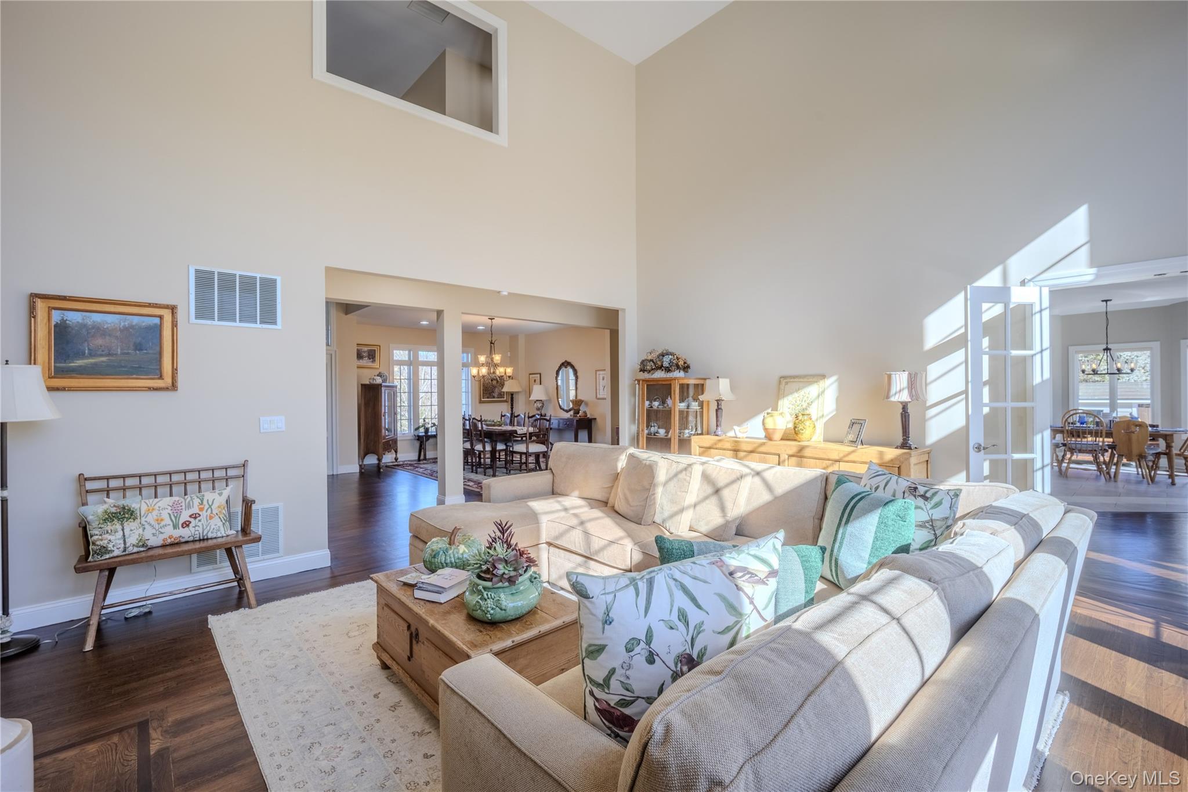
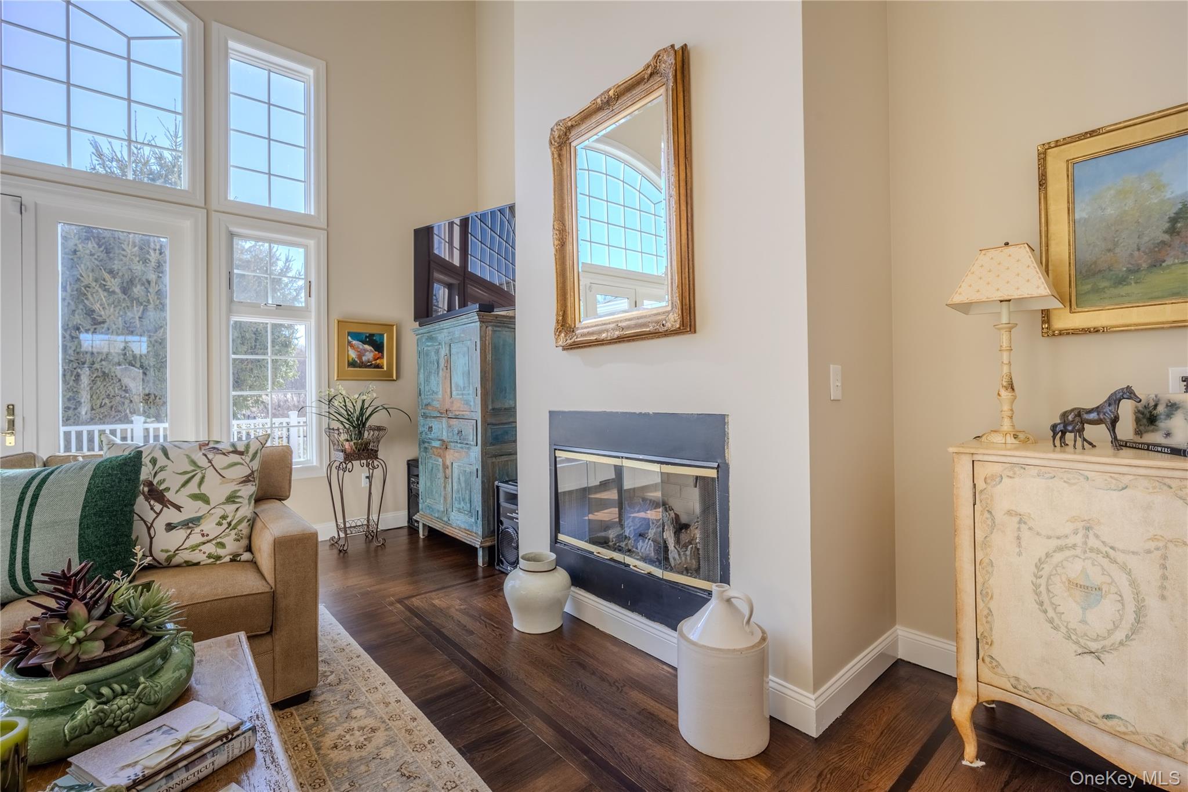
$5,908Experience refined luxury in this exceptional contemporary residence, ideally situated in the prestigious Four Seasons subdivision of East Fishkill. Thoughtfully designed with both elegance and functionality in mind, this home offers four expansive bedrooms—each with its own beautifully appointed en-suite bath—delivering the ultimate in comfort and privacy. A grand two-story foyer welcomes you with soaring ceilings and a striking staircase, setting an impressive tone from the moment you enter. The main living area is bathed in natural light from oversized windows, while a sophisticated fireplace creates a warm yet elevated ambiance—perfect for intimate gatherings or upscale entertaining. At the heart of the home, the designer kitchen is a true showpiece, featuring premium appliances, custom cabinetry, and an oversized island ideal for both culinary pursuits and social occasions. Luxurious finishes, elegant countertops, and statement pendant lighting complete the space with a polished, modern aesthetic. Conveniently located nearby are the laundry room and an expansive four-car garage. The main level also offers a private executive office with French doors, as well as a lavish primary suite designed as a personal sanctuary. This serene retreat includes a spacious sitting area, a spa-inspired bath with high-end finishes, and a bespoke walk-in closet. Upstairs, each bedroom continues the theme of refined living with its own en-suite bath and generous closet space, ensuring everyone enjoys premium accommodations. Step outside to your private resort-style oasis—featuring storage sheds, meticulously landscaped grounds, a sprawling deck, elegant pergola, and a stunning in-ground pool—perfect for summer entertaining or tranquil relaxation. A separate entrance leads to a substantial unfinished lower level, offering endless possibilities for customization, whether envisioning a home theater, fitness center, or additional living space. This remarkable property seamlessly blends modern sophistication with timeless luxury—an extraordinary offering for the most discerning buyer. Close to Taconic State Parkway, I-84, and Metro North.
| 2 weeks ago | Listing first seen on site | |
| 2 weeks ago | Listing updated with changes from the MLS® |

Based on information submitted to the MLS GRID as of 2026-08-26 01:23 PM EDT. All data is obtained from various sources and may not have been verified by broker or MLS GRID. Supplied Open House Information is subject to change without notice. All information should be independently reviewed and verified for accuracy. Properties may or may not be listed by the office/agent presenting the information.