
18 Robert Townsend DriveSetauket, NY11733
Due to the health concerns created by Coronavirus we are offering personal 1-1 online video walkthough tours where possible.
Mortgage Calculator
Monthly Payment (Est.)
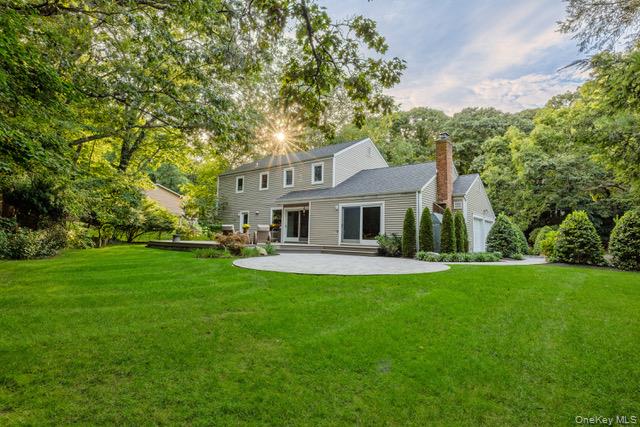
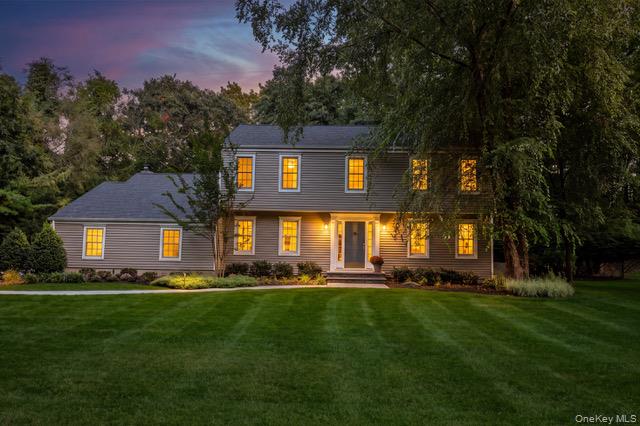
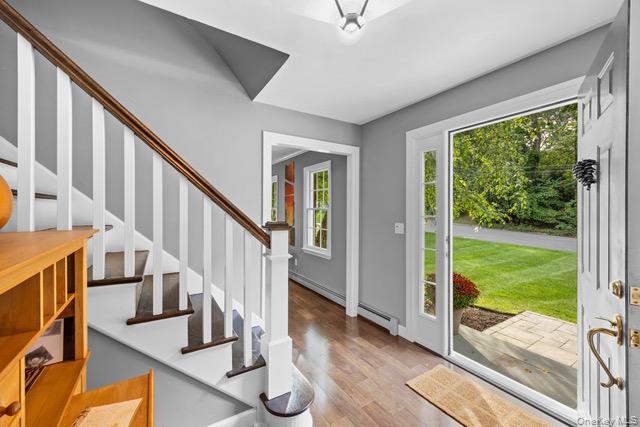
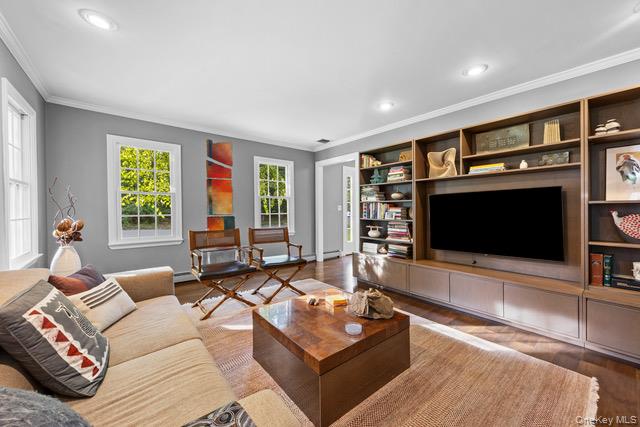
Enter an interest rate to see your estimated monthly payment.Welcome to 18 Robert Townsend Drive, an exceptionally well-maintained Colonial set on a beautifully landscaped property north of 25A. Combining timeless architectural appeal with generous living spaces and numerous recent updates, this gracious home offers an ideal setting for both elegant entertaining and comfortable everyday living. From the moment you enter, the spacious and thoughtfully designed interior makes an impressive first impression. A gracious formal living room (12’9” x 18’1”) and elegant dining room (13’4” x 15’7”) provide the perfect backdrop for entertaining. The inviting family room (19’2” x 12’9”) features a handsome brick fireplace and Andersen sliders opening to the expansive rear deck and patio, creating a seamless flow between indoor and outdoor living. The beautifully appointed eat-in kitchen is designed for both style and functionality, featuring custom European cabinetry and upscale appliances, with ample space for casual dining. A conveniently located laundry area and updated powder room add to the home’s thoughtful floor plan. Upstairs, the spacious primary suite offers a private retreat, while three additional bedrooms and two updated bathrooms provide exceptional space and flexibility for family and guests. The outdoor living spaces are equally impressive. An oversized deck and expansive patio overlook the peaceful, private backyard, creating a wonderful setting for summer entertaining, al fresco dining, or simply enjoying the serenity of this beautifully landscaped property. Recent improvements include a new driveway (2023), new paver patio (2022), irrigation system (2023), roof (2023), refrigerator (2024), washer (2024), and dryer (2023). Ideally located in the heart of the Three Village area, this exceptional property offers the best of North Shore living, with easy access to award-winning Three Village schools (Ward Melville High School is rated 10/10 by Great Schools), Stony Brook University, award-winning hospitals, the Port Jefferson Ferry, beautiful beaches, fine dining, shopping, parks, and the charming coastal villages of Stony Brook and Port Jefferson. A distinctive opportunity to enjoy gracious living, beautiful surroundings, and an enviable North Shore location—all in a home that has been lovingly maintained and thoughtfully updated.
| 3 hours ago | Listing first seen on site | |
| yesterday | Listing updated with changes from the MLS® |

Based on information submitted to the MLS GRID as of 2026-10-01 11:19 PM EDT. All data is obtained from various sources and may not have been verified by broker or MLS GRID. Supplied Open House Information is subject to change without notice. All information should be independently reviewed and verified for accuracy. Properties may or may not be listed by the office/agent presenting the information.