Save
Ask
Tour
Hide
Share
$869,900
12 Days On Site

4 Rosewood Lane
Salisbury Mills, NY12553

For Sale|Single Family Residence|Active
4
Beds
3
Total Baths
2
Full Baths
1
Partial Bath
2,705
SqFt
$322
/SqFt
2026
Built
County:
Orange
Listing courtesy of Howard Hanna Rand Realty [email protected]

Due to the health concerns created by Coronavirus we are offering personal 1-1 online video walkthough tours where possible.
Call Now: 845-492-0319
Is this the listing for you? We can help make it yours.
845-492-0319
4 Rosewood Lane4 Rosewood Lane4 Rosewood Lane4 Rosewood Lane
Save
Ask
Tour
Hide
Share

Mortgage Calculator

Monthly Payment (Est.)

$3,969
Calculator powered by Showcase IDX, a Constellation1 Company. Copyright ©2026 Information is deemed reliable but not guaranteed.

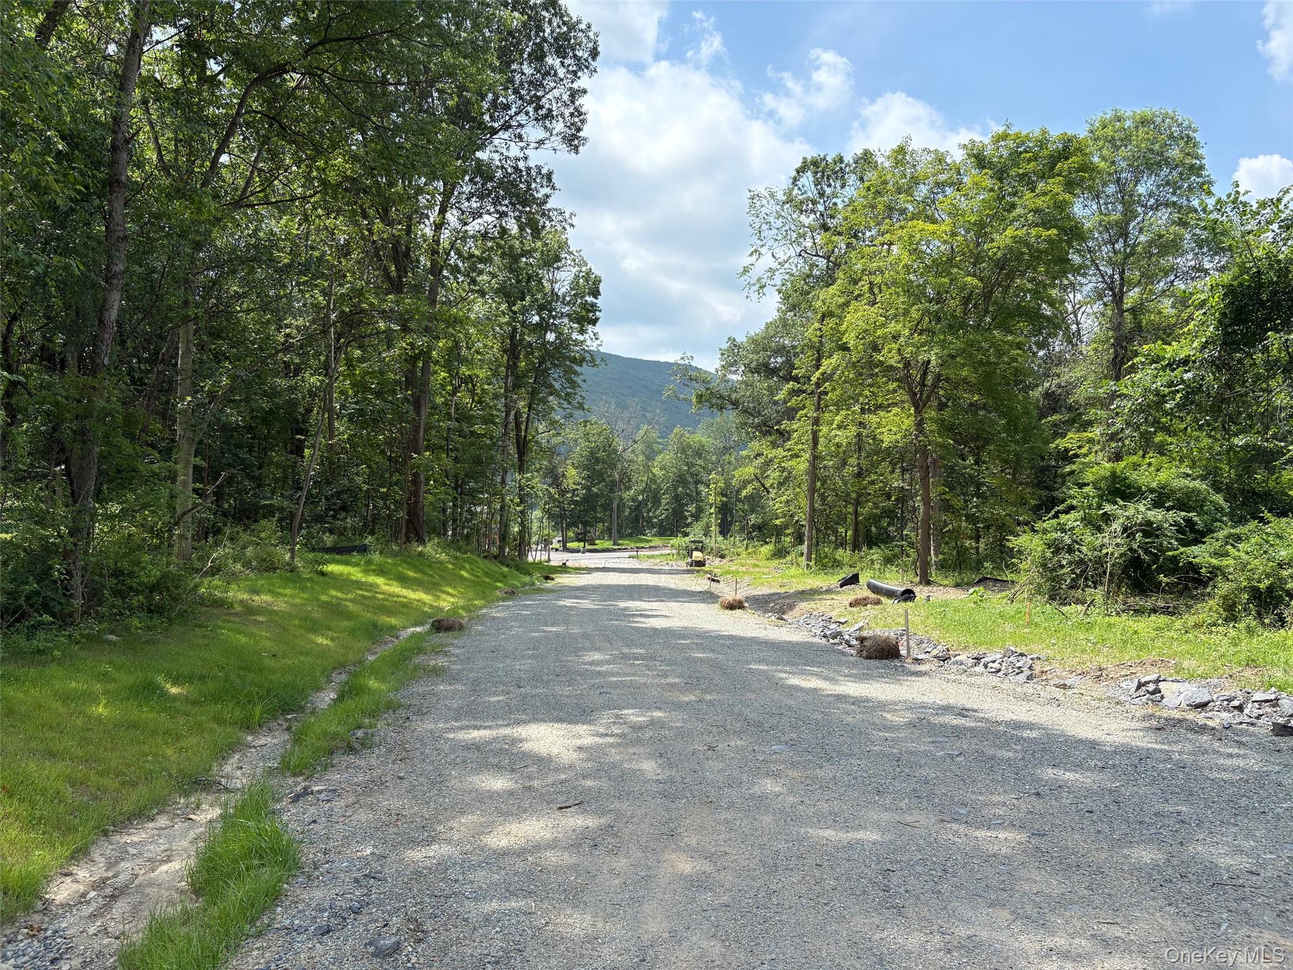
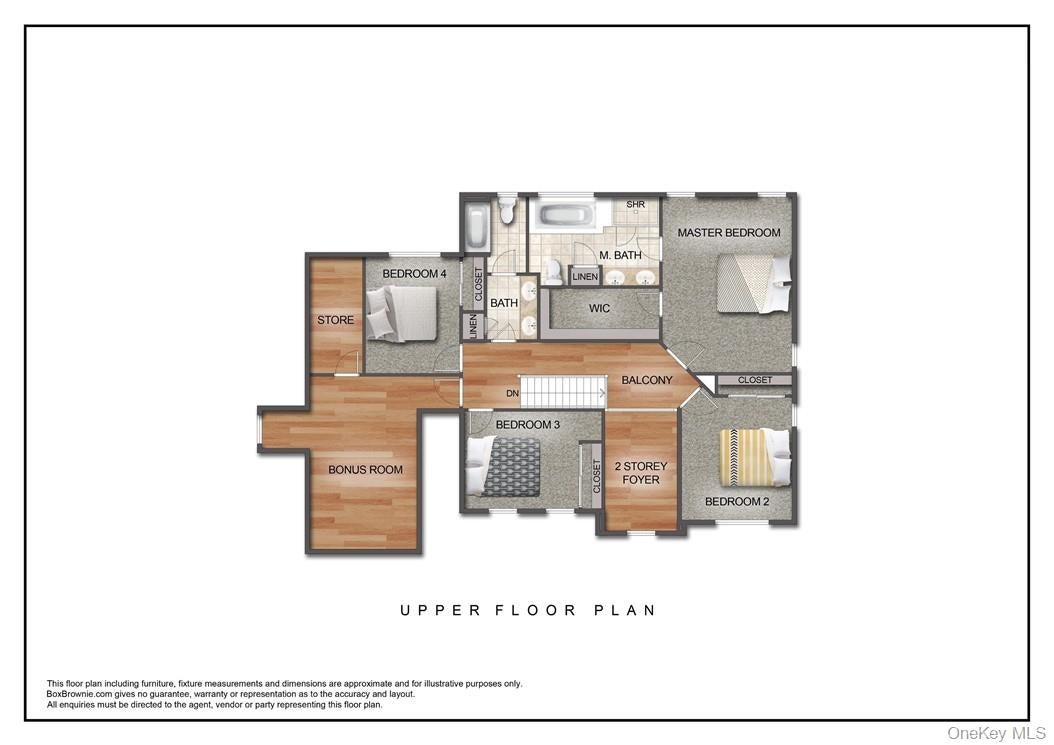
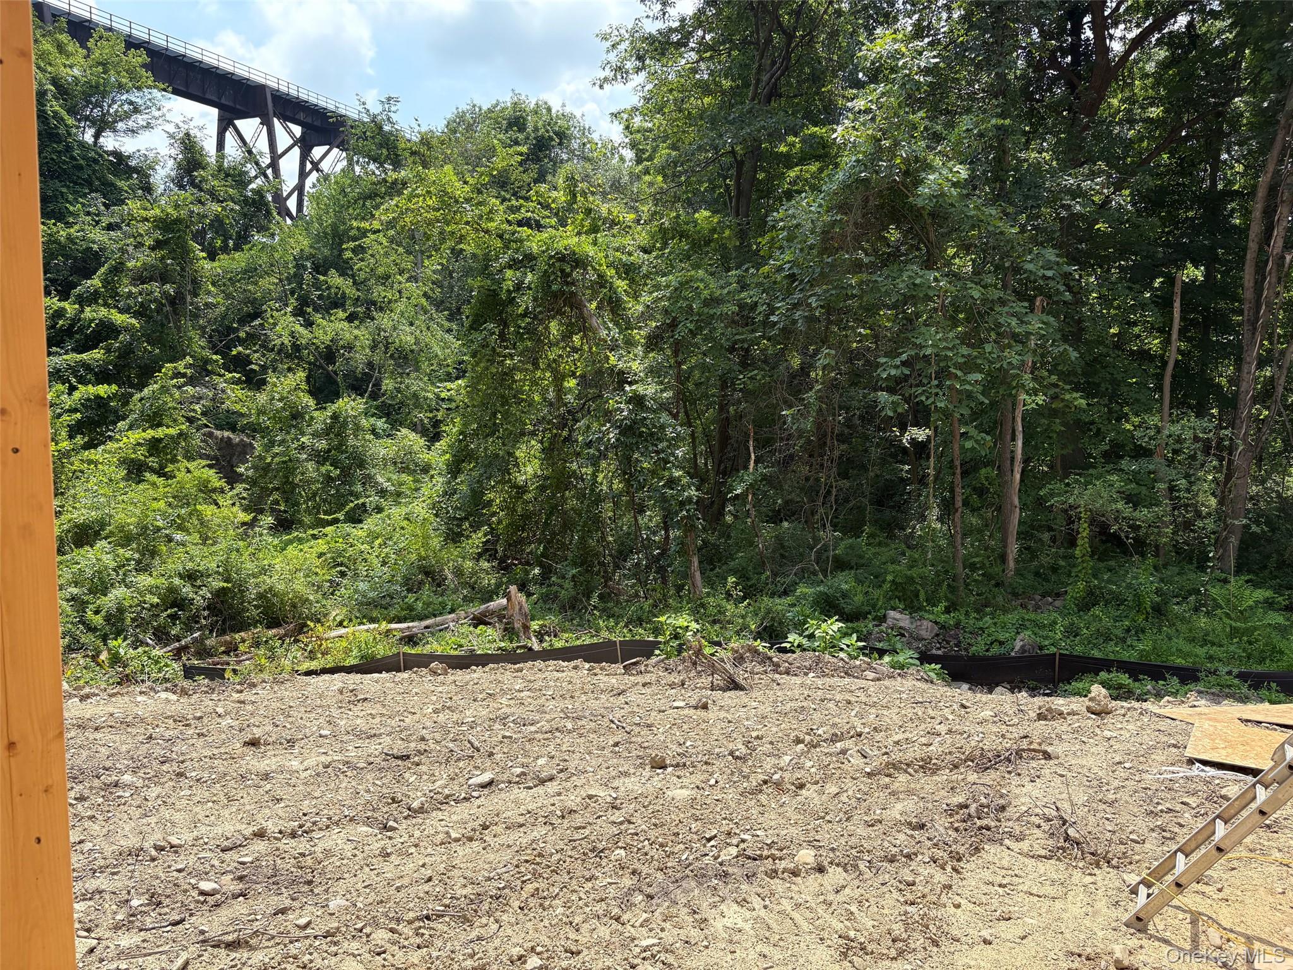
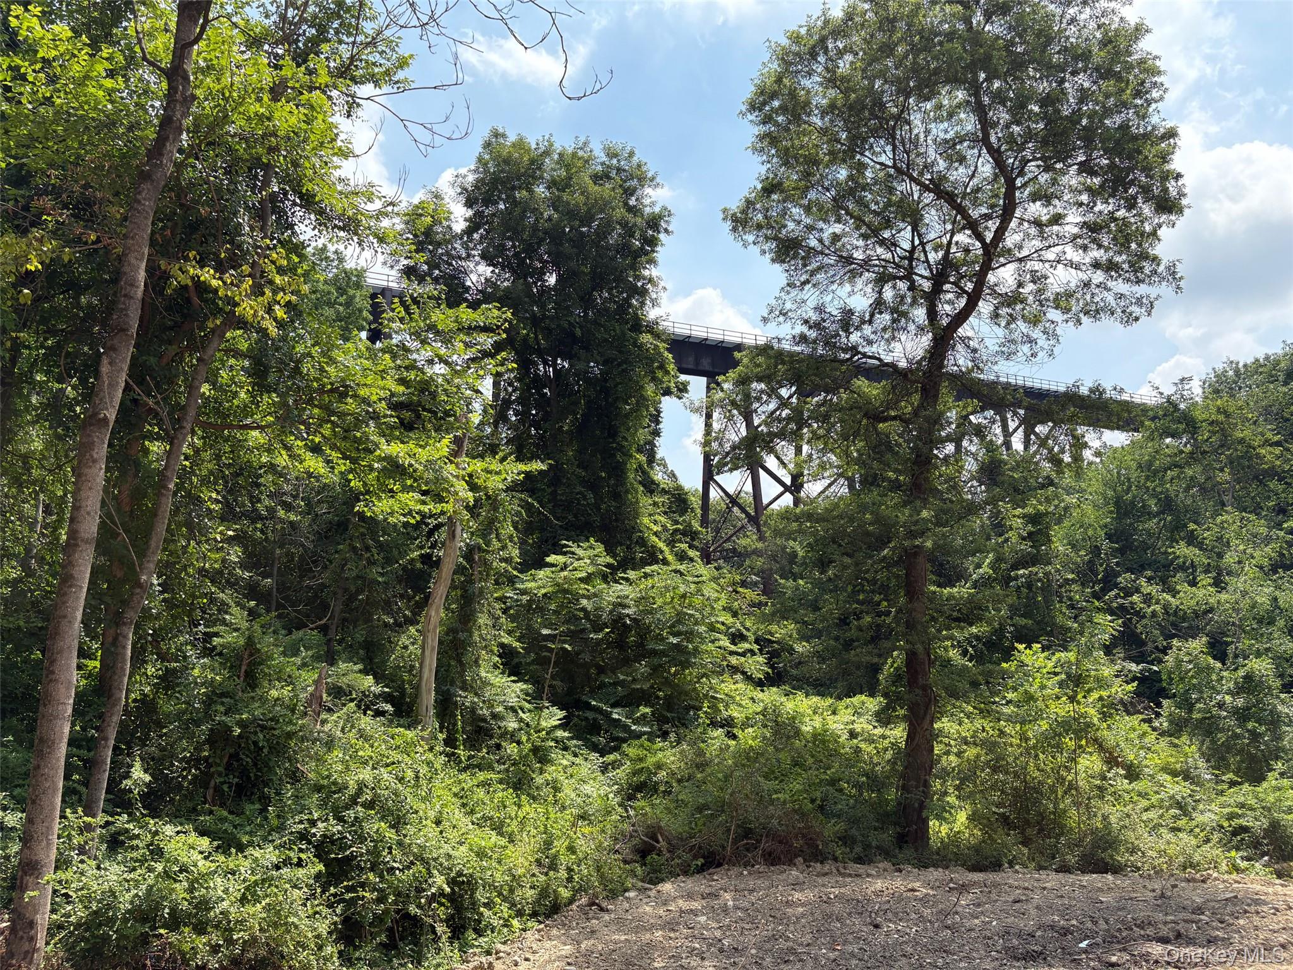
MODEL COMPLETE AND READY Can't wait to move into your new home. You don't have to wait any longer. It's all spiffy and ready for you. Welcome to The Town of Cornwall and all it has to offer. This beautiful new enclave of 4 custom homes surrounded by the often photographed Storm King Mountains and one of the tallest Railroad Trestles in the US.. You are steps away from thousands of acres of walking trails mountains for climbing that is all part of the Land Trust and will remain pristine.. The award winning Cornwall school district and the charming town with it's shops and restaurants . The open floor plan is inviting and perfect for large gatherings or intimate get togethers. There wide oak hardwood floors throughout and a choice of carpet for the bedrooms and bonus room. The family room features a stone surround gas fireplace. The eat in kitchen with it's large island comes complete with custom cabinetry and a choice of stain or paint and quartz counter tops. The master suite has a tray ceiling, a large walk in closet and luxurious master bath with a 5 foot tiled shower and soaking tub. A choice of tiles are available for the baths and powder room. The full unfinished basement will have either a window and slider or Bilco door depending on the lot. You'll be all set if you want to finish the basement in the future. The picture and the tour are from a model in another development. These pictures depict the actual finishes that come standard with our homes.

Save
Ask
Tour
Hide
Share
Listing Snapshot
Price 
$869,900
Days On Site 
12 Days
Bedrooms 
4
Inside Area (SqFt) 
2,705 sqft
Total Baths 
3
Full Baths 
2
Partial Baths 
1
Lot Size 
2.9 Acres
Year Built 
2026
MLS® Number 
1038395
Status 
Active
Property Tax 
$17,000
HOA/Condo/Coop Fees 
N/A
Sq Ft Source 
N/A
Friends & Family
Recent Activity
2 weeks agoListing first seen on site
2 weeks agoListing updated with changes from the MLS®
General Features
Acres 
2.9
Attached Garage 
Yes
Garage 
Yes
Garage Spaces 
2
Levels 
Two
Parking 
Attached
Property Sub Type 
Single Family Residence
Sewer 
Septic Tank
Style 
Colonial
Utilities 
Cable ConnectedElectricity ConnectedPropane
Water Source 
PrivateWell
Interior Features
Appliances 
DishwasherGas RangeMicrowave
Basement 
Level - BasementDescription - unfinished
Cooling 
Central Air
Fireplace 
Yes
Fireplace Features 
Family RoomGas
Fireplaces 
1
Flooring 
Hardwood
Heating 
Forced Air
Interior 
Double VanityEat-in KitchenEntrance FoyerKitchen IslandOpen Floorplan
Laundry Features 
Gas Dryer HookupLaundry RoomWasher Hookup
Bathroom 3 
Level - Second
Bedroom 2 
Level - Second
Bedroom 3 
Level - Second
Bedroom 4 
Level - Second
Dining Room 
Level - First
Family Room 
Level - FirstDescription - Stone Gas Fireplace
Kitchen 
Level - FirstDescription - Walls of cabinetry with a large Island
Laundry 
Level - FirstDescription - As you enter from Garage. A mud room and laundry sink is also included
Lavatory 
Level - First
Office 
Level - FirstDescription - private with glass french doors
Primary Bathroom 
Level - Second
Primary Bedroom 
Level - SecondDescription - Tray Ceiling, and large walk in closet and luxurious bath
Save
Ask
Tour
Hide
Share
Exterior Features
Construction Details 
Foam Insulation
Lot Features 
Back YardCul-De-SacFront YardLevelNear Public TransitPrivateSecludedSee Remarks
Patio And Porch 
CoveredDeck
View 
Mountain(s)
Waterview 
Mountain(s)
Community Features
HOA Fee Frequency 
Annually
School District 
Cornwall
Schools
School District
Cornwall
Elementary School
Cornwall Elementary School
Middle School
Cornwall Middle School
High School
Cornwall Central High School
Listing courtesy of Howard Hanna Rand Realty [email protected]


Based on information submitted to the MLS GRID as of 2026-08-26 01:23 PM EDT. All data is obtained from various sources and may not have been verified by broker or MLS GRID. Supplied Open House Information is subject to change without notice. All information should be independently reviewed and verified for accuracy. Properties may or may not be listed by the office/agent presenting the information.

Neighborhood & Commute
Source: Walkscore
Save
Ask
Tour
Hide
Share