
30 Stone BoulevardMassapequa, NY11758
Due to the health concerns created by Coronavirus we are offering personal 1-1 online video walkthough tours where possible.
Mortgage Calculator
Monthly Payment (Est.)
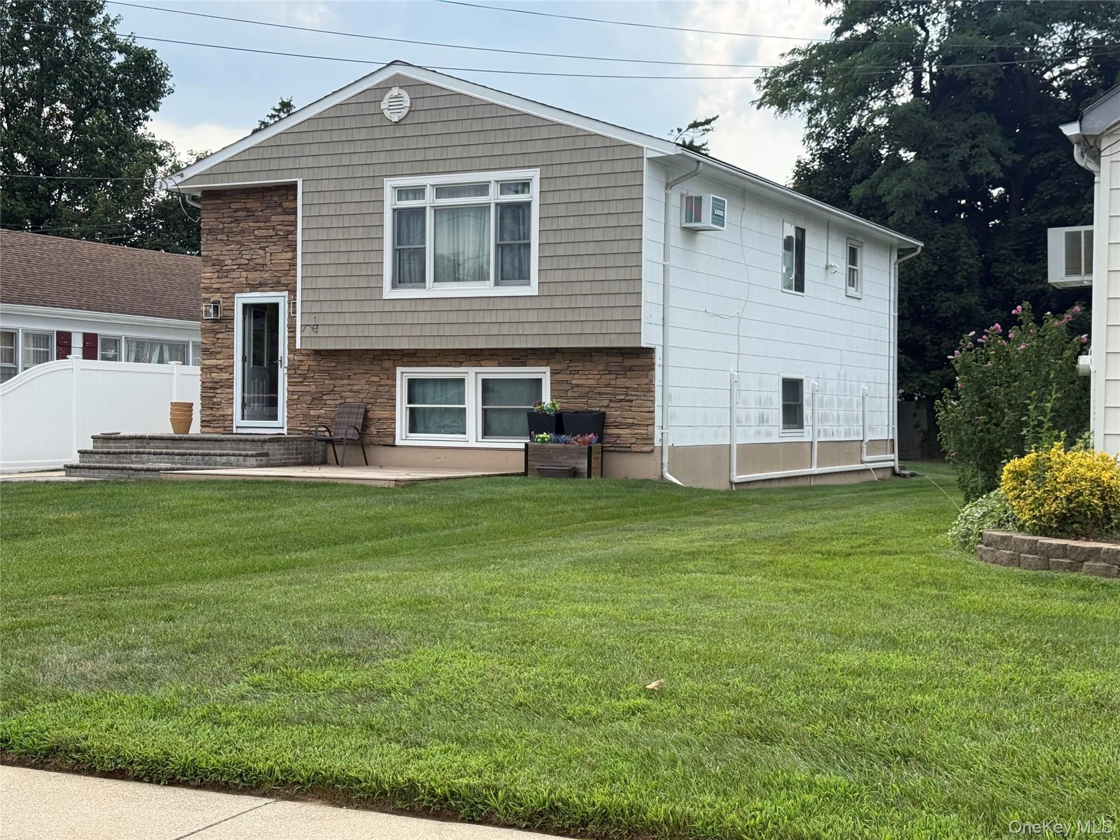
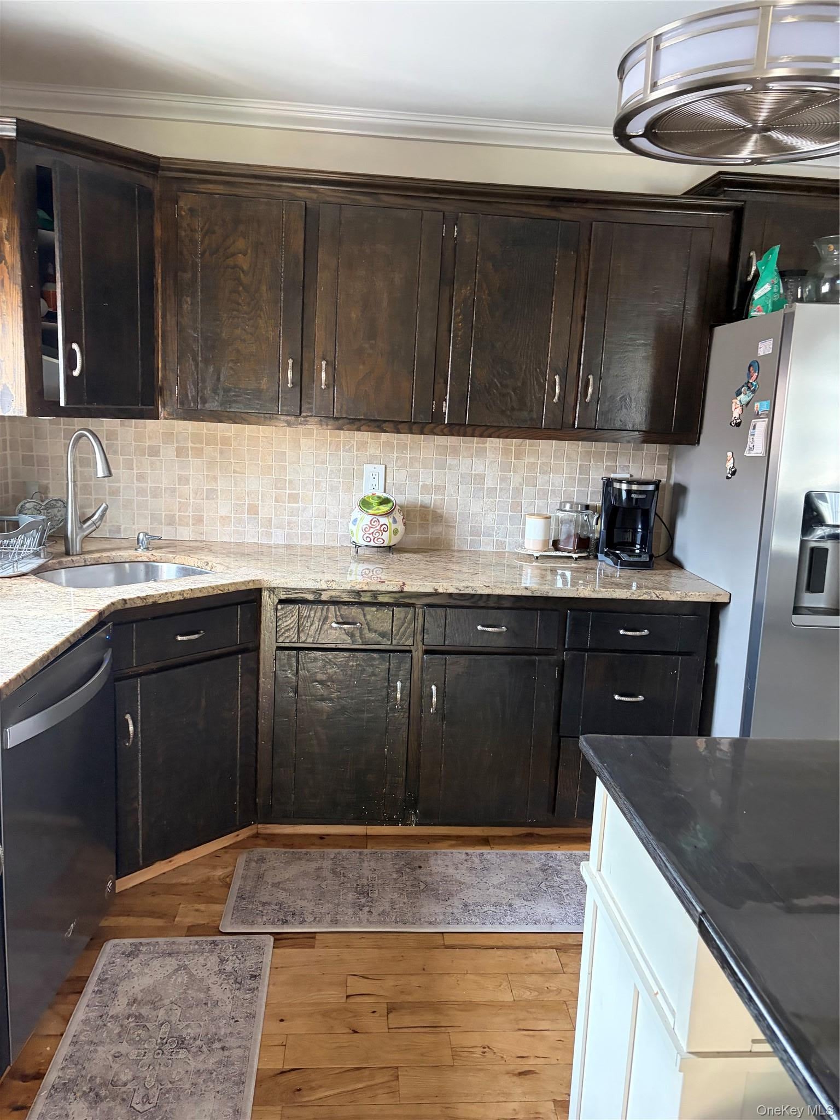
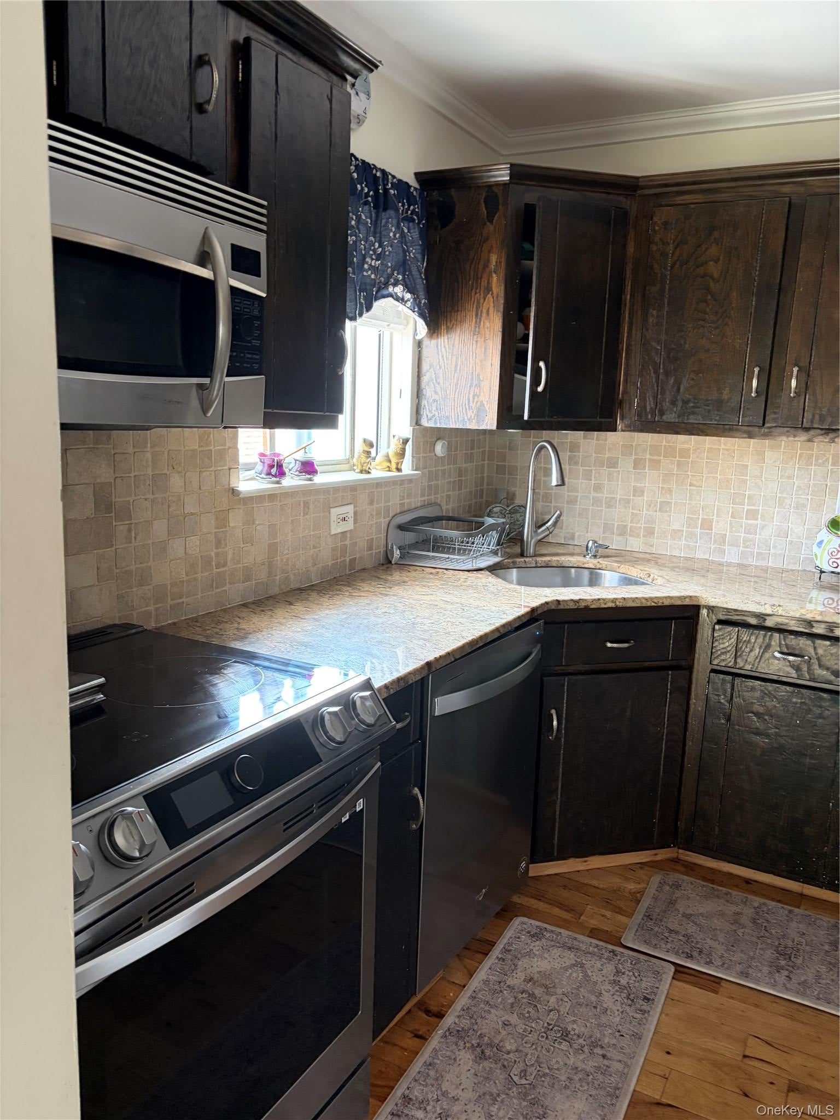
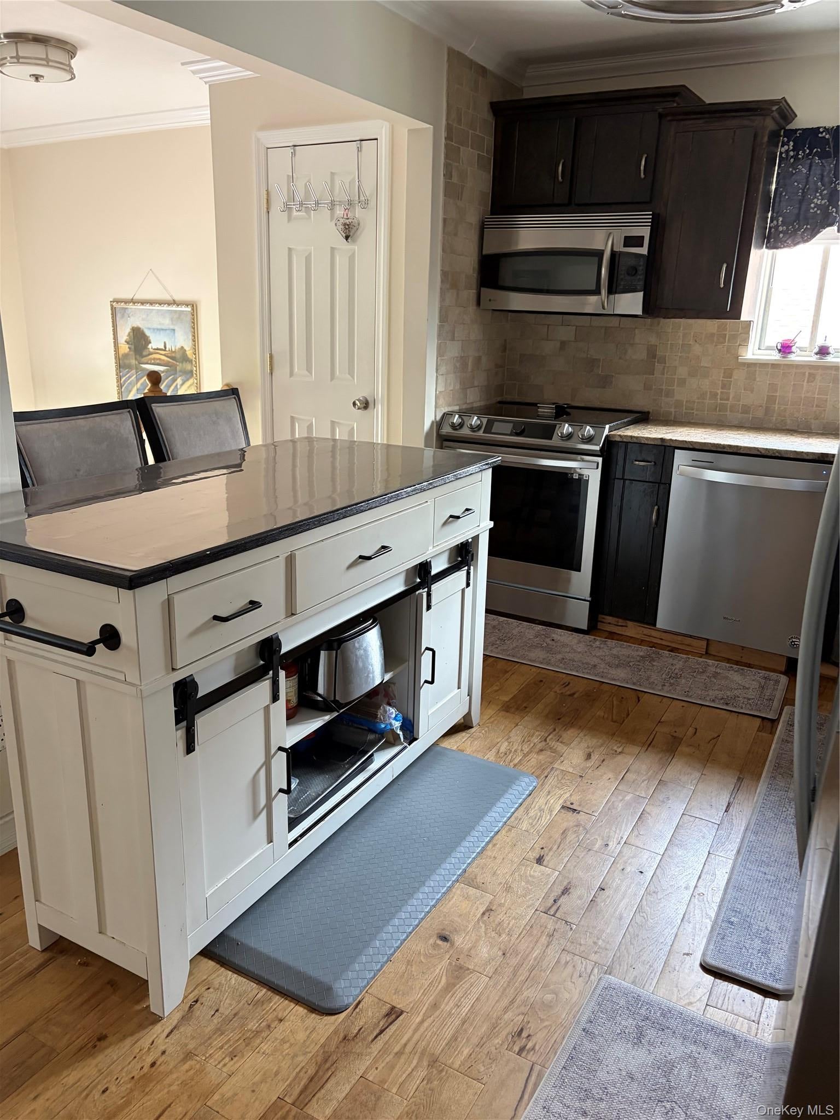
$2,828Welcome to this spacious and inviting nine-room home, offering a flexible layout, beautiful hardwood flooring, and comfortables living. The main living areas feature hickory hardwood floors in the kitchen and living room, while additional hardwood flooring continues along the stairs and into the upstairs bedrooms. The kitchen is equipped with a high-end induction stove, combining modern convenience with a warm, welcoming space for everyday living and entertaining. Just three steps down, the lower level provides additional versatile living space with full-size windows that bring in plenty of natural light. The home is equipped with three ductless heating and air-conditioning units, providing efficient, zoned comfort throughout the seasons. The location offers the best of convenience and community, with easy access to great restaurants, nightlife, parks, recreation, and local activities. Nearby Marjorie Post Park offers an array of sports and recreational opportunities, with several other parks also close by. Commuters will appreciate being approximately 1.4 miles from the Long Island Rail Road, providing convenient access to New York City and beyond. With nine rooms, hardwood floors, abundant natural light, flexible living space, modern amenities, and a location close to transportation and recreation, this home offers plenty of room to live, work, relax, and make it your own.
| yesterday | Listing first seen on site | |
| yesterday | Listing updated with changes from the MLS® |

Based on information submitted to the MLS GRID as of 2026-08-19 01:05 PM EDT. All data is obtained from various sources and may not have been verified by broker or MLS GRID. Supplied Open House Information is subject to change without notice. All information should be independently reviewed and verified for accuracy. Properties may or may not be listed by the office/agent presenting the information.