Save
Ask
Tour
Hide
Share
$1,188,000
New Listing

1091 Westminster Avenue
Dix Hills, NY11746

For Sale|Single Family Residence|Active
5
Beds
5
Total Baths
4
Full Baths
1
Partial Bath
2,700
SqFt
$440
/SqFt
2000
Built
County:
Suffolk
Listing courtesy of North Star Home Services Inc [email protected]

Due to the health concerns created by Coronavirus we are offering personal 1-1 online video walkthough tours where possible.
Call Now: 845-492-0319
Is this the listing for you? We can help make it yours.
845-492-0319
1091 Westminster Avenue1091 Westminster Avenue1091 Westminster Avenue1091 Westminster Avenue
Save
Ask
Tour
Hide
Share

Mortgage Calculator

Monthly Payment (Est.)

$5,420
Calculator powered by Showcase IDX, a Constellation1 Company. Copyright ©2026 Information is deemed reliable but not guaranteed.

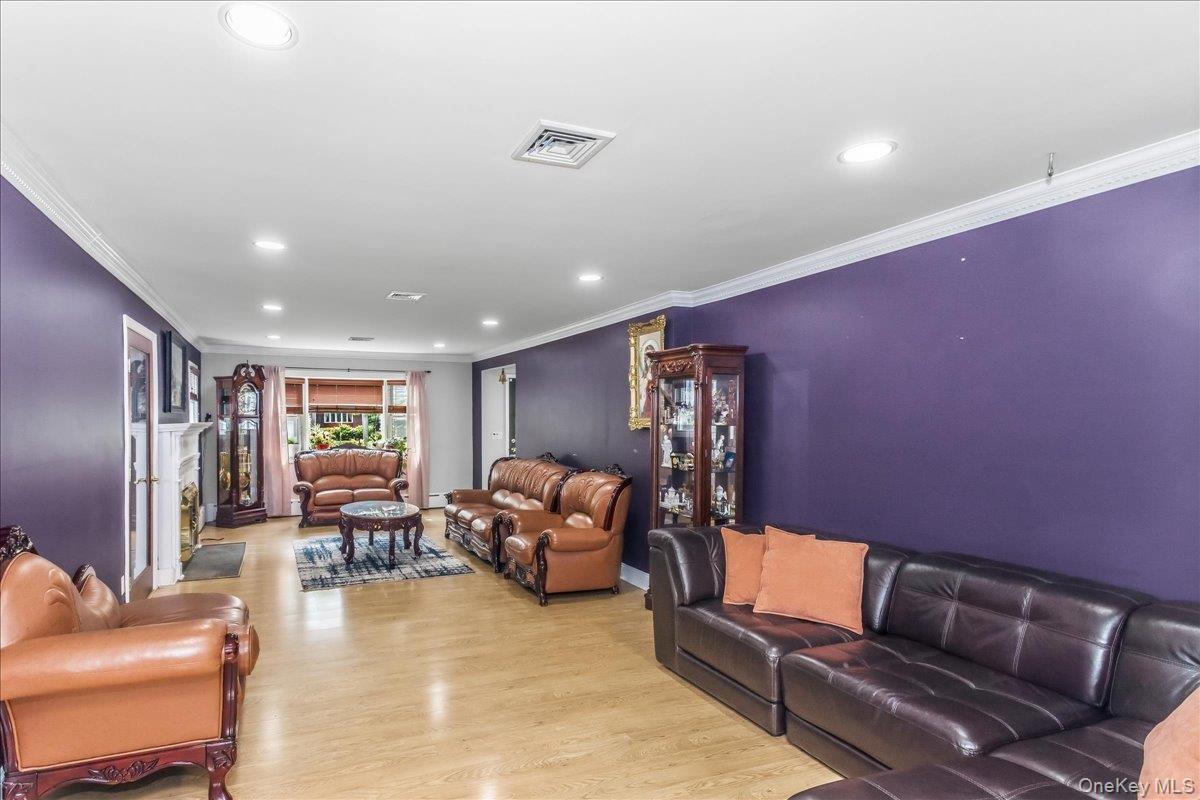
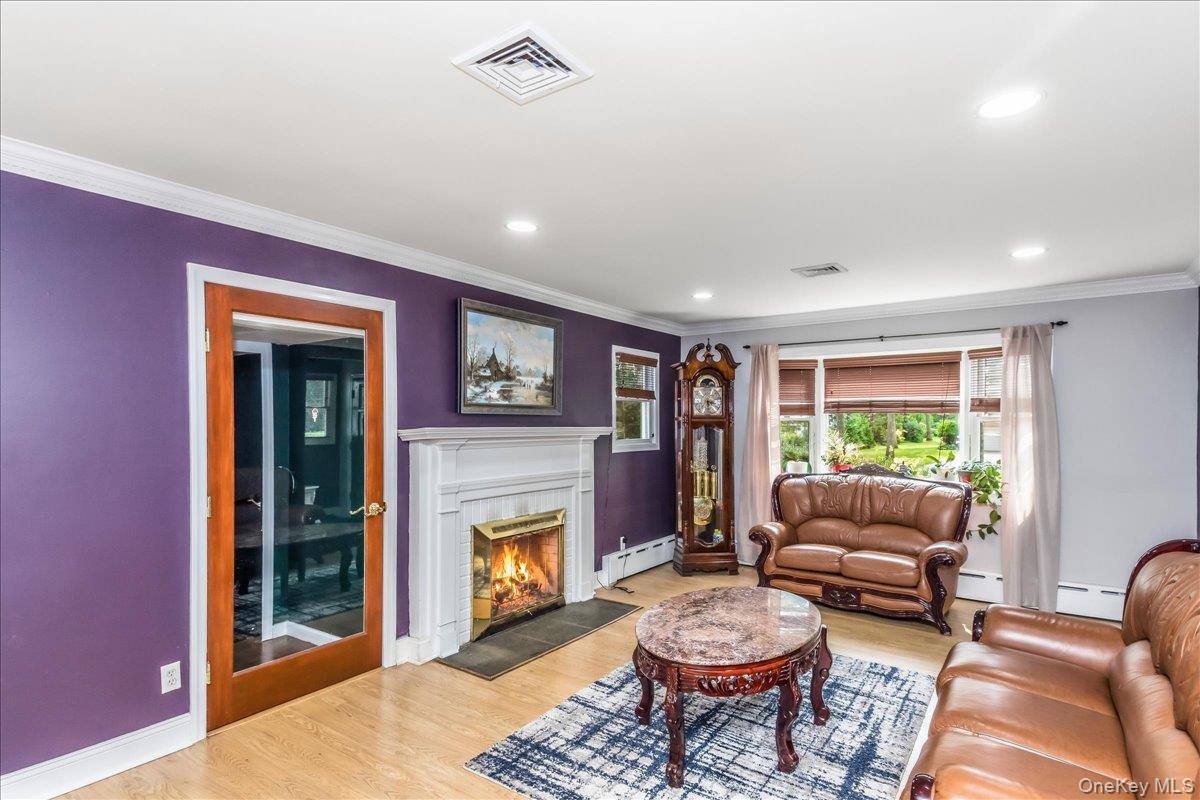
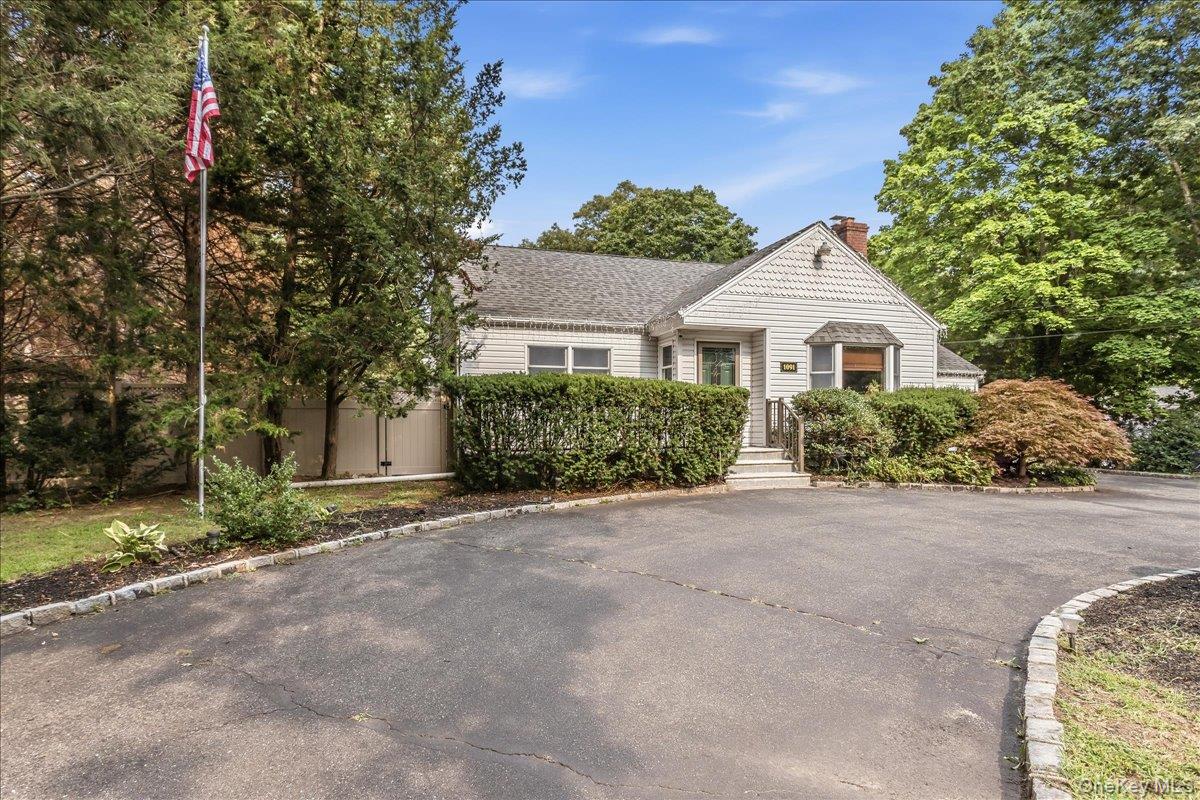
Nestled on an acre of beautifully manicured property in the heart of prestigious Dix Hills, 1091 Westminster Ave. is a sprawling and thoughtfully updated expanded ranch. Boasting approximately 2,600 square feet of interior living space, this exceptional residence features 5 bedrooms, 4.5 bathrooms, with an open-concept layout designed for both everyday living and large-scale entertaining. The oversized kitchen is a true centerpiece, complete with granite countertops, extensive custom cabinetry, a large center island, and multiple entertaining areas that flow seamlessly throughout the home. The finished full basement adds tremendous bonus space ideal for recreation, fitness, media, storage, or extended living arrangements. Privately positioned on a level acre in one of Dix Hills’ most desirable neighborhoods, the grounds provide endless potential for resort-style outdoor living while still maintaining a warm and inviting residential feel. Additional highlights include: New -Oil tank, boiler, electric water heater, roof, AC compressor, Air Handler, 5 zone heating- 1) Basement, 2) Den, 3) Primary Bedroom, 4) Attic, 5) Remainder of the home.

Save
Ask
Tour
Hide
Share
Listing Snapshot
Price 
$1,188,000
Days On Site 
0 Days
Bedrooms 
5
Inside Area (SqFt) 
2,700 sqft
Total Baths 
5
Full Baths 
4
Partial Baths 
1
Lot Size 
1 Acre
Year Built 
2000
MLS® Number 
1038771
Status 
Active
Property Tax 
$16,222.64
HOA/Condo/Coop Fees 
N/A
Sq Ft Source 
N/A
Friends & Family
Recent Activity
4 hours agoListing first seen on site
4 hours agoListing updated with changes from the MLS®
General Features
Acres 
1
Direction Faces 
West
Garage 
Yes
Garage Spaces 
3
Parking 
DetachedDrivewayGarageOversized
Property Sub Type 
Single Family Residence
Sewer 
Cesspool
Style 
Exp Ranch
Utilities 
Electricity Connected
Water Source 
Public
Interior Features
Appliances 
Range
Basement 
FinishedFull
Cooling 
Central Air
Fireplace 
Yes
Fireplaces 
1
Flooring 
HardwoodTile
Heating 
Oil
Interior 
Open Floorplan
Save
Ask
Tour
Hide
Share
Exterior Features
Construction Details 
Frame
Community Features
Accessibility Features 
Accessible Approach with RampAccessible BedroomAccessible EntranceAccessible for Hearing-ImpairmentAccessible Full BathAccessible Hallway(s)
School District 
Half Hollow Hills
Schools
School District
Half Hollow Hills
Elementary School
Otsego Elementary School
Middle School
Candlewood Middle School
High School
Half Hollow Hills High School West
Listing courtesy of North Star Home Services Inc [email protected]


Based on information submitted to the MLS GRID as of 2026-08-18 11:52 AM EDT. All data is obtained from various sources and may not have been verified by broker or MLS GRID. Supplied Open House Information is subject to change without notice. All information should be independently reviewed and verified for accuracy. Properties may or may not be listed by the office/agent presenting the information.

Neighborhood & Commute
Source: Walkscore
Save
Ask
Tour
Hide
Share