
Save
Ask
Tour
Hide
$214,900
11 Days On Site
508 Parr Meadow Drive 5HNewburgh, NY12550
For Sale|Condominium|Active
2
Beds
1
Total Bath
1
Full Bath
880
SqFt
$244
/SqFt
1973
Built
County:
Orange
Listing courtesy of Voro LLC [email protected]
Due to the health concerns created by Coronavirus we are offering personal 1-1 online video walkthough tours where possible.
Call Now: 845-492-0319
Is this the listing for you? We can help make it yours.
845-492-0319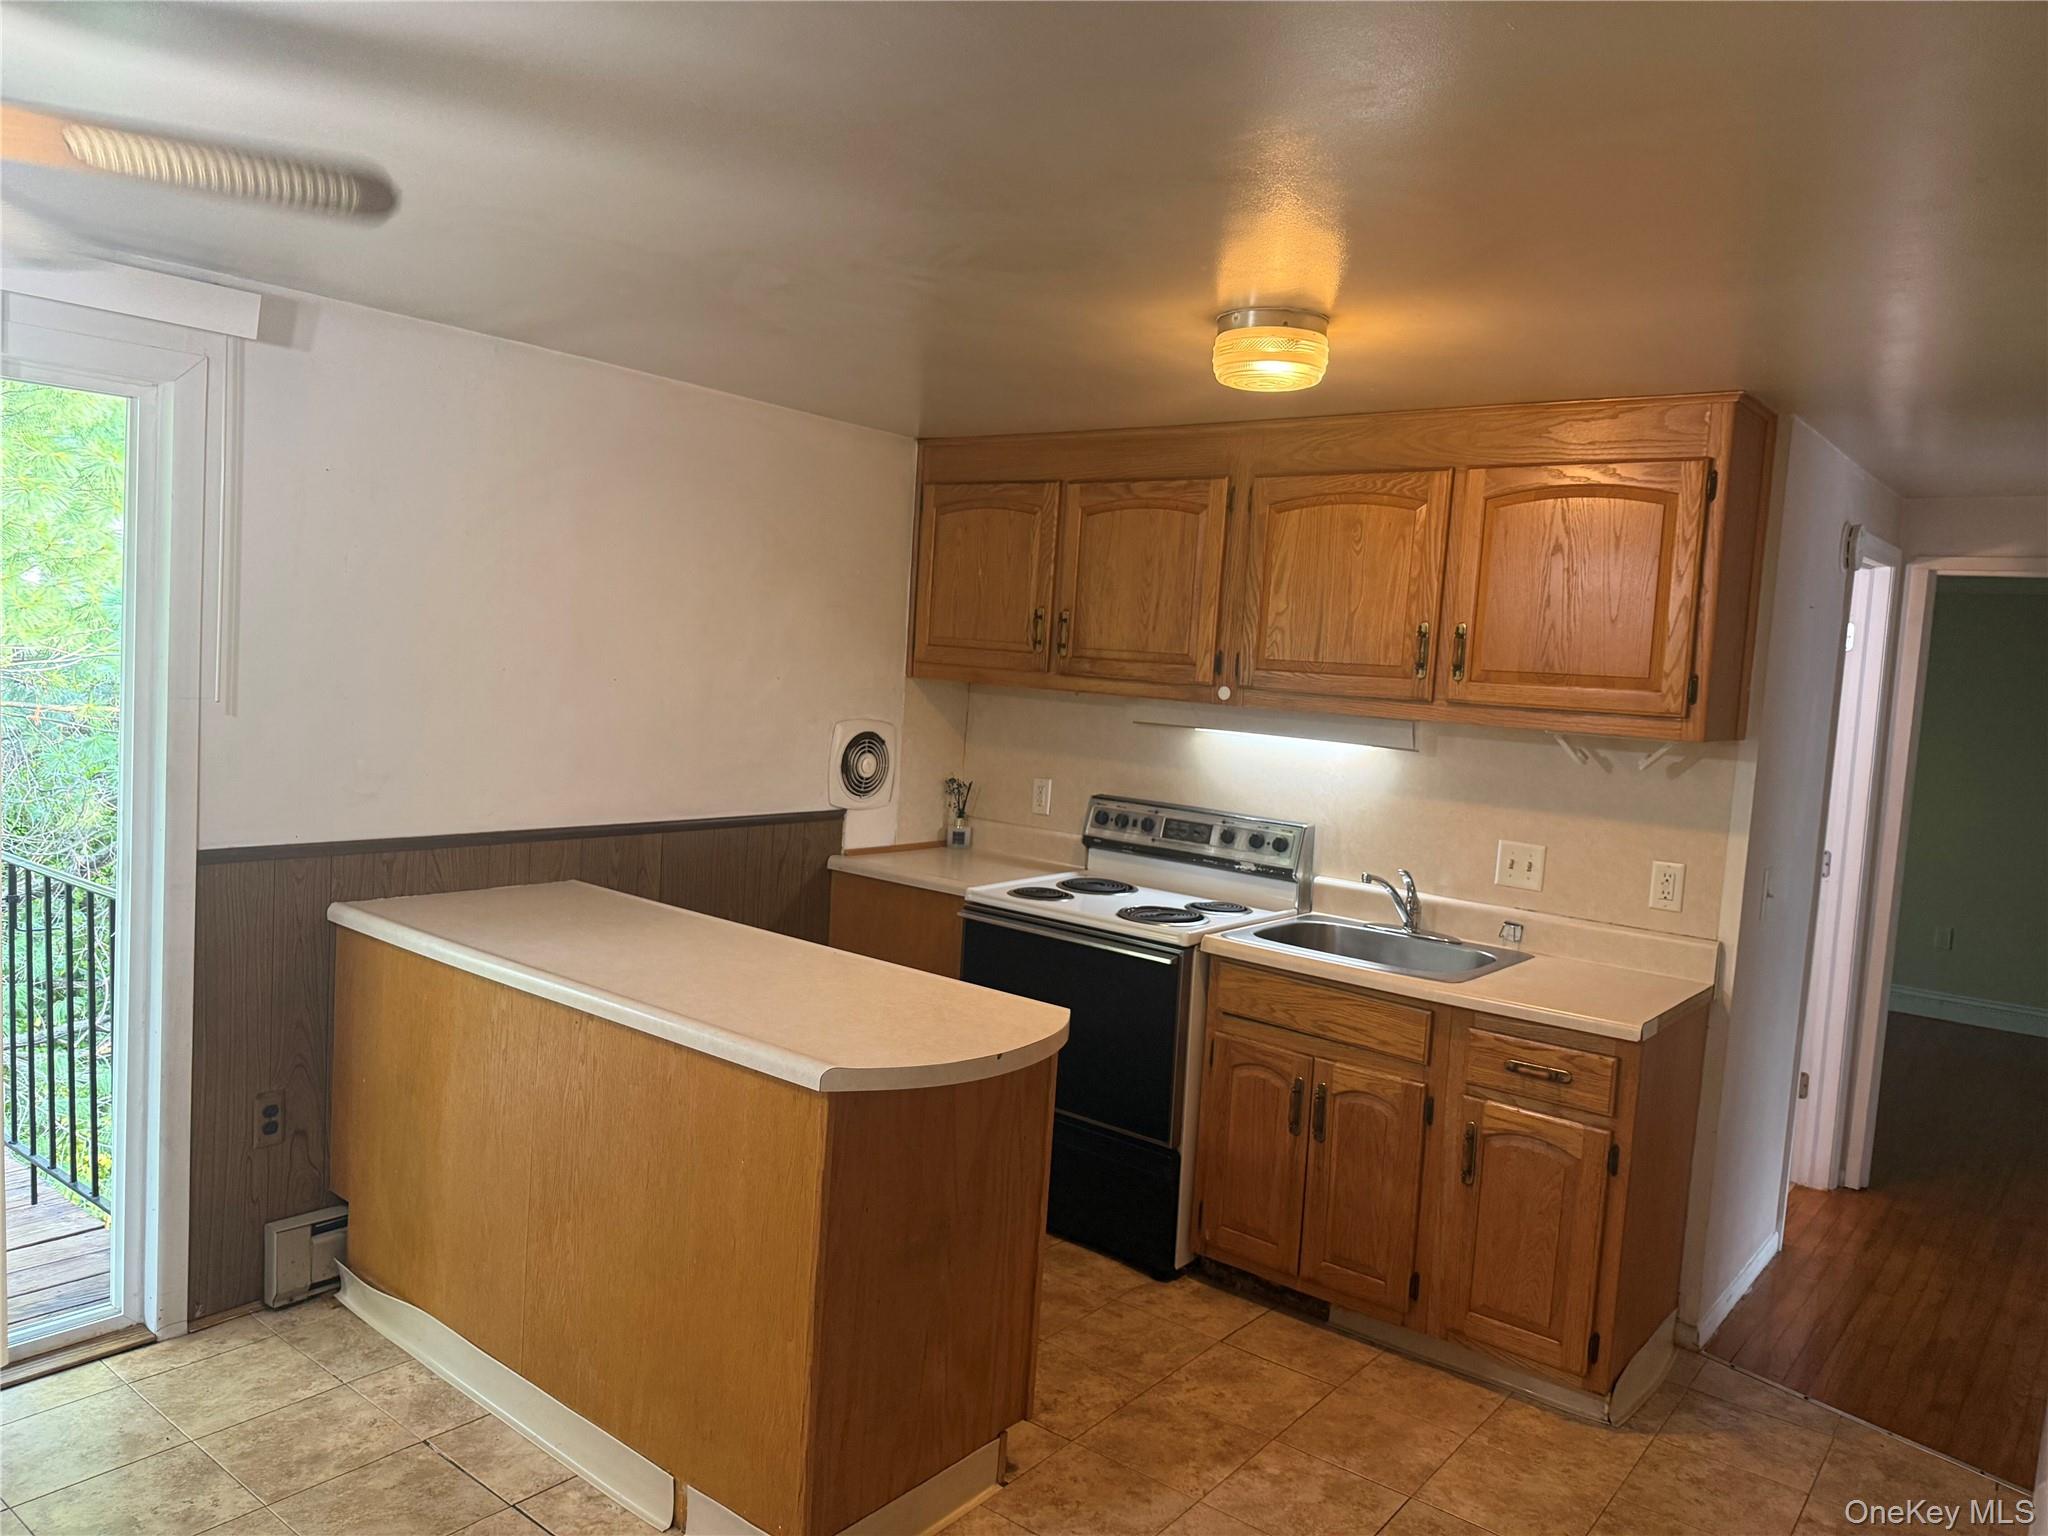
Save
Ask
Tour
Hide
Mortgage Calculator
Monthly Payment (Est.)
$980Calculator powered by Showcase IDX, a Constellation1 Company. Copyright ©2026 Information is deemed reliable but not guaranteed.
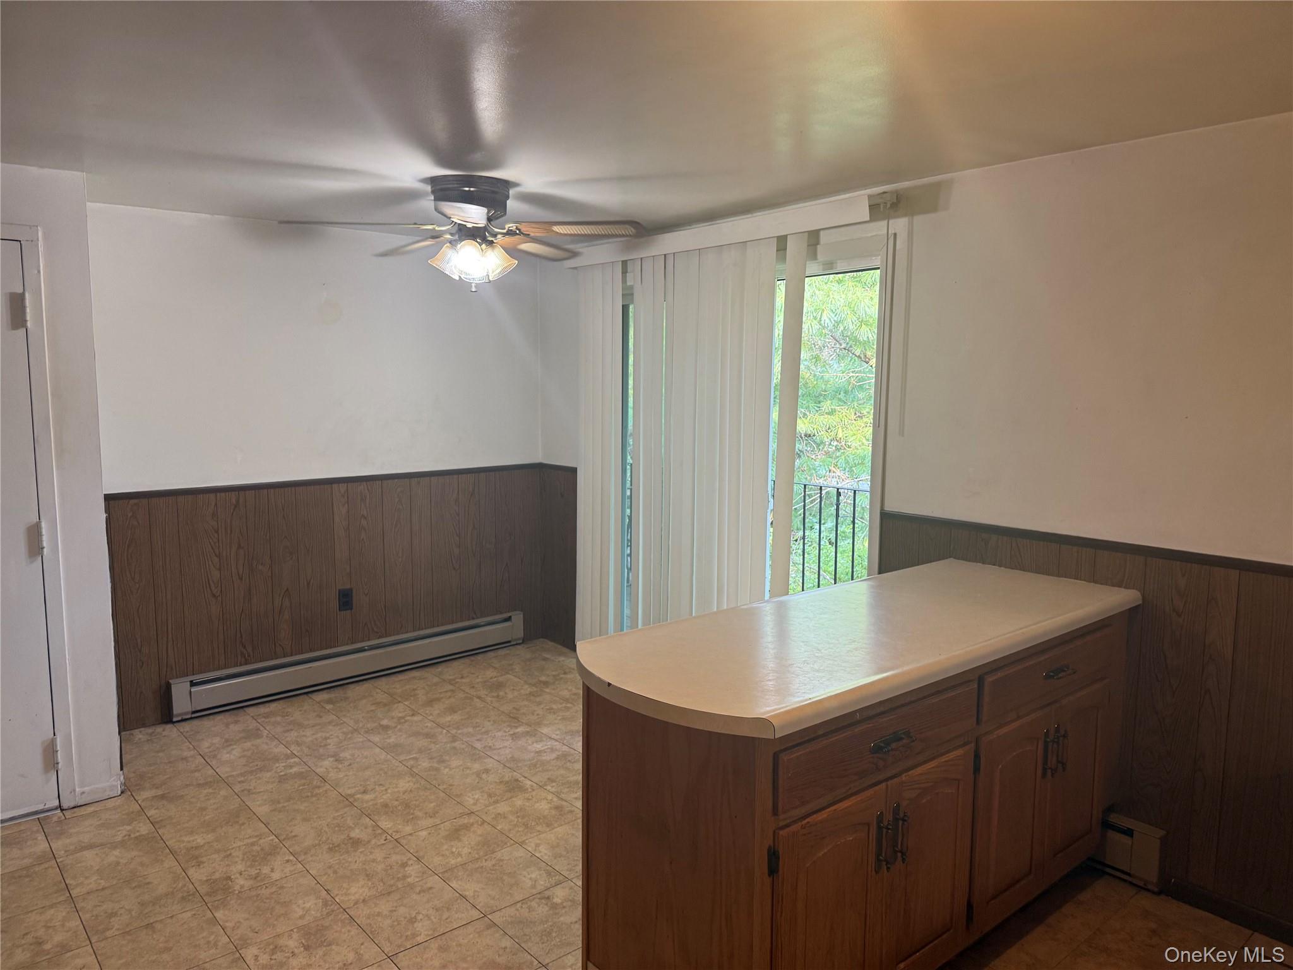
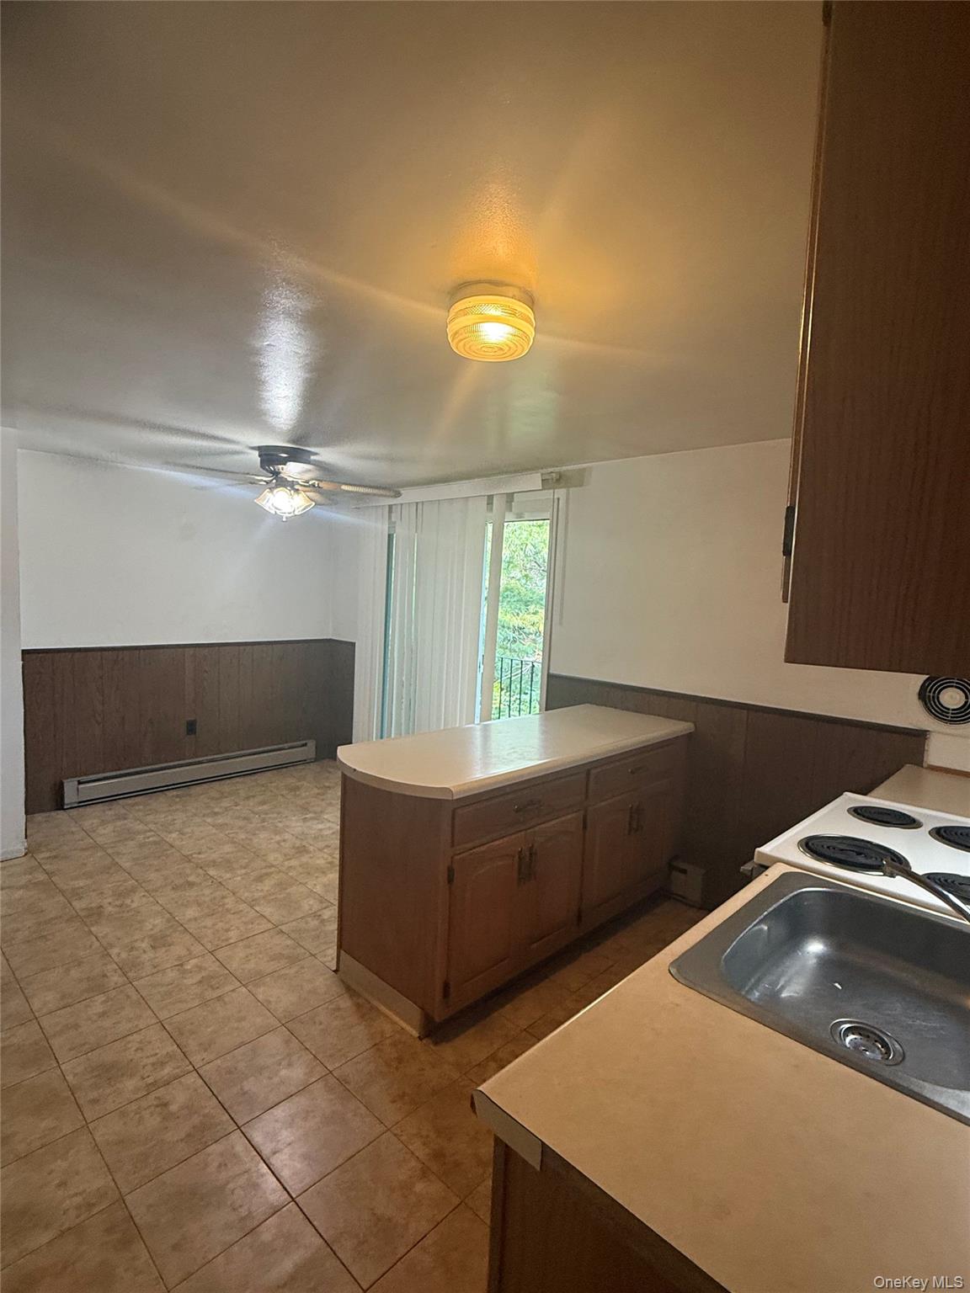
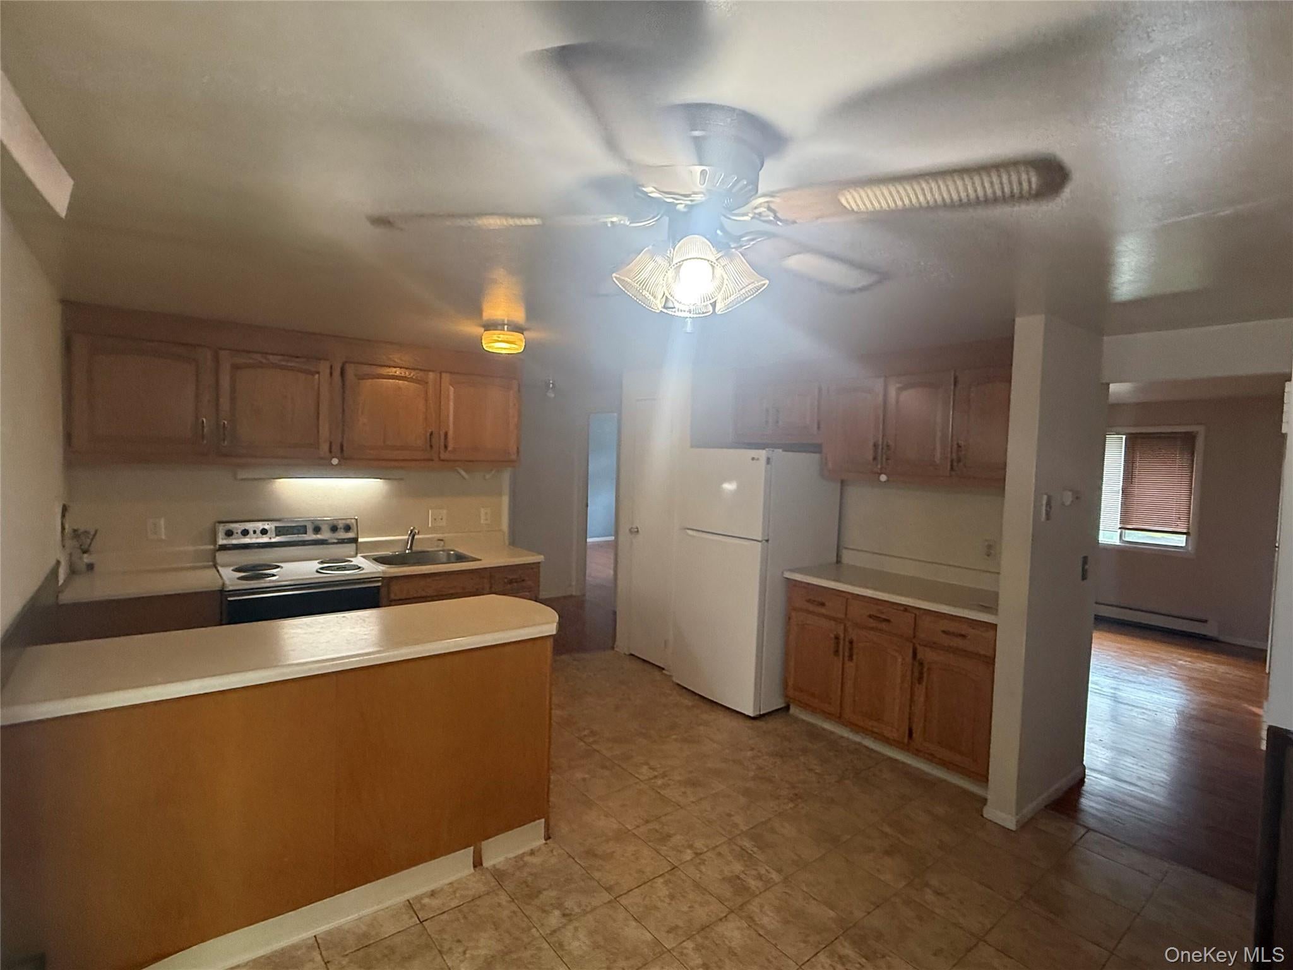
Welcome to 508 Parr Meadow Drive, a bright and inviting 2 bedroom, 1 bath condo featuring an open concept living and dining area and beautiful hardwood floors. The bathroom underwent a complete gut renovation in July 2026 and has been entirely rebuilt with a new tub, shower, flooring, fixtures, and finishes. The open layout offers comfortable everyday living with access to a private balcony. Enjoy community amenities including a swimming pool and tennis courts, along with convenient access to shopping, dining, transportation, and major roadways. Vacant and easy to show, this home is ready for its next owner.
Save
Ask
Tour
Hide
Listing Snapshot
Price
$214,900
Days On Site
11 Days
Bedrooms
2
Inside Area (SqFt)
880 sqft
Total Baths
1
Full Baths
1
Partial Baths
N/A
Lot Size
0.11 Acres
Year Built
1973
MLS® Number
1038972
Status
Active
Property Tax
$2,641.46
HOA/Condo/Coop Fees
$319 monthly
Sq Ft Source
N/A
Friends & Family
Recent Activity
| 5 days ago | Price changed to $214,900 | |
| 5 days ago | Listing updated with changes from the MLS® | |
| 2 weeks ago | Listing first seen on site |
General Features
Acres
0.11
Cross Street
550 Underhill ave
Parking
Assigned
Parking Spaces
1
Pets
Cats OKDogs OKYes
Property Sub Type
Condominium
Sewer
Public Sewer
Style
Garden
Utilities
Cable AvailableCable ConnectedElectricity AvailableElectricity ConnectedSewer AvailableSewer ConnectedWater AvailableWater Connected
Water Source
Public
Interior Features
Appliances
Electric OvenElectric Water HeaterOvenRefrigeratorStainless Steel Appliance(s)
Cooling
Multi Units
Heating
Baseboard
Interior
Breakfast BarBuilt-in FeaturesCeiling Fan(s)Eat-in KitchenNatural WoodworkOpen FloorplanPantryRecessed LightingSoaking TubWalk-In Closet(s)
Laundry Features
Common Area
Save
Ask
Tour
Hide
Exterior Features
Construction Details
Brick
Pool Features
Outdoor Pool
Community Features
Association Amenities
LandscapingMaintenanceMaintenance GroundsParkPlaygroundPoolSecurityTrash
Association Dues
319
HOA Fee Frequency
Monthly
School District
Marlboro
Schools
School District
Marlboro
Elementary School
Marlboro Elementary School
Middle School
Marlboro Middle School
High School
Marlboro Central High School
Listing courtesy of Voro LLC [email protected]

Based on information submitted to the MLS GRID as of 2026-08-26 01:48 PM EDT. All data is obtained from various sources and may not have been verified by broker or MLS GRID. Supplied Open House Information is subject to change without notice. All information should be independently reviewed and verified for accuracy. Properties may or may not be listed by the office/agent presenting the information.
Based on information submitted to the MLS GRID as of 2026-08-26 01:48 PM EDT. All data is obtained from various sources and may not have been verified by broker or MLS GRID. Supplied Open House Information is subject to change without notice. All information should be independently reviewed and verified for accuracy. Properties may or may not be listed by the office/agent presenting the information.
Neighborhood & Commute
Source: Walkscore
Save
Ask
Tour
Hide