
2536 Wingdale Mtn RoadPoughquag, NY12570
Due to the health concerns created by Coronavirus we are offering personal 1-1 online video walkthough tours where possible.
Mortgage Calculator
Monthly Payment (Est.)
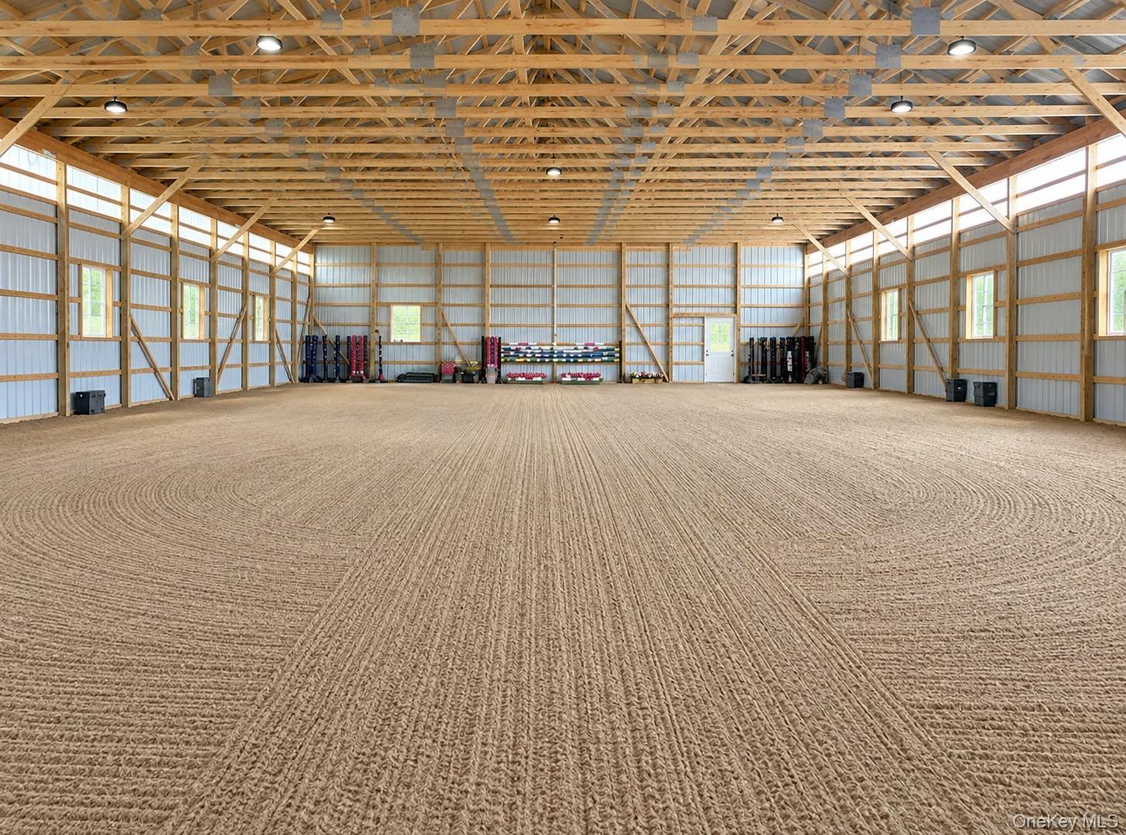
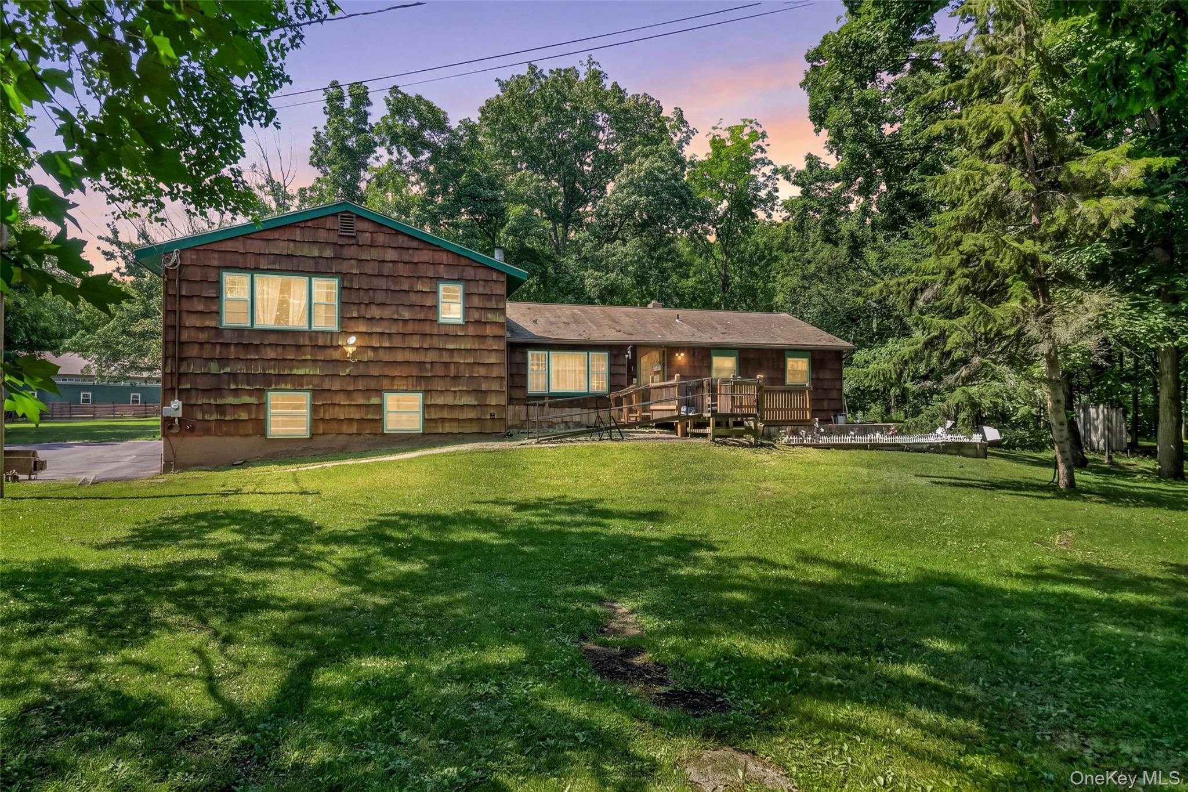
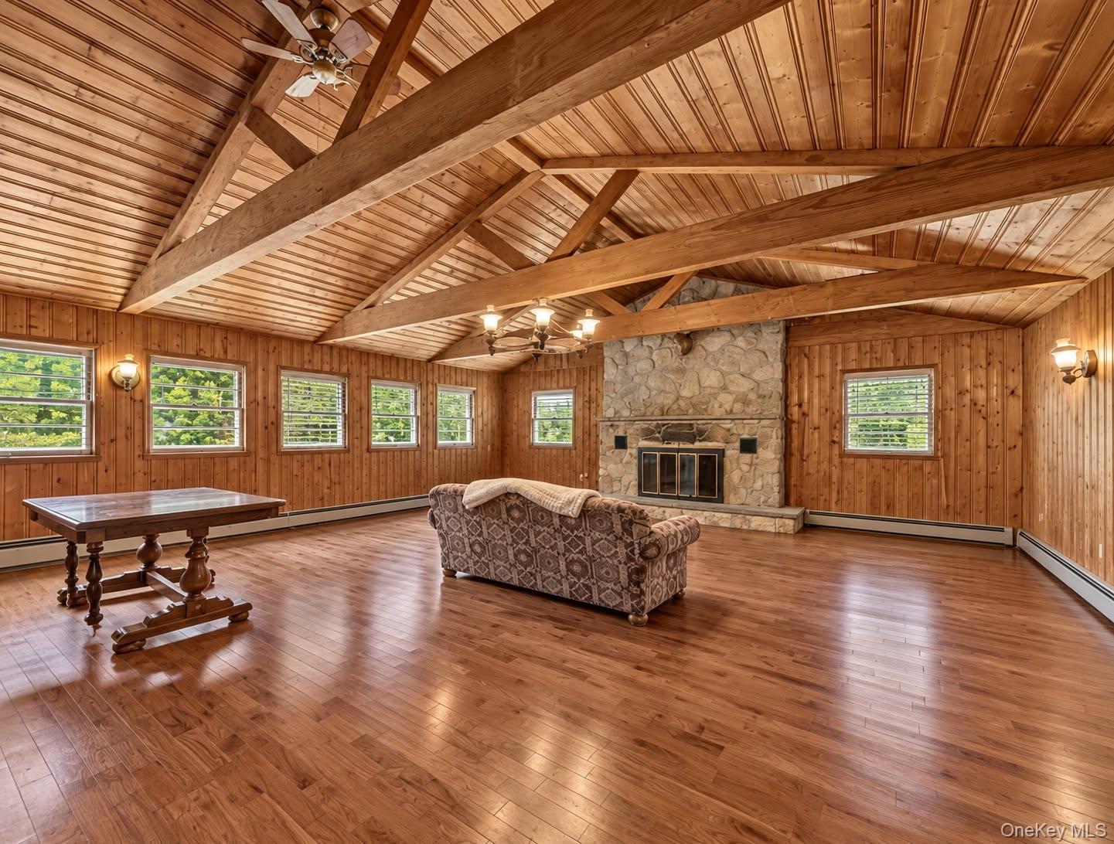
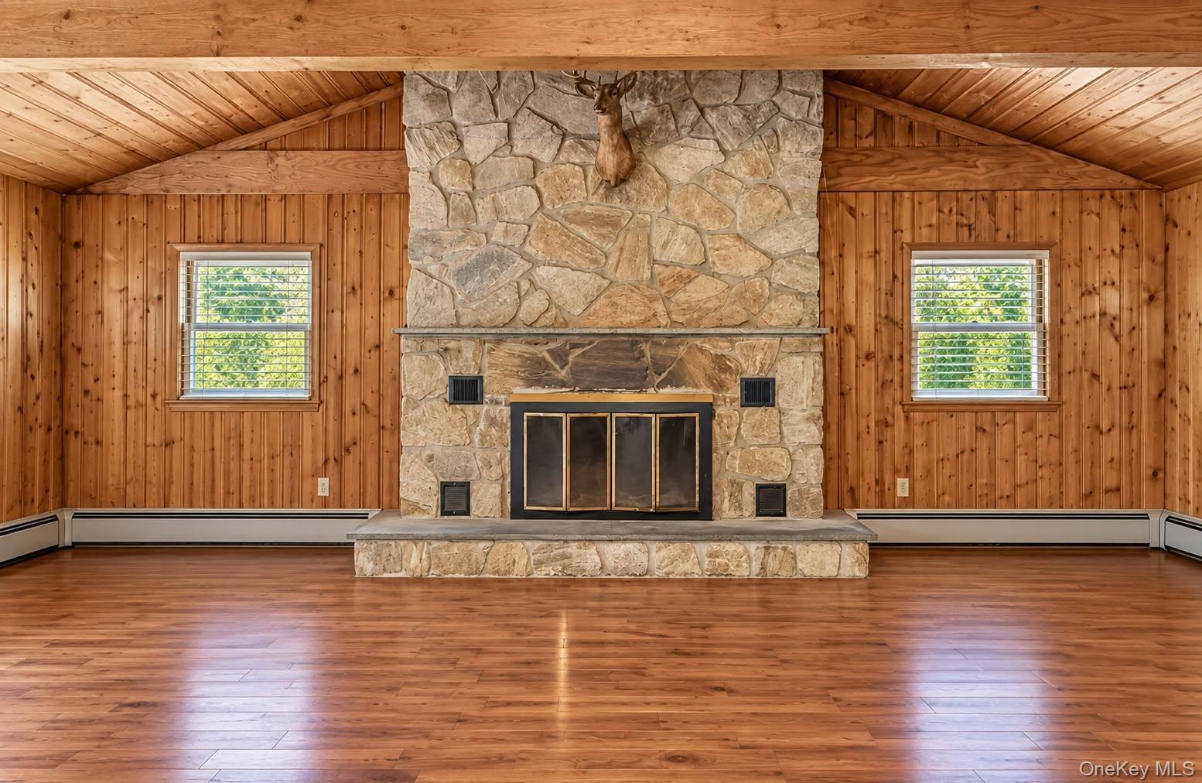
Enter an interest rate to see your estimated monthly payment.Private Mountain-Top Equestrian Property Only 74 miles to NYC and 2 miles to Tymor Park for riding and recreation. This is the one you've been waiting for! Tucked behind a private, gated entrance, this fantastic horse property offers the ideal combination of privacy, convenience, horses/farm animals and country living. Offered for sale for the first time ever. 4-bedroom, 2 full bath home is ADA-compliant, thoughtfully adding accessibility without sacrificing style. Main features include: a bright, updated kitchen with stainless steel appliances and Lifeproof oak wide-board floors highlighted by a 20 year commercial warranty. The heart of the home is a spectacular living room with cherry hardwood floors, exposed beams, cathedral ceilings and a dramatic floor-to-ceiling stone fireplace that adds to the character of the property and is fantastic for entertaining. The spacious primary en-suite flows from the living room with Pergo waterproof oak floors and features double closets and a primary bathroom. The main level continues with 3 additional bedrooms, a full bath and a bonus back porch with Pella windows, cherry hardwood floors and sliding glass doors overlooking your own private backyard - and what a backyard it is! A large, manicured yard where you can sit on the porch and enjoy all that living in the country has to offer. Relax in the hot tub, gather around one of three stone fire pits, or simply enjoy the peaceful mountain setting and freshwater creek. Professional Equestrian Property! This horse farm includes a large, bright indoor arena with LED lighting and dust-free silicone sand footing (which is suitable on its own or can be mixed with discipline specific synthetic footing like GGT), four oversized rubber-matted run-out stall barns with direct paddock access in five turnout paddocks, additional pasture, three frost-free water hydrants, a 2-story hay barn, grain/feed shed, outdoor kennel, and a groomed, private trail system with obstacles right on your own wooded acreage. There is even a spacious workshop with a stone fireplace adjacent to the oversized 2-car garage, paved driveway, and private gated entrance. This property is currently in the Agricultural District and only 2 miles from Tymor Park for additional off site riding opportunities and trails. Also within 20-30 minutes of more phenomenal trail riding spots including Weathersfield and Landsman Kill Trail Association. A practical setup for horse owners looking for the convenience of having their horses at home, with the added benefit of an indoor arena for year-round riding and training. Located in the Arlington Central School District - Vail Farm Elementary and Union Vale Middle School - and only 5 minutes from shopping and restaurants. A private equestrian sanctuary. A weekend getaway. A mountain-top retreat. First time offered for sale. Properties like this are hard to replicate.
| a month ago | Status changed to Active | |
| a month ago | Listing updated with changes from the MLS® | |
| a month ago | Listing first seen on site |

Based on information submitted to the MLS GRID as of 2026-09-30 10:13 PM EDT. All data is obtained from various sources and may not have been verified by broker or MLS GRID. Supplied Open House Information is subject to change without notice. All information should be independently reviewed and verified for accuracy. Properties may or may not be listed by the office/agent presenting the information.