
26 Pondfield Road 3CBronxville, NY10708
Due to the health concerns created by Coronavirus we are offering personal 1-1 online video walkthough tours where possible.
Mortgage Calculator
Monthly Payment (Est.)
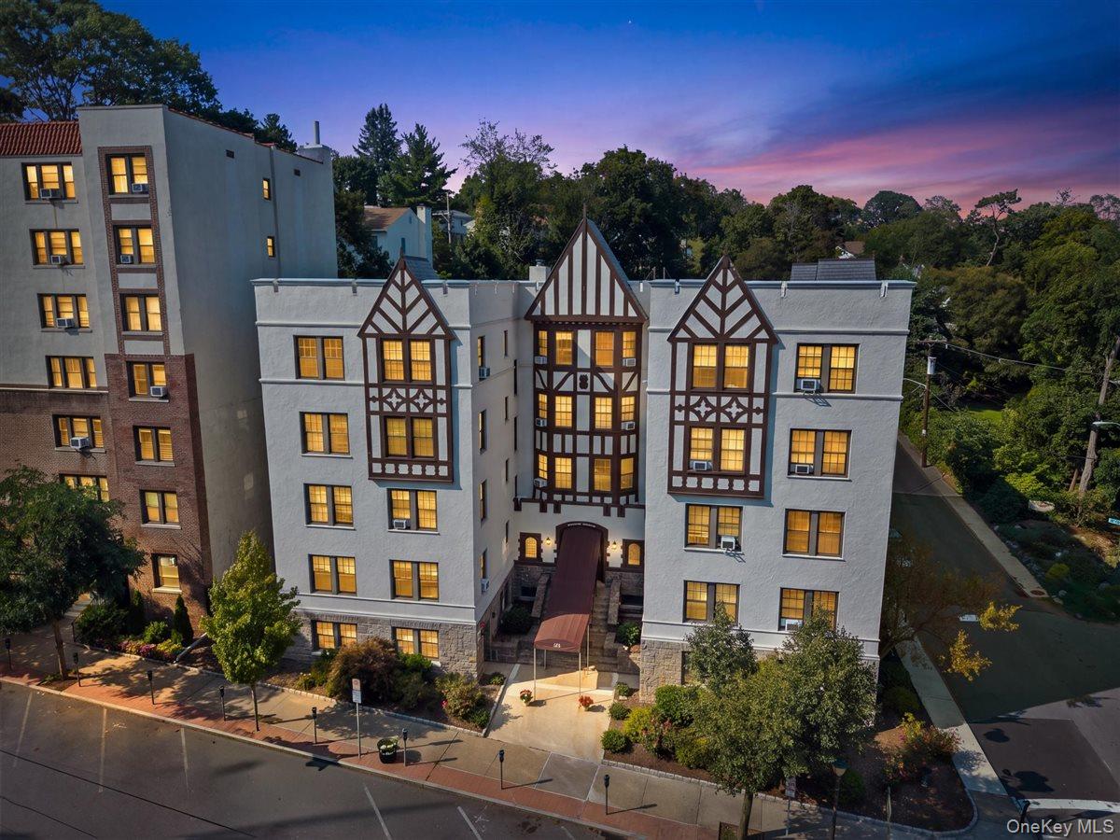
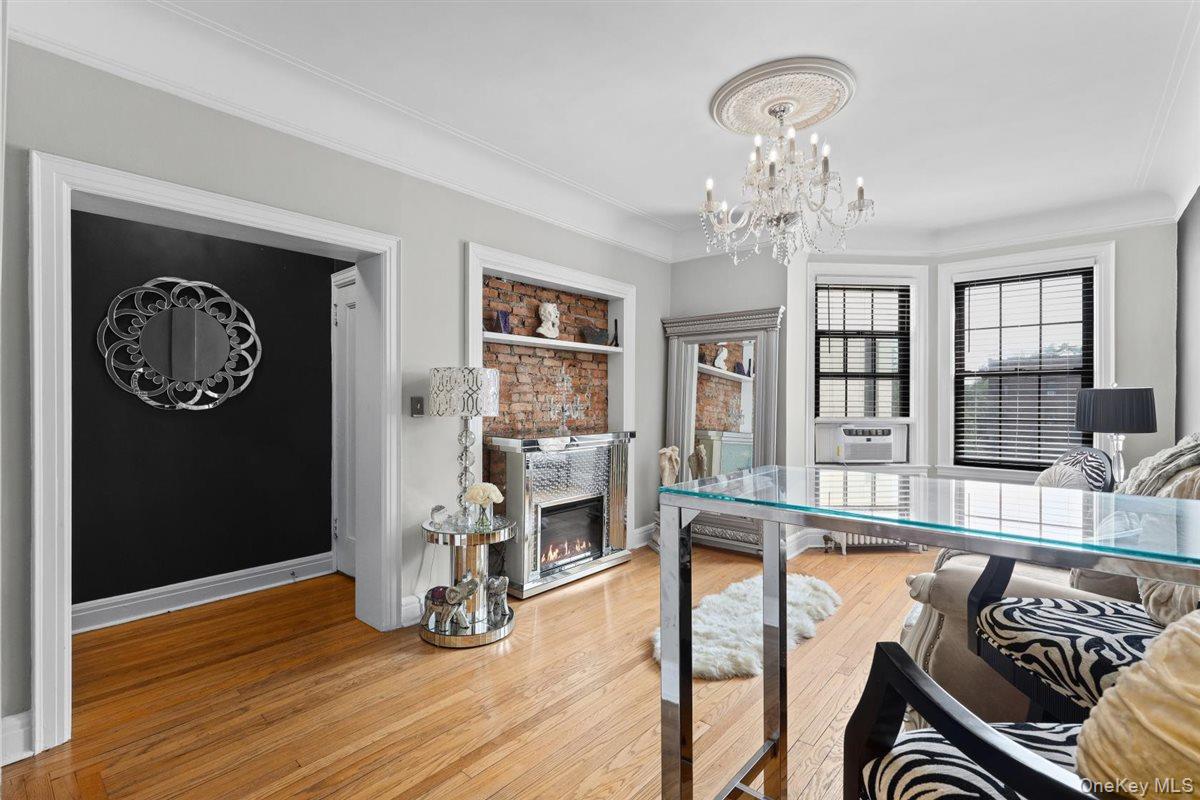
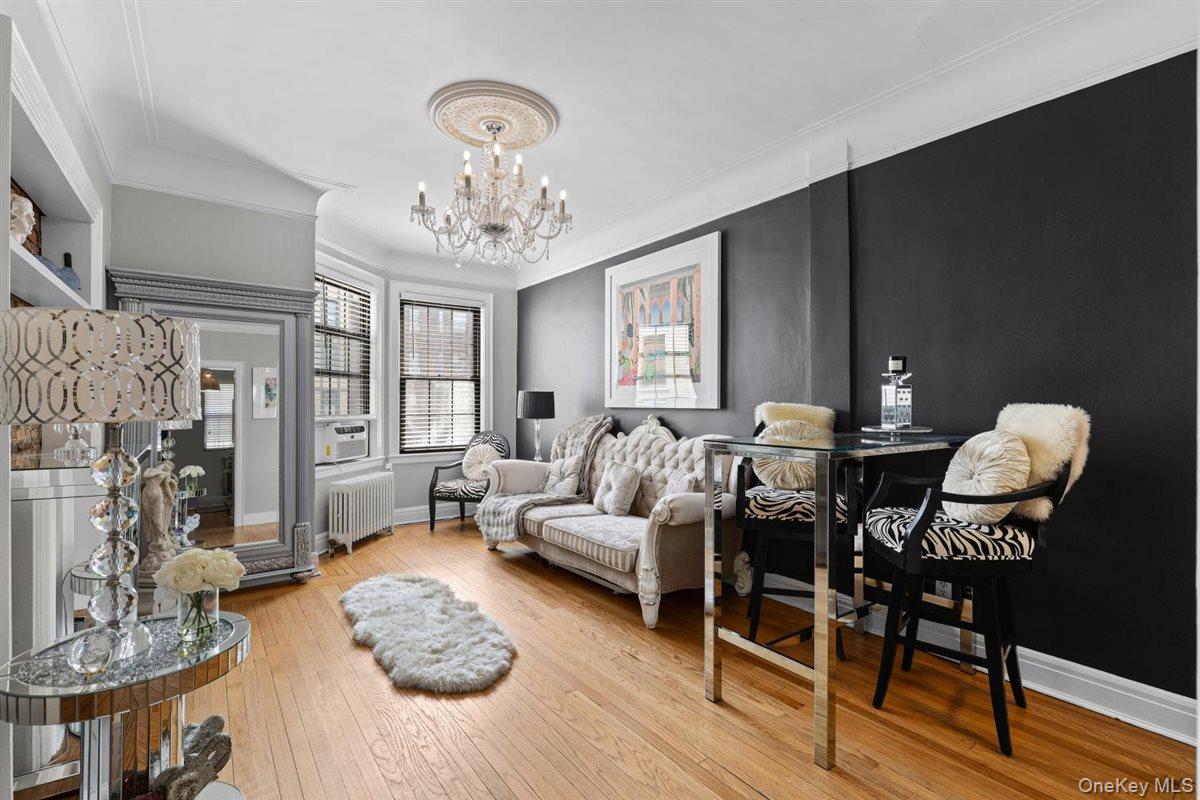
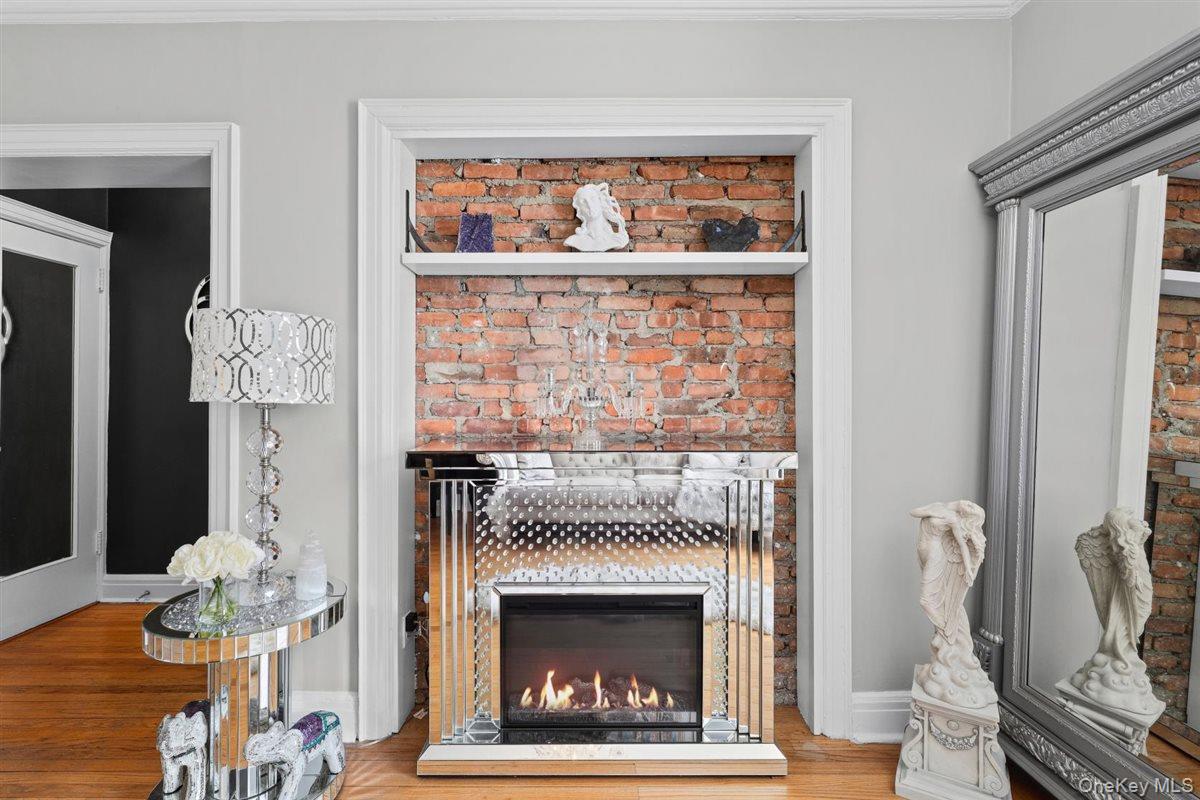
$1,455Unique, chic, and effortlessly sophisticated, this sun-filled Junior 4 with 2 full baths in the heart of Bronxville P.O. offers the perfect blend of style, comfort, and flexibility. This special apartment features a rare dedicated flex room, currently designed as a boutique-style dressing room with a custom closet, adding exceptional versatility and easily functioning as an additional living space; nursery, private home office, den, or reading room. This property also has so many fine details, including exposed brick, high ceilings, beautiful hardwood floors, elegant crown moldings, and an abundance of natural light. The stylish kitchen offers stainless steel appliances, a stunning marble countertop, and a dedicated coffee bar area. Both full baths have been tastefully updated. The impeccably maintained, pet-friendly building has recently undergone numerous improvements, including a new roof, fresh exterior painting and landscaping, updated security cameras, a bike rack, and included basement storage. New app-connected washers and dryers add everyday convenience. With restaurants, shops, a movie theater, library, Farmers' Market, river park, and scenic walking and jogging trails all nearby, there is little reason to use your car, though easy street parking is an added bonus. Just a 5-minute walk to Metro-North, enjoy a quick 30-minute ride to Grand Central Station while being moments from all that Bronxville Village has to offer. Chic, convenient, and truly one-of-a-kind, this is Bronxville living at its best.
| yesterday | Listing first seen on site | |
| yesterday | Listing updated with changes from the MLS® |

Based on information submitted to the MLS GRID as of 2026-08-19 01:05 PM EDT. All data is obtained from various sources and may not have been verified by broker or MLS GRID. Supplied Open House Information is subject to change without notice. All information should be independently reviewed and verified for accuracy. Properties may or may not be listed by the office/agent presenting the information.