
14 Lisa DriveHighland, NY12528
Due to the health concerns created by Coronavirus we are offering personal 1-1 online video walkthough tours where possible.
Mortgage Calculator
Monthly Payment (Est.)
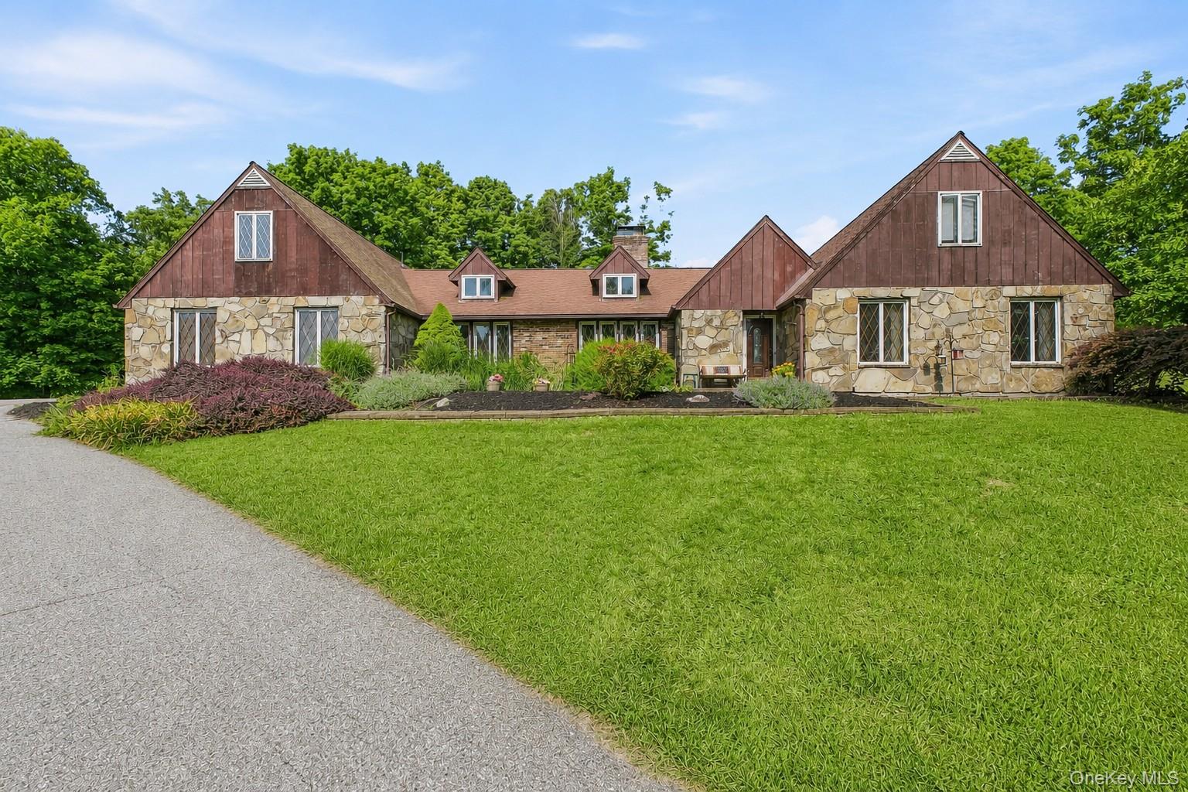
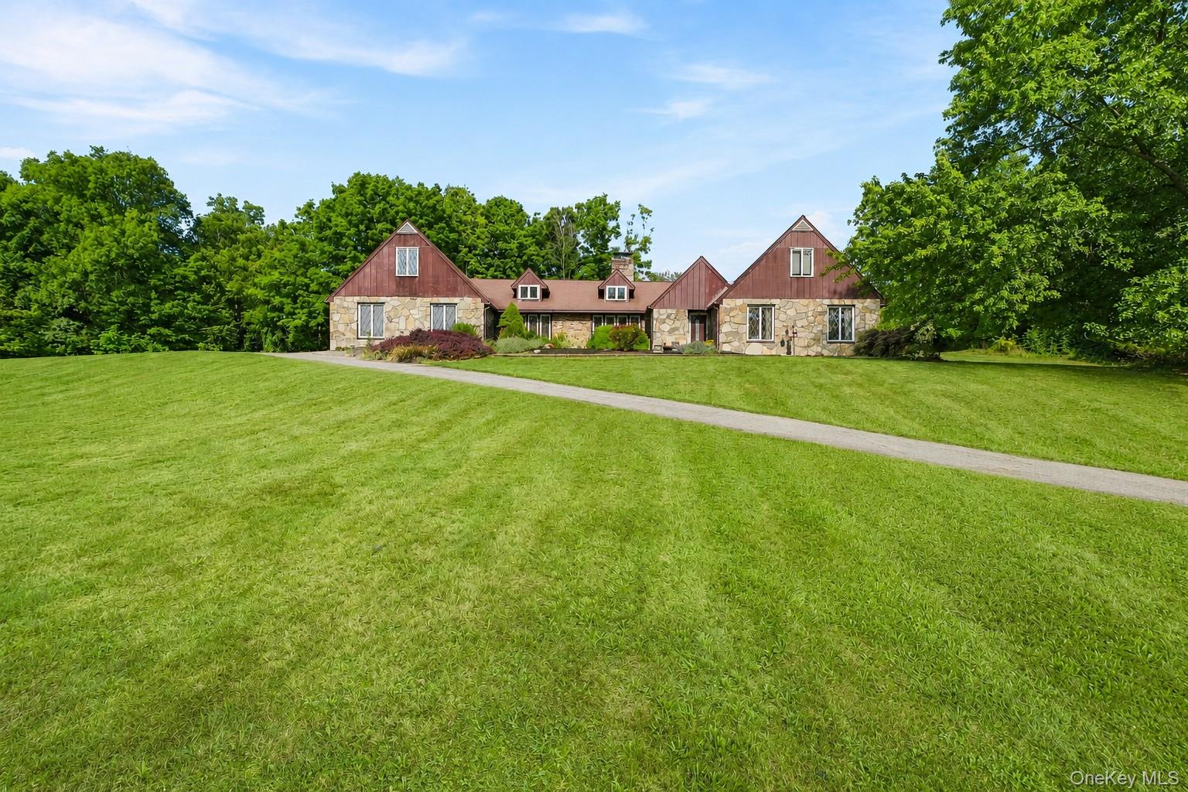
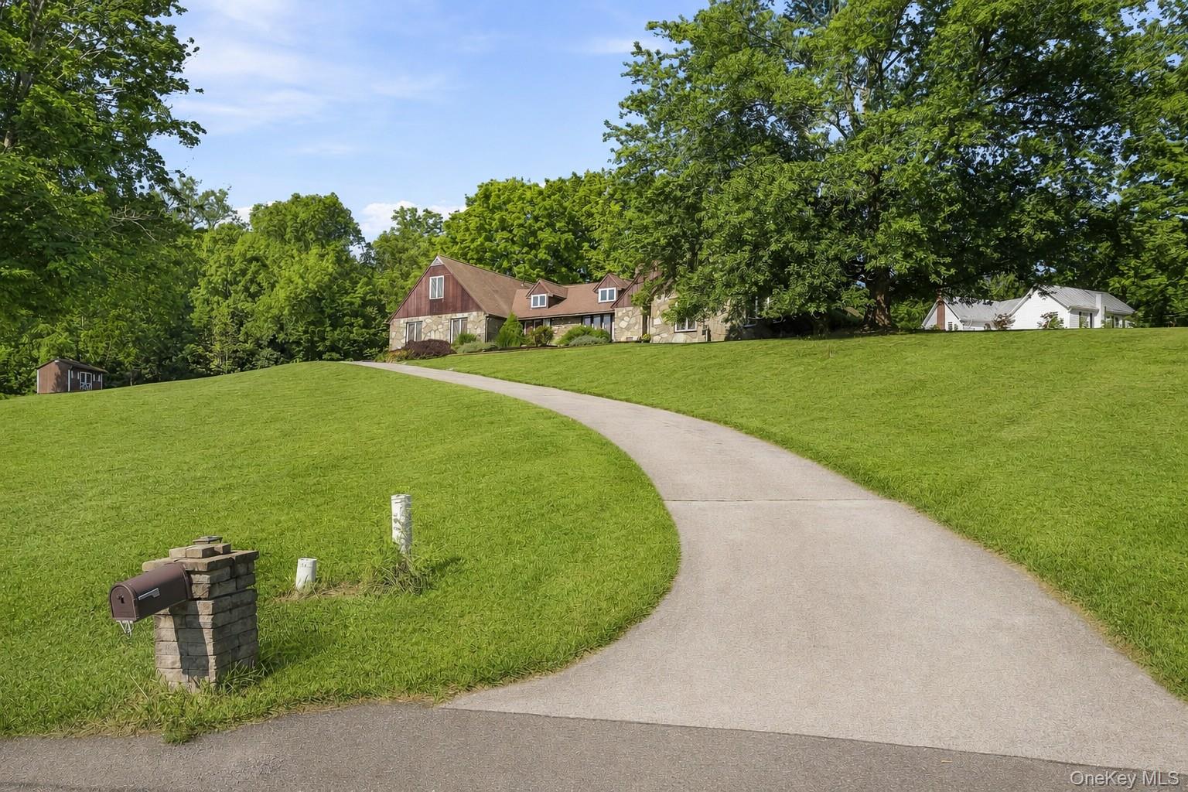
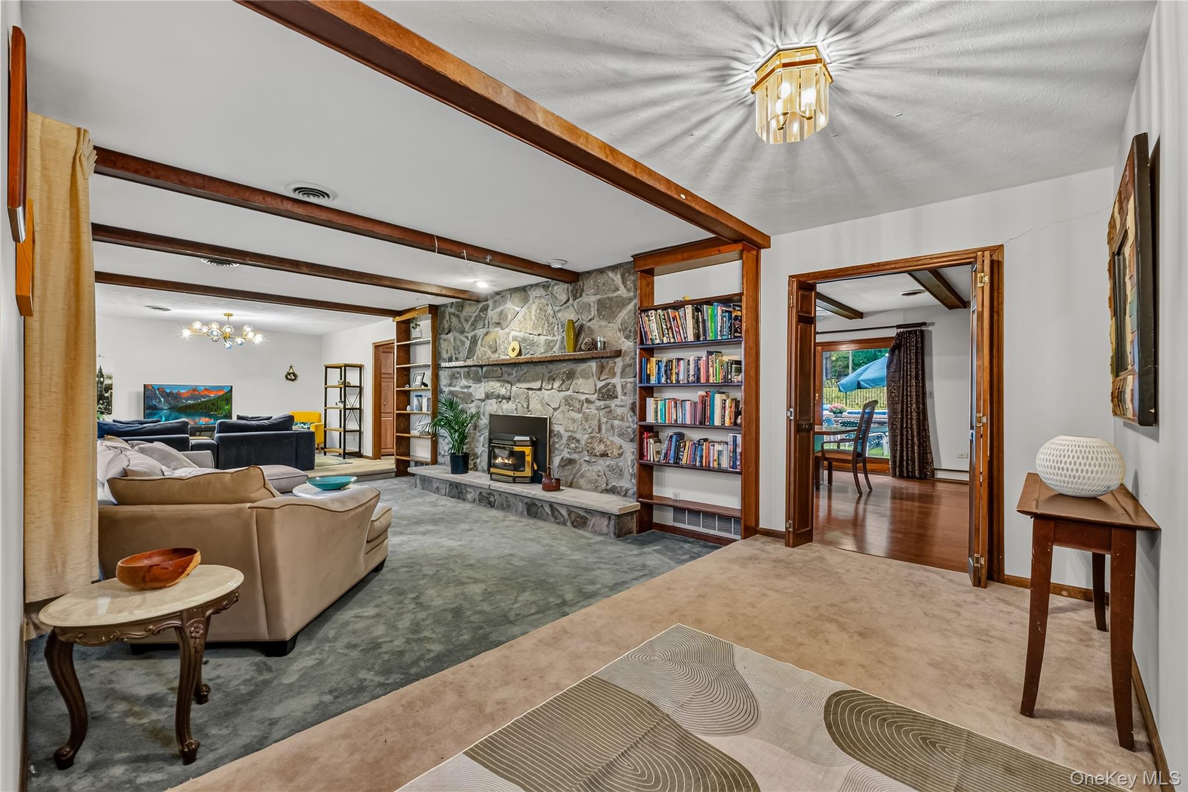
$2,965Set on 1.6 picturesque acres in a quiet Highland cul-de-sac, this sprawling contemporary ranch offers an exceptional combination of space, privacy, and resort-style outdoor living. Surrounded by mature landscaping and natural beauty, the property features generous living spaces, multiple bedrooms, and an inviting backyard oasis designed for both relaxing and entertaining. The main level features a spacious family room with a pellet stove that flows into a large dining room, where a wood-burning fireplace creates a warm and welcoming gathering space. Sliders open directly to the backyard, making indoor-outdoor entertaining a breeze. The eat-in kitchen features a charming bay window, while a convenient half bath/laundry room adds functionality. The private primary suite offers a true retreat with an en-suite bath featuring a Jacuzzi tub and separate steam shower, a walk-in closet, and sliders leading directly to the yard. An additional bedroom, home office, and full hallway bath complete the main level. A 512-square-foot finished attic adds even more flexible living space, with two additional bedrooms, a common area, and a full bathroom—ideal for guests, hobbies, or a variety of lifestyle needs. Outside, the property truly shines. A 394-square-foot enclosed gazebo/sunroom provides the perfect spot to relax, entertain, or enjoy the beautiful surroundings in any season. The in-ground heated pool features a newer liner and pump and is surrounded by mature landscaping that provides a private, established backdrop. A stream runs along the rear of the property, adding to the peaceful natural setting. Additional highlights include central air, a two-car garage, and storage shed. Ideally located just 3 miles from the Mid-Hudson Bridge and Poughkeepsie, approximately 5 miles to the Metro North train station which goes direct to Grand Central Station, 9 miles to New Paltz, and about 90 minutes to NYC, this property offers the perfect combination of privacy and convenience. Come experience the space, setting, and lifestyle this unique Highland property has to offer!
| 2 days ago | Listing first seen on site | |
| 2 days ago | Listing updated with changes from the MLS® |

Based on information submitted to the MLS GRID as of 2026-08-28 01:36 AM EDT. All data is obtained from various sources and may not have been verified by broker or MLS GRID. Supplied Open House Information is subject to change without notice. All information should be independently reviewed and verified for accuracy. Properties may or may not be listed by the office/agent presenting the information.