
116 Summitville RoadWurtsboro, NY12790
Due to the health concerns created by Coronavirus we are offering personal 1-1 online video walkthough tours where possible.
Mortgage Calculator
Monthly Payment (Est.)
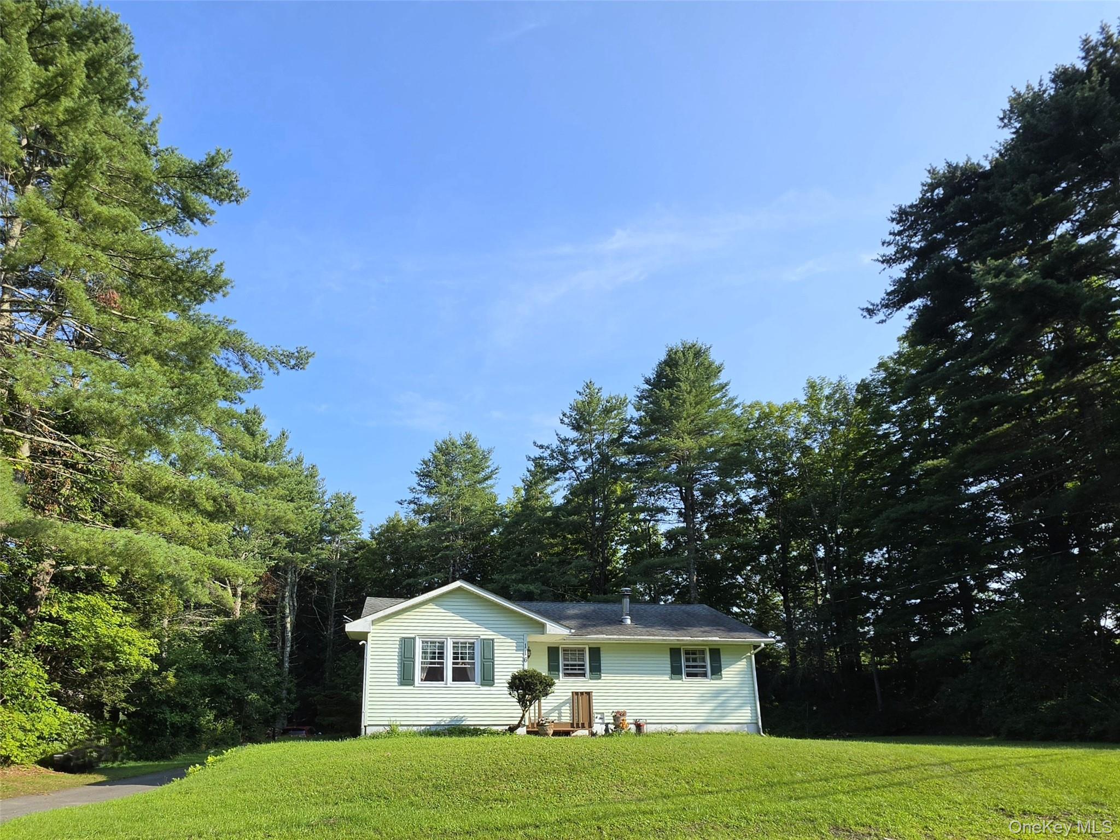
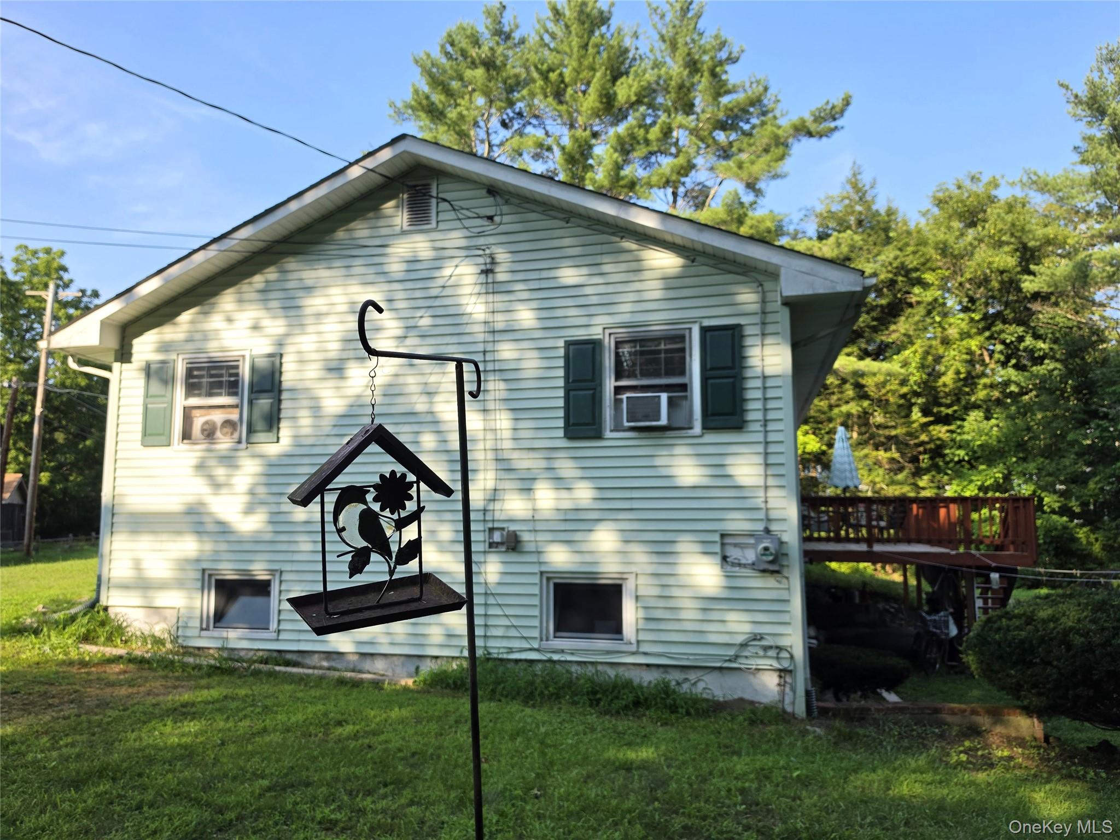
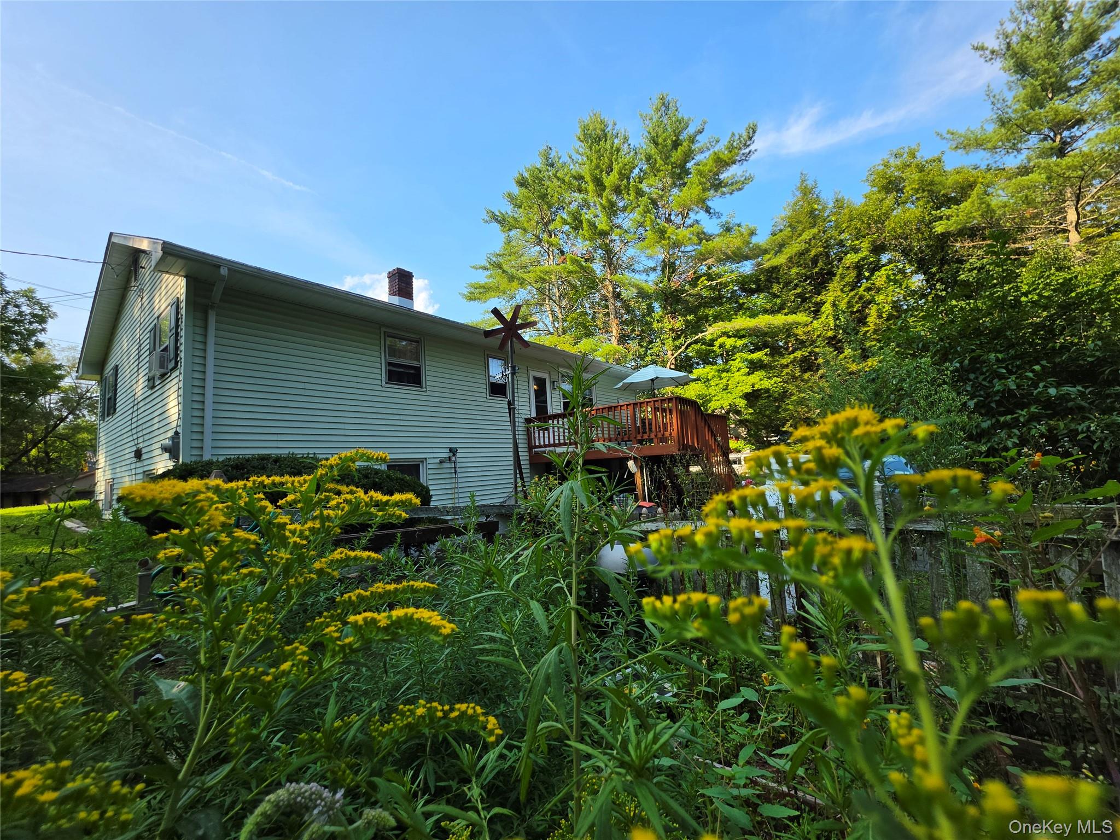
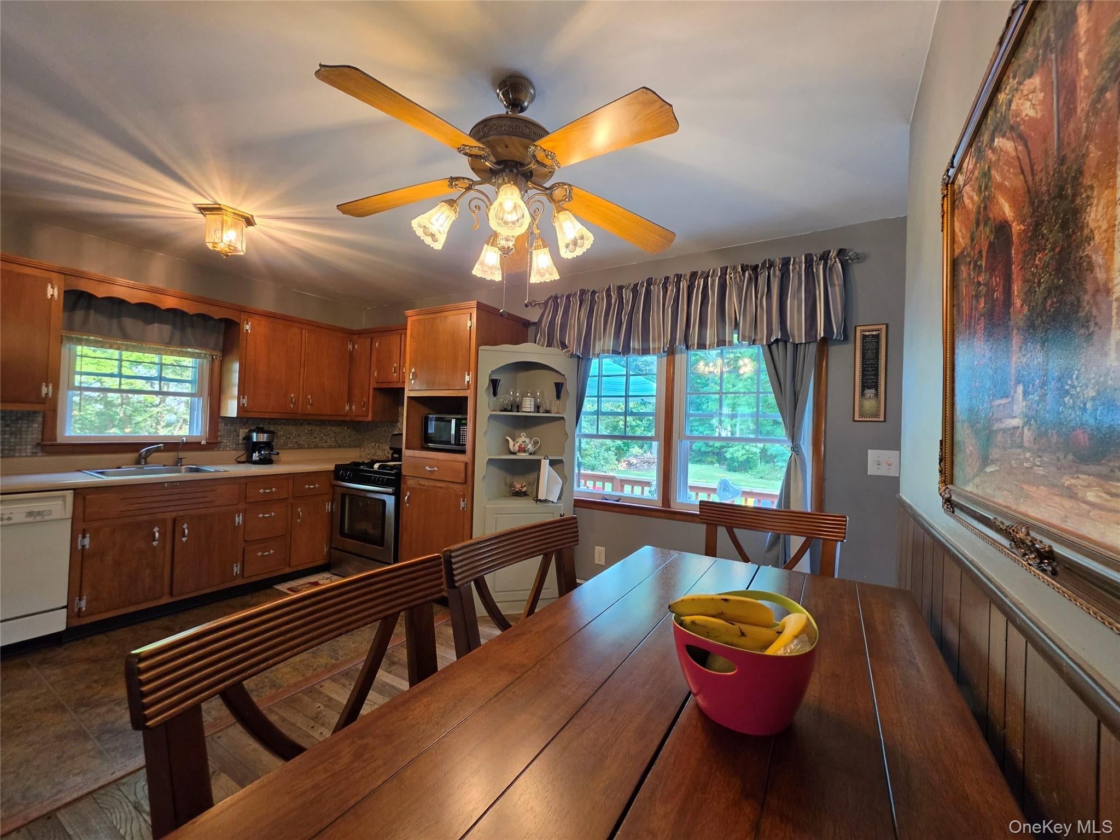
$1,209Welcome to 116 Summitville Road! This inviting three-bedroom ranch with a full walkout basement, a large deck, and a spacious backyard surrounded by mature trees directly neighbors the historic D&H Canal Linear Park, offering unparalleled outdoor adventure right from your doorstep. The property provides an expansive amount of paved parking space and a sprawling lush green yard that offers the ultimate open space to play outside, entertain, and enjoy the fresh country air. This property offers the perfect balance: it sits close to town for convenience yet provides a sense of serenity where it is peaceful and quiet. Completely move-in ready and meticulously maintained, the home features three comfortable bedrooms filled with natural light, an abundance of storage space, and beautiful solid hardwood oak throughout. The functional layout includes a comfortable living room, a bright and open kitchen, and a well-appointed spacious bathroom designed for maximum comfort. The expansive full walkout basement maximizes your utility and comfort, housing a laundry room alongside a beautiful wood-burning stove that heats up the home quickly, providing a cozy, efficient secondary heat source. Bright and welcoming, this lower level offers an abundance of natural light and plenty of room for comfortable downstairs sitting areas, a playroom, or a home media lounge. Adding to your financial peace of mind, the property includes a privately owned propane tank, giving you the freedom to shop around and secure the absolute best price for fuel without being tied to one supplier contract. Enjoy peace of mind with major capital improvements already completed, including a 10-year-old roof featuring durable asphalt shingles and a well-maintained 10-year-old boiler that supplies the home's reliable hot water baseboard heat. What truly sets this property apart is its remarkable location bordering the historic D&H Canal Linear Park. With the beautiful, historic D&H Canal tracing right along the property border, you have direct access to miles of beautiful trails right from your yard. This serene, county-managed park offers a level, beautifully maintained towpath trail covered in lush, mowed grass running parallel to the historic canal waters—ideal for peaceful walks, jogging, or biking. When it's time to commute, shop, or dine, you are just a convenient 20-to-25-minute drive from the vibrant city of Middletown. Beyond your own backyard trail access, you are nestled right in the heart of the Hudson Valley's premier outdoor recreation. Within just minutes, you can explore thousands of acres of pristine public lands, including the renowned Sam's Point Area of Minnewaska State Park Preserve, the expansive Shawangunk Ridge State Forest, and the beautiful Bashakill Wildlife Management Area—a local gem for birdwatching, kayaking, and hiking. Turn your dream of country living into reality. Come see all that 116 Summitville Road and the beautiful surrounding area have to offer!
| yesterday | Listing first seen on site | |
| yesterday | Listing updated with changes from the MLS® |

Based on information submitted to the MLS GRID as of 2026-08-19 02:11 PM EDT. All data is obtained from various sources and may not have been verified by broker or MLS GRID. Supplied Open House Information is subject to change without notice. All information should be independently reviewed and verified for accuracy. Properties may or may not be listed by the office/agent presenting the information.